
2617 Teton Street, Corinth, TX 76210
Local realty services provided by:CENTURY 21 Mike Bowman, Inc.
Upcoming open houses
- Sat, Sep 1910:00 am - 07:00 pm
- Sun, Sep 2012:00 pm - 07:00 pm
- Mon, Sep 2110:00 am - 06:00 pm
- Tue, Sep 2210:00 am - 06:00 pm
- Wed, Sep 2310:00 am - 06:00 pm
- Thu, Sep 2410:00 am - 06:00 pm
Listed by: ben caballero
Office: historymaker homes
MLS#:21349403
Source:GDAR
Price summary
- Price:$504,990
- Price per sq. ft.:$231.01
- Monthly HOA dues:$58.33
About this home
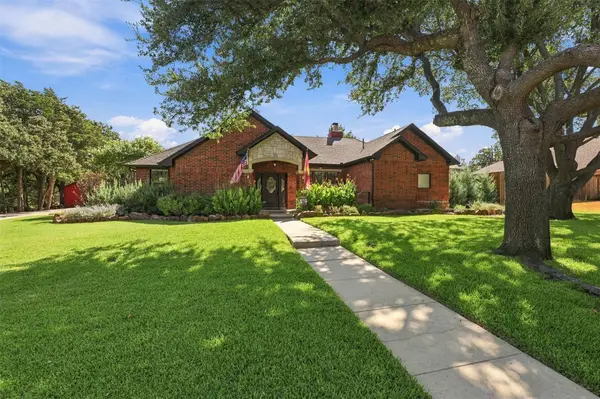
MLS# 21349403 - Built by HistoryMaker Homes - Oct 2026 completion! ~ CHOOSE YOUR RATE AS LOW AS 2.99% UNTIL 8-16 Welcome home to the Olive III, a thoughtfully designed single-story floorplan built for modern living. This 4-bedroom, 3-bathroom home offers an open-concept layout where the kitchen, dining, and living areas flow seamlessly together ideal for everyday life and entertaining alike. Retreat to the private primary suite, featuring a spa-inspired bathroom and an expansive walk-in closet. A flexible space provides the perfect setup for a home office or study, and an optional third-car garage adds extra room for vehicles, storage, or a workshop. Combining comfort, functionality, and contemporary style, the Olive III is a must-see for buyers seeking single-story living without compromise.
Contact an agent
Home facts
- Year built:2026
- Subdivision & Development:Oak Ridge Park
- Listing ID #:21349403
- Added:45 day(s) ago
- Updated:September 18, 2026 at 03:50 PM
Rooms and interior
- Bedrooms:4
- Total bathrooms:4
- Full bathrooms:3
- Half bathrooms:1
- Flooring:Ceramic Tile, Luxury Vinyl Plank
- Kitchen Description:Dishwasher, Disposal, Gas Cooktop
- Living area:2,186 sq. ft.
Heating and cooling
- Cooling:Ceiling Fans, Central Air
- Heating:Central
- Central air:Yes
Structure and exterior
- Roof:Composition
- Year built:2026
- Building area:2,186 sq. ft.
- Lot area:0.25 Acres
- Lot Features:Zero Lot Line
- Architectural Style:Ranch, Traditional
- Construction Materials:Brick, Radiant Barrier, Stone
- Foundation Description:Brick Mortar, Slab, Stone
- Levels:1 Story
Schools
- High school:Lake Dallas
- Middle school:Lake Dallas
- Elementary school:Corinth
Finances and disclosures
- Price:$504,990
- Price per sq. ft.:$231.01
Features and amenities
- Appliances:Dishwasher, Disposal, Gas Cooktop, Tankless Water Heater
- Amenities:Carbon Monoxide Detectors, Fire Sprinkler System, Security System
Parking
- Garage:Yes
- Garage spaces:2
- Carport spaces:2
 Information provided, in part, by North Texas Real Estate Information Systems, Inc. Last Updated September 18, 2026 Listings with the NTREIS logo are listed by brokerages other than CENTURY 21 Mike Bowman, Inc.. GDAR Member Broker: Dave Bowman
New listings near 2617 Teton Street
- Open Sat, 12 to 2pmNew
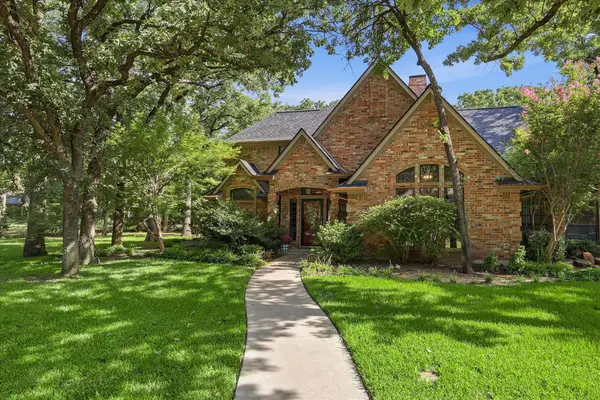 $625,000Active5 beds 4 baths3,034 sq. ft.
3379 Forest Glen Drive, Corinth, TX 76210
MLS# 21386875Listed by: REAL BROKER, LLC - Open Sat, 12 to 2pmNew
 $365,000Active3 beds 2 baths1,887 sq. ft.
2720 Windstone Way, Corinth, TX 76210
MLS# 21385884Listed by: REPEAT REALTY, LLC - New
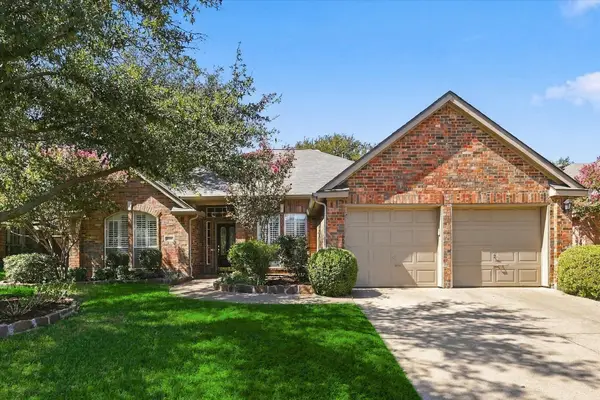 $459,000Active4 beds 3 baths2,974 sq. ft.
1109 Oakhollow Drive, Corinth, TX 76210
MLS# 21377781Listed by: EBBY HALLIDAY, REALTORS - Open Sat, 12 to 5pmNew
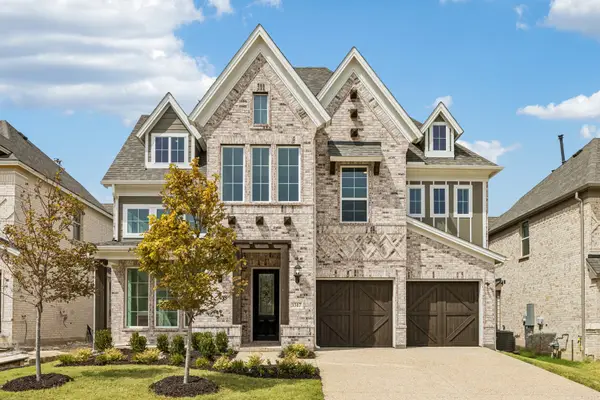 $719,856Active3 beds 3 baths3,398 sq. ft.
3517 Delphi Court, Corinth, TX 76208
MLS# 21388444Listed by: ROYAL REALTY, INC. - New
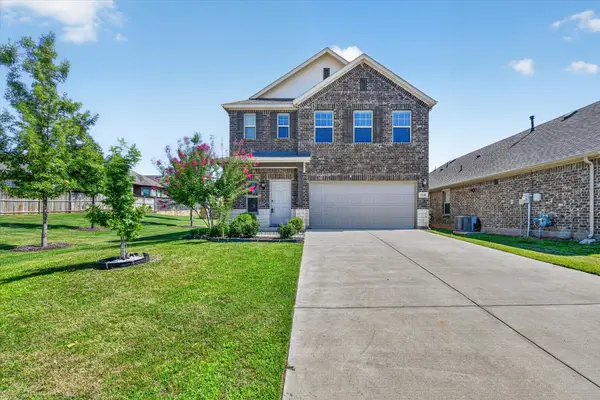 $385,000Active3 beds 3 baths1,859 sq. ft.
3348 Duncan Way, Corinth, TX 76210
MLS# 21382893Listed by: MCCAW PROPERTIES - New
 $399,000Active3 beds 2 baths1,972 sq. ft.
2005 Club View Circle, Corinth, TX 76210
MLS# 21385107Listed by: CRAWFORD AND COMPANY, REALTORS - Open Sat, 9am to 7pmNew
 $420,000Active4 beds 3 baths3,056 sq. ft.
2711 Vistaview Drive, Corinth, TX 76210
MLS# 21387662Listed by: OPENDOOR BROKERAGE, LLC - Open Sat, 10am to 7pmNew
 $499,990Active4 beds 2 baths1,837 sq. ft.
2639 Everglades Drive, Corinth, TX 76210
MLS# 21387303Listed by: HISTORYMAKER HOMES - New
 $454,900Active4 beds 3 baths3,278 sq. ft.
2016 Brazos Drive, Corinth, TX 76210
MLS# 21386529Listed by: COMPETITIVE EDGE REALTY LLC - New
 $670,000Active3 beds 3 baths2,520 sq. ft.
1821 Quail Run Drive, Corinth, TX 76208
MLS# 21380726Listed by: COMPASS RE TEXAS, LLC


Protect your home and budget from life's surprises with an Assurant Home Warranty, backed by a partner that supports you through every step of homeownership. Explore Plans.
©2026 Century 21 Real Estate LLC. All rights reserved. CENTURY 21®, the CENTURY 21 Logo and C21® are service marks owned by Century 21 Real Estate LLC. Century 21 Real Estate LLC fully supports the principles of the Fair Housing Act and the Equal Opportunity Act. Each office is independently owned and operated. Listing information is deemed reliable but not guaranteed accurate.