
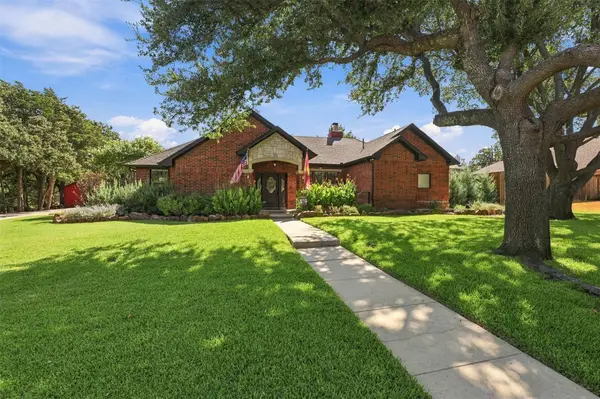
2712 Alcove Lane, Corinth, TX 76210
Local realty services provided by:CENTURY 21 Alliance Properties
Listed by: chaquia thomas
Office: drb group realty, llc.
MLS#:21291580
Source:GDAR
Price summary
- Price:$564,990
- Price per sq. ft.:$161.24
- Monthly HOA dues:$100
About this home
The Elm delivers an impressive blend of space, style, and flexibility in a thoughtfully designed two-story layout. From the moment you enter, an elegant private study with French glass doors and hard-surface flooring creates a welcoming and sophisticated first impression. The first floor features a dramatic central living space anchored by a gourmet kitchen, spacious dining area, and an expansive two-story family room that fills the home with natural light and creates a striking sense of openness. The dining area overlooks the backyard, while the spacious covered patio provides the perfect extension for outdoor living and entertaining. The private primary suite is conveniently located downstairs, offering a peaceful retreat with a spa-inspired bath, extra-large walk-in closet, and convenient direct access to the laundry room. Upstairs, a spacious game room provides the perfect gathering space and connects three additional bedrooms, offering privacy and flexibility for guests, or hobbies. With its impressive two-story design, expansive living spaces, private downstairs primary suite, and versatile upstairs layout, the Elm offers the space you need, the flow you want, and the design you've been waiting for....
Contact an agent
Home facts
- Year built:2026
- Subdivision & Development:Taylor Estates
- Listing ID #:21291580
- Added:105 day(s) ago
- Updated:September 18, 2026 at 12:16 PM
Rooms and interior
- Bedrooms:4
- Total bathrooms:3
- Full bathrooms:2
- Half bathrooms:1
- Flooring:Carpet, Ceramic Tile, Wood
- Kitchen Description:Dishwasher, Disposal, Electric Oven, Gas Cooktop, Microwave
- Living area:3,504 sq. ft.
Heating and cooling
- Cooling:Ceiling Fans, Central Air, Electric
- Heating:Central, Natural Gas
- Central air:Yes
Structure and exterior
- Roof:Composition
- Year built:2026
- Building area:3,504 sq. ft.
- Lot area:0.2 Acres
- Lot Features:Interior Lot, Landscaped, Sprinkler System
- Architectural Style:Traditional
- Construction Materials:Brick, Fiber Cement, Stone
- Foundation Description:Slab
- Levels:2 Story
Schools
- High school:Lake Dallas
- Middle school:Lake Dallas
- Elementary school:Corinth
Finances and disclosures
- Price:$564,990
- Price per sq. ft.:$161.24
Features and amenities
- Appliances:Dishwasher, Disposal, Electric Oven, Gas Cooktop, Microwave, Tankless Water Heater
- Amenities:Carbon Monoxide Detectors, Fire Alarm, Smoke Detectors
Parking
- Garage:Yes
- Garage spaces:2
 Information provided, in part, by North Texas Real Estate Information Systems, Inc. Last Updated September 18, 2026 Listings with the NTREIS logo are listed by brokerages other than CENTURY 21 Alliance Properties. GDAR Member Broker: Roger Del Brandt II
New listings near 2712 Alcove Lane
- Open Sat, 12 to 2pmNew
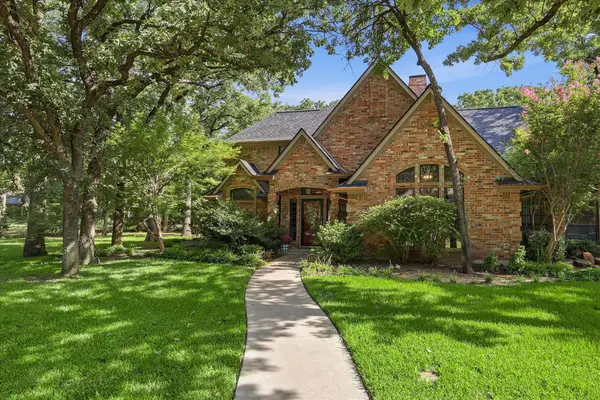 $625,000Active5 beds 4 baths3,034 sq. ft.
3379 Forest Glen Drive, Corinth, TX 76210
MLS# 21386875Listed by: REAL BROKER, LLC - Open Sat, 12 to 2pmNew
 $365,000Active3 beds 2 baths1,887 sq. ft.
2720 Windstone Way, Corinth, TX 76210
MLS# 21385884Listed by: REPEAT REALTY, LLC - New
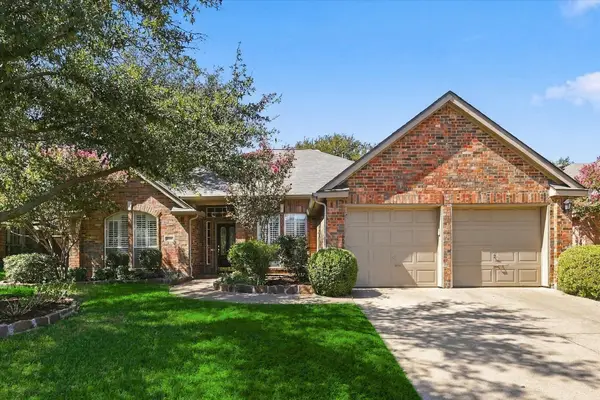 $459,000Active4 beds 3 baths2,974 sq. ft.
1109 Oakhollow Drive, Corinth, TX 76210
MLS# 21377781Listed by: EBBY HALLIDAY, REALTORS - Open Sat, 12 to 5pmNew
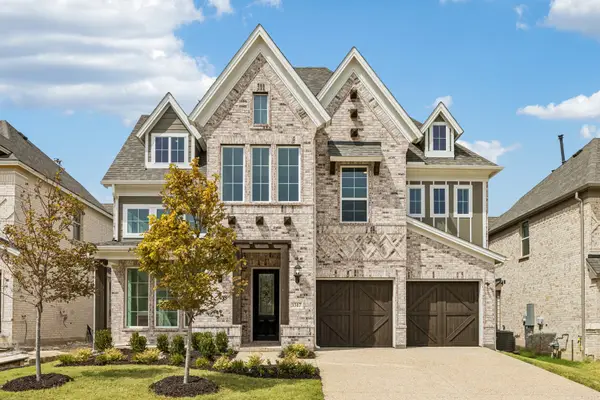 $719,856Active3 beds 3 baths3,398 sq. ft.
3517 Delphi Court, Corinth, TX 76208
MLS# 21388444Listed by: ROYAL REALTY, INC. - New
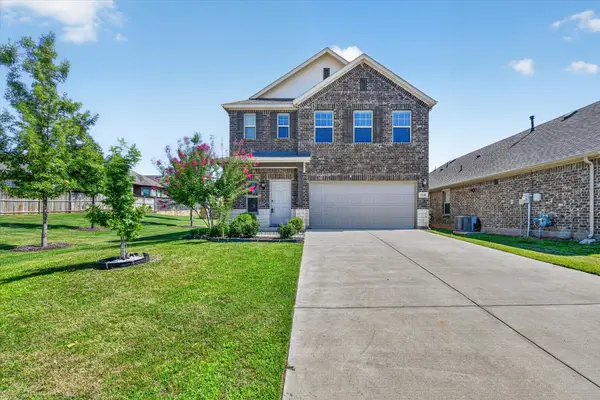 $385,000Active3 beds 3 baths1,859 sq. ft.
3348 Duncan Way, Corinth, TX 76210
MLS# 21382893Listed by: MCCAW PROPERTIES - New
 $399,000Active3 beds 2 baths1,972 sq. ft.
2005 Club View Circle, Corinth, TX 76210
MLS# 21385107Listed by: CRAWFORD AND COMPANY, REALTORS - Open Sat, 9am to 7pmNew
 $420,000Active4 beds 3 baths3,056 sq. ft.
2711 Vistaview Drive, Corinth, TX 76210
MLS# 21387662Listed by: OPENDOOR BROKERAGE, LLC - Open Sat, 10am to 7pmNew
 $499,990Active4 beds 2 baths1,837 sq. ft.
2639 Everglades Drive, Corinth, TX 76210
MLS# 21387303Listed by: HISTORYMAKER HOMES - New
 $454,900Active4 beds 3 baths3,278 sq. ft.
2016 Brazos Drive, Corinth, TX 76210
MLS# 21386529Listed by: COMPETITIVE EDGE REALTY LLC - New
 $670,000Active3 beds 3 baths2,520 sq. ft.
1821 Quail Run Drive, Corinth, TX 76208
MLS# 21380726Listed by: COMPASS RE TEXAS, LLC


Protect your home and budget from life's surprises with an Assurant Home Warranty, backed by a partner that supports you through every step of homeownership. Explore Plans.
©2026 Century 21 Real Estate LLC. All rights reserved. CENTURY 21®, the CENTURY 21 Logo and C21® are service marks owned by Century 21 Real Estate LLC. Century 21 Real Estate LLC fully supports the principles of the Fair Housing Act and the Equal Opportunity Act. Each office is independently owned and operated. Listing information is deemed reliable but not guaranteed accurate.