
4107 Pine Glen Road, Corinth, TX 76208
Local realty services provided by:CENTURY 21 Middleton
4107 Pine Glen Road,Corinth, TX 76208
$575,000
- 5 Beds
- 4 Baths
- 4,261 sq. ft.
- Single family
- Active
Listed by: william nelson, kevin engelbrecht
Office: your home free llc.
MLS#:21262790
Source:GDAR
Price summary
- Price:$575,000
- Price per sq. ft.:$134.94
About this home
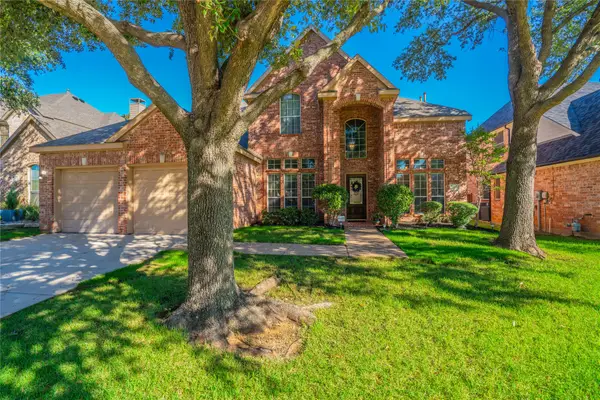
Beautiful 2-story situated on a nearly third-acre cul-de-sac lot! Nestled among mature trees with huge front and back yards - both fully fenced in for both privacy and convenience! Inside you will find 5 bedrooms, 3.5 baths, formal living and dining areas just off the entry, large upstairs game and media rooms, and 2-car garage! Upgrades and amenities include rich wood flooring throughout main living areas, fresh paint throughout, extensive crown molding and upgraded lighting fixtures, shutters across the front of the home, generously sized secondary bedrooms are split for added privacy, and MORE! Spacious kitchen boasts granite countertops with a glass tile backsplash, an abundance of bright white cabinetry and counter space, all black appliances with an electric range, and breakfast area. Secluded primary suite offers a luxurious bath with dual vanities and makeup vanity, garden tub with separate shower, and large walk-in closet. Four bedrooms and two full baths complete the second level, plus a huge game room and media room that makes a terrific additional bedroom if needed. Large private backyard is complete with an expansive patio area and added deck!...
Contact an agent
Home facts
- Year built:2003
- Subdivision & Development:Forest Hill
- Listing ID #:21262790
- Added:157 day(s) ago
- Updated:October 13, 2026 at 12:26 PM
Rooms and interior
- Bedrooms:5
- Total bathrooms:4
- Full bathrooms:3
- Half bathrooms:1
- Flooring:Carpet, Ceramic Tile, Wood
- Kitchen Description:Dishwasher, Disposal, Electric Range, Microwave
- Living area:4,261 sq. ft.
Heating and cooling
- Cooling:Ceiling Fans, Central Air, Electric
- Heating:Central, Electric
- Central air:Yes
Structure and exterior
- Roof:Composition
- Year built:2003
- Building area:4,261 sq. ft.
- Lot area:0.32 Acres
- Lot Features:Cul De Sac, Lawn, Many Trees, Sprinkler System, Subdivision
- Architectural Style:Traditional
- Construction Materials:Brick, Stone
- Foundation Description:Slab
- Levels:2 Story
Schools
- High school:Lake Dallas
- Middle school:Lake Dallas
- Elementary school:Shady Shores
Finances and disclosures
- Price:$575,000
- Price per sq. ft.:$134.94
- Tax amount:$9,792
Features and amenities
- Appliances:Dishwasher, Disposal, Electric Range, Microwave
- Amenities:Smoke Detectors, Window Coverings
Parking
- Garage:Yes
- Garage spaces:2
 Information provided, in part, by North Texas Real Estate Information Systems, Inc. Last Updated October 13, 2026 Listings with the NTREIS logo are listed by brokerages other than CENTURY 21 Middleton.
New listings near 4107 Pine Glen Road
- Open Fri, 5 to 7pmNew
 $599,900Active4 beds 4 baths2,915 sq. ft.
1314 Ardglass Trail, Corinth, TX 76210
MLS# 21409301Listed by: COLDWELL BANKER APEX, REALTORS - New
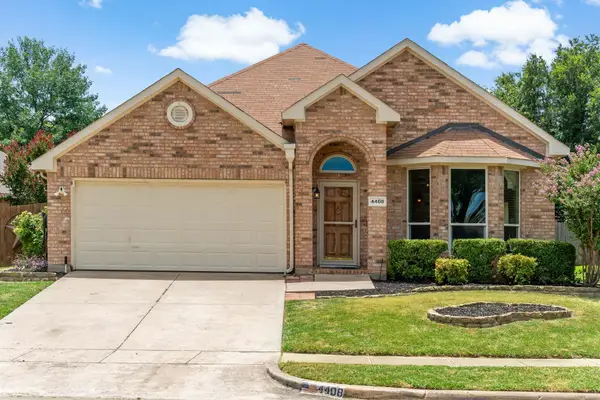 $395,000Active4 beds 2 baths2,231 sq. ft.
4408 Spanish Oak Circle, Corinth, TX 76208
MLS# 21408588Listed by: KELLER WILLIAMS REALTY DPR - New
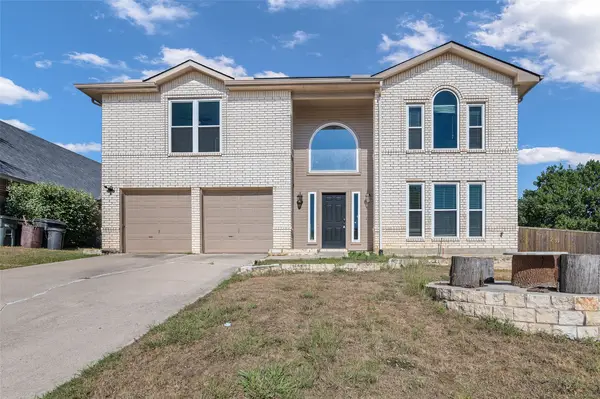 $439,900Active4 beds 3 baths4,007 sq. ft.
3510 Meadowview Drive, Corinth, TX 76210
MLS# 21402213Listed by: KELLER WILLIAMS REALTY-FM - Open Wed, 10am to 7pm
 $649,990Active4 beds 5 baths3,606 sq. ft.
2648 Rainier Drive, Corinth, TX 76210
MLS# 21286108Listed by: HISTORYMAKER HOMES - New
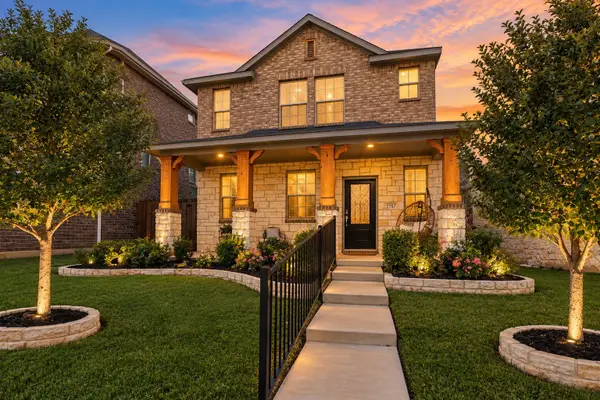 $375,000Active3 beds 3 baths1,664 sq. ft.
2757 Acadia Drive, Corinth, TX 76210
MLS# 21405261Listed by: MONUMENT REALTY - New
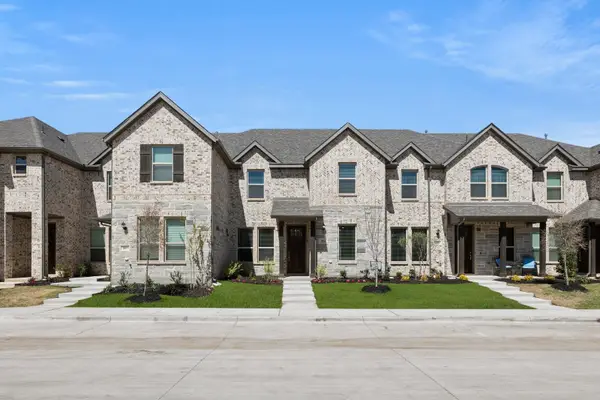 $421,424Active3 beds 3 baths2,228 sq. ft.
1975 Gentle Oak Trail, Corinth, TX 76210
MLS# 21407186Listed by: IMP REALTY - New
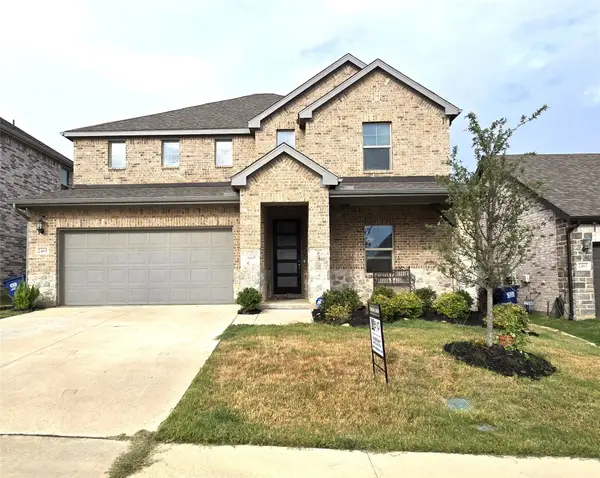 $569,000Active5 beds 3 baths3,064 sq. ft.
2465 Yosemite Way, Corinth, TX 76210
MLS# 21388104Listed by: EXP REALTY - New
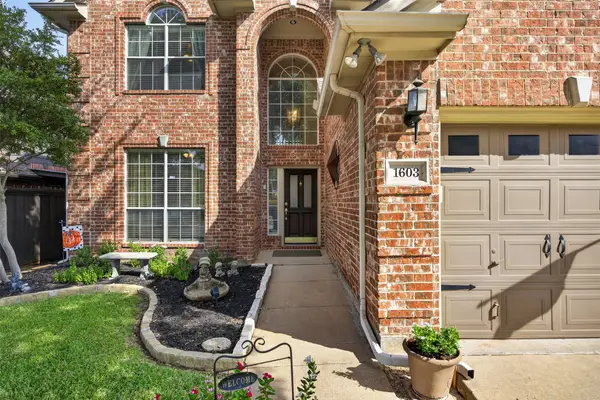 $435,000Active4 beds 3 baths2,468 sq. ft.
1603 Creekside Drive, Corinth, TX 76210
MLS# 21404657Listed by: KELLER WILLIAMS REALTY - New
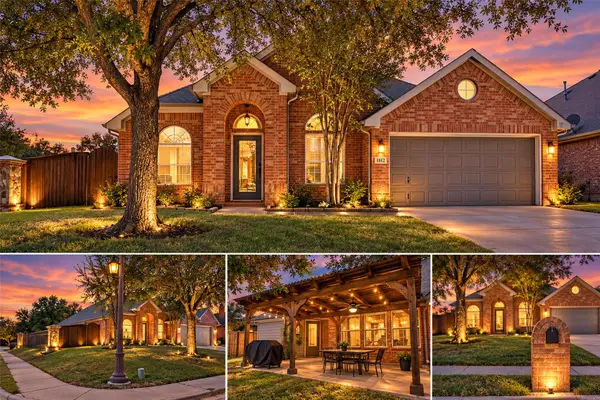 $385,000Active3 beds 2 baths1,984 sq. ft.
1812 Copper Leaf Drive, Corinth, TX 76210
MLS# 21406785Listed by: NATIONAL REAL ESTATE ASSOC - New
 $465,000Active4 beds 4 baths2,715 sq. ft.
4115 Creek Hill Lane, Corinth, TX 76208
MLS# 21399720Listed by: KELLER WILLIAMS REALTY DPR


Protect your home and budget from life's surprises with an Assurant Home Warranty, backed by a partner that supports you through every step of homeownership. Explore Plans.
©2026 Century 21 Real Estate LLC. All rights reserved. CENTURY 21®, the CENTURY 21 Logo and C21® are service marks owned by Century 21 Real Estate LLC. Century 21 Real Estate LLC fully supports the principles of the Fair Housing Act and the Equal Opportunity Act. Each office is independently owned and operated. Listing information is deemed reliable but not guaranteed accurate.