
10301 Beverly Hills Dr., Corpus Christi, TX 78410
Local realty services provided by:CENTURY 21 North East
Listed by: yvonne lopez
Office: prime real estate
MLS#:479834
Source:South Texas MLS
Price summary
- Price:$400,000
- Price per sq. ft.:$179.86
About this home
Welcome to this 4bdrm 2.5-bathroom custom built home, ready for its new owners. Open concept home with lots of natural lighting, high ceilings tile flooring throughout, granite countertops, stainless-steel built-in countertops. Secondary bedrooms are connected by a jack & jill bathroom, primary suite offers granite counters, dual vanities, walk in shower, spacious walk-in closet with built in shelving. Pool sized backyard, with built in outdoor kitchen great for entertaining, fruit trees, peach, kumquat, fig and pecan tree (photos available) upon request. This home has so much to offer, schedule your showings today. You don't want to miss seeing this MOVE IN READY home.
Contact an agent
Home facts
- Year built:2015
- Subdivision & Development:Overland Meadows
- Listing ID #:479834
- Added:47 day(s) ago
- Updated:September 13, 2026 at 08:06 AM
Rooms and interior
- Bedrooms:4
- Total bathrooms:3
- Full bathrooms:2
- Half bathrooms:1
- Flooring:Tile
- Kitchen Description:Dishwasher, Disposal, Gas Cooktop, Gas Oven, Gas Range, Microwave, Outdoor Kitchen, Range Hood
- Living area:2,224 sq. ft.
Heating and cooling
- Cooling:Central Air
- Central air:Yes
Structure and exterior
- Roof:Shingle
- Year built:2015
- Building area:2,224 sq. ft.
- Lot area:0.27 Acres
- Lot Features:Landscaped
- Construction Materials:Stone, Stucco
- Exterior Features:Outdoor Kitchen
- Foundation Description:Slab
- Levels:1 Story
Schools
- High school:Tuloso Midway
- Middle school:Tuloso Midway
- Elementary school:Tuloso Midway
Utilities
- Water:Public, Water Available
Finances and disclosures
- Price:$400,000
- Price per sq. ft.:$179.86
Features and amenities
- Appliances:Dishwasher, Disposal, Gas Cooktop, Gas Oven, Gas Range, Microwave, Range Hood
- Laundry features:Dryer Hookup, Washer Hookup
- Amenities:Smoke Detectors
Parking
- Parking description:Attached, Concrete, Front Entry, Garage, Garage Door Opener
- Garage:Yes
- Garage spaces:2
 Based on information from South Texas MLS, LLC as 2026. All information provided is deemed reliable but is not guaranteed and should be independently verified. South Texas MLS, LLC provides the MLS and all content therein “AS IS” and without any warranty, express or implied. MLS aggregate data is a copyright of Texas Association of REALTORS® (TAR) and that the reader may not reproduce or distribute the MLS aggregate data. TX_CCAR Member Broker: Lisa Shaw
New listings near 10301 Beverly Hills Dr.
- New
 $319,900Active2 beds 2 baths1,317 sq. ft.
4242 Gulfbreeze Boulevard #1002, Corpus Christi, TX 78402
MLS# 482387Listed by: KELLER WILLIAMS COASTAL BEND - New
 $155,000Active0.11 Acres
101 Caribbean Drive #17, Corpus Christi, TX 78418
MLS# 482412Listed by: COLDWELL BANKER PACESETTER STE - New
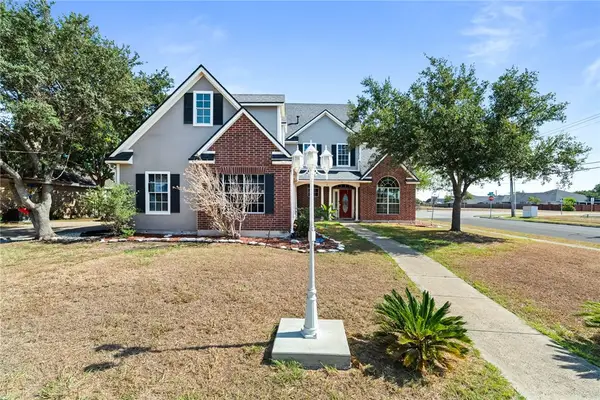 $369,900Active4 beds 3 baths2,284 sq. ft.
4922 Kerrville Drive, Corpus Christi, TX 78413
MLS# 482413Listed by: RE/MAX ELITE - PORTLAND - New
 $415,000Active4 beds 3 baths2,348 sq. ft.
8142 Luz De Luna Street, Corpus Christi, TX 78414
MLS# 482281Listed by: SERHANT TEXAS, LLC - New
 $495,000Active3 beds 2 baths1,487 sq. ft.
15306 Yardarm Court, Corpus Christi, TX 78418
MLS# 482368Listed by: KW COASTAL BEND - ISLAND - New
 $275,000Active3 beds 3 baths1,260 sq. ft.
15422 Seamount Cay Court #103, Corpus Christi, TX 78418
MLS# 482406Listed by: KELLER WILLIAMS COASTAL BEND - New
 $232,900Active3 beds 2 baths1,228 sq. ft.
9230 Scottish Oak Street, Corpus Christi, TX 78410
MLS# 482353Listed by: TEXAS ALLY REAL ESTATE GROUP - New
 $120,000Active0.25 Acres
4914 Williams Drive, Corpus Christi, TX 78411
MLS# 482403Listed by: CORE COASTAL REALTY - New
 $699,000Active3 beds 3 baths2,494 sq. ft.
155 Santa Barbara Street, Corpus Christi, TX 78411
MLS# 481061Listed by: CASS REAL ESTATE - New
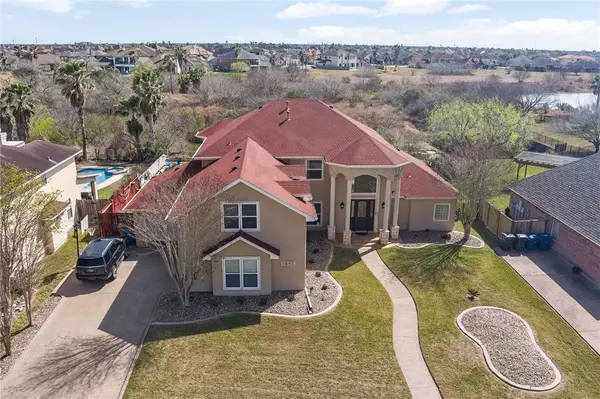 $749,900Active5 beds 4 baths4,764 sq. ft.
7842 Beauvais Drive, Corpus Christi, TX 78414
MLS# 482398Listed by: SOUTH COAST REAL ESTATE


Protect your home and budget from life's surprises with an Assurant Home Warranty, backed by a partner that supports you through every step of homeownership. Explore Plans.
©2026 Century 21 Real Estate LLC. All rights reserved. CENTURY 21®, the CENTURY 21 Logo and C21® are service marks owned by Century 21 Real Estate LLC. Century 21 Real Estate LLC fully supports the principles of the Fair Housing Act and the Equal Opportunity Act. Each office is independently owned and operated. Listing information is deemed reliable but not guaranteed accurate.