
10317 Beverly Hills Drive, Corpus Christi, TX 78410
Local realty services provided by:CENTURY 21 Judge Fite Company
Listed by: lauren self
Office: kw coastal bend - northwest
MLS#:480471
Source:South Texas MLS
Price summary
- Price:$365,000
- Price per sq. ft.:$157.87
About this home
Modern comfort meets everyday functionality in this beautifully maintained 4-bedroom, 3.5-bath home offering over 2,300 square feet of thoughtfully designed living space. From the moment you arrive, you'll appreciate the attention to detail, flexible floor plan, and upgrades that make this home truly stand out. A private office with its own exterior entrance provides the perfect space for remote work, a home business, or creative studio. At the heart of the home, the open-concept kitchen features granite countertops, custom cabinetry, dark stainless steel appliances, a five-burner gas range, and a stylish tile backsplash all flowing seamlessly into the spacious living area anchored by a striking gas fireplace.
The oversized primary suite offers a peaceful retreat with an inviting sitting area, dual vanities, a jetted soaking tub, and generous walk-in storage. Throughout the home, you'll find tile flooring with no carpet, elegant tray ceilings, oversized secondary bedrooms, abundant storage, and a dedicated laundry room designed for everyday convenience.
Step outside to enjoy the private covered back patio. The widened driveway offers space for additional parking or a boat, while the workshop/storage building and owned security camera system provide even more versatility and peace of mind. Situated in a desirable neighborhood just minutes from Tuloso-Midway High School, this move-in-ready home combines comfort, style, and practical features that are hard to find in one package. Contact your favorite Realtor today for a private showing!...
Contact an agent
Home facts
- Year built:2015
- Subdivision & Development:Overland Meadows
- Listing ID #:480471
- Added:45 day(s) ago
- Updated:September 21, 2026 at 02:18 PM
Rooms and interior
- Bedrooms:4
- Total bathrooms:4
- Full bathrooms:3
- Half bathrooms:1
- Flooring:Tile
- Bathrooms Description:Jetted Tub
- Kitchen Description:Dishwasher, Disposal, Gas Oven, Gas Range, Microwave, Refrigerator
- Bedroom Description:Split Bedrooms
- Living area:2,312 sq. ft.
Heating and cooling
- Cooling:Central Air
- Heating:Central, Electric
- Central air:Yes
Structure and exterior
- Roof:Shingle
- Year built:2015
- Building area:2,312 sq. ft.
- Lot area:0.18 Acres
- Lot Features:Interior Lot, Subdivided
- Construction Materials:Block
- Exterior Features:Open, Patio, Storage
- Foundation Description:Slab
- Levels:1 Story
Schools
- High school:Tuloso Midway
- Middle school:Tuloso Midway
- Elementary school:Tuloso Midway
Utilities
- Water:Public, Water Available
- Sewer:Public Sewer, Sewer Available
Finances and disclosures
- Price:$365,000
- Price per sq. ft.:$157.87
Features and amenities
- Appliances:Dishwasher, Disposal, Gas Oven, Gas Range, Microwave, Refrigerator
- Laundry features:Dryer Hookup, Washer Hookup
- Amenities:Breakfast Bar, Open Floor Plan, Smoke Detectors, Window Coverings
Parking
- Parking description:Attached, Garage, Garage Door Opener
- Garage:Yes
- Garage spaces:2
 Based on information from South Texas MLS, LLC as 2026. All information provided is deemed reliable but is not guaranteed and should be independently verified. South Texas MLS, LLC provides the MLS and all content therein “AS IS” and without any warranty, express or implied. MLS aggregate data is a copyright of Texas Association of REALTORS® (TAR) and that the reader may not reproduce or distribute the MLS aggregate data. TX_CCAR Member Broker: Ashley Conlon
New listings near 10317 Beverly Hills Drive
- Open Sat, 1 to 4pmNew
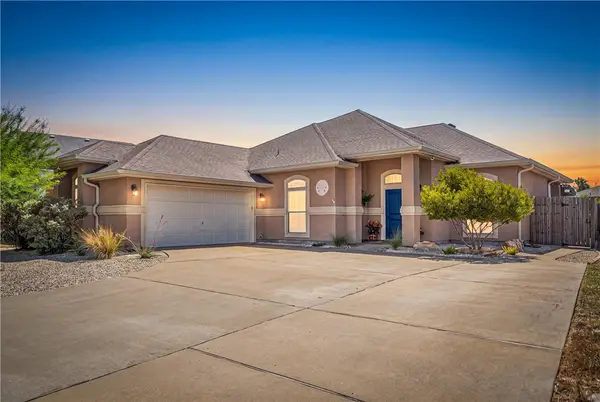 $439,900Active4 beds 3 baths2,047 sq. ft.
15669 Three Fathoms Bank, Corpus Christi, TX 78418
MLS# 482250Listed by: KELLER WILLIAMS COASTAL BEND - New
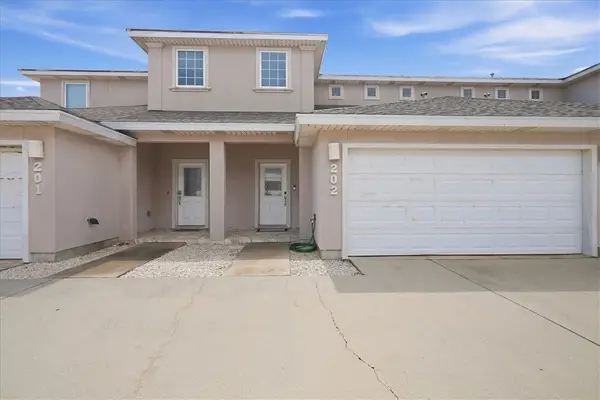 $345,000Active3 beds 3 baths1,948 sq. ft.
15118 Leeward Drive #202, Corpus Christi, TX 78418
MLS# 482754Listed by: PRIME REAL ESTATE - New
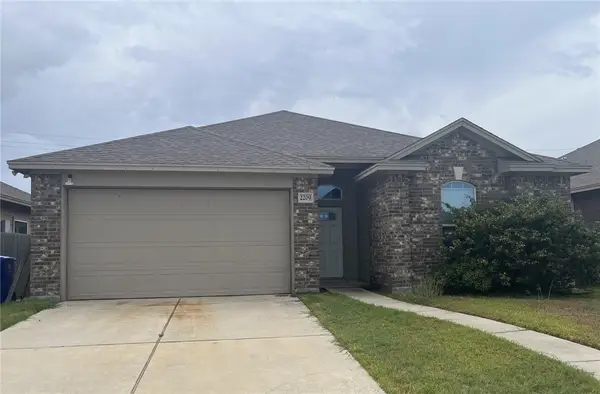 $367,000Active3 beds 2 baths1,988 sq. ft.
2209 Ibis Street, Corpus Christi, TX 78414
MLS# 482659Listed by: DONNA SHIRLEY REALTY CO - New
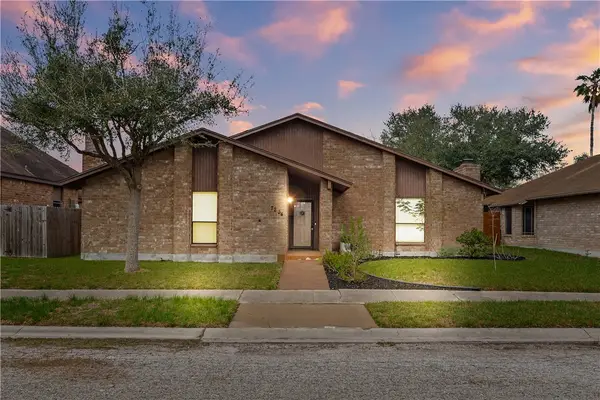 $244,900Active3 beds 2 baths1,639 sq. ft.
7234 Diamond Ridge Drive, Corpus Christi, TX 78413
MLS# 482775Listed by: COASTAL BEND REAL ESTATE 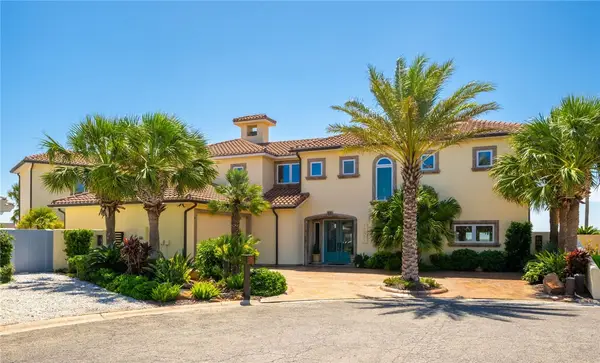 $2,590,000Pending4 beds 5 baths4,034 sq. ft.
13801 Topsail Street, Corpus Christi, TX 78418
MLS# 482766Listed by: KW COASTAL BEND - ISLAND- New
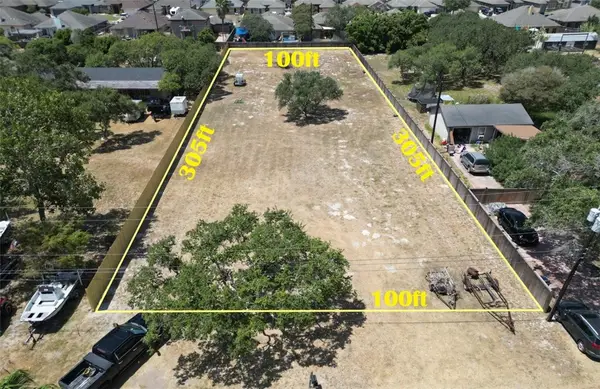 $135,000Active0.7 Acres
3746 Lynda Lee Drive, Corpus Christi, TX 78418
MLS# 482758Listed by: KELLER WILLIAMS COASTAL BEND - New
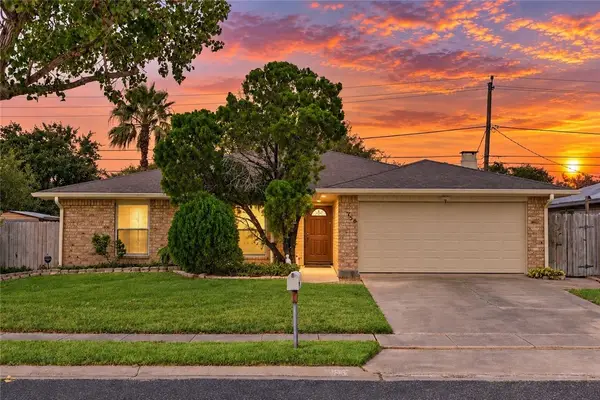 $280,000Active3 beds 2 baths2,048 sq. ft.
756 Alhambra Drive, Corpus Christi, TX 78418
MLS# 482733Listed by: COSTA SUR REAL ESTATE - New
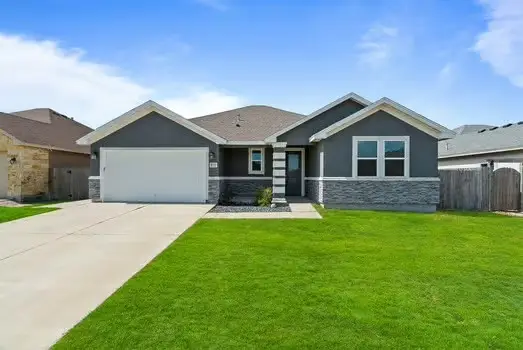 $399,499Active3 beds 2 baths1,804 sq. ft.
1717 Sea Oak Drive, Corpus Christi, TX 78418
MLS# 482497Listed by: LPT REALTY, LLC - New
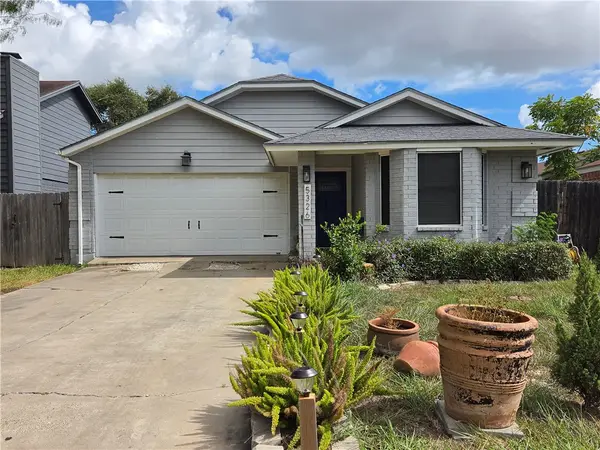 $210,000Active3 beds 2 baths1,482 sq. ft.
5326 Crossridge Drive, Corpus Christi, TX 78413
MLS# 482757Listed by: LINDSY CLARK, BROKER - New
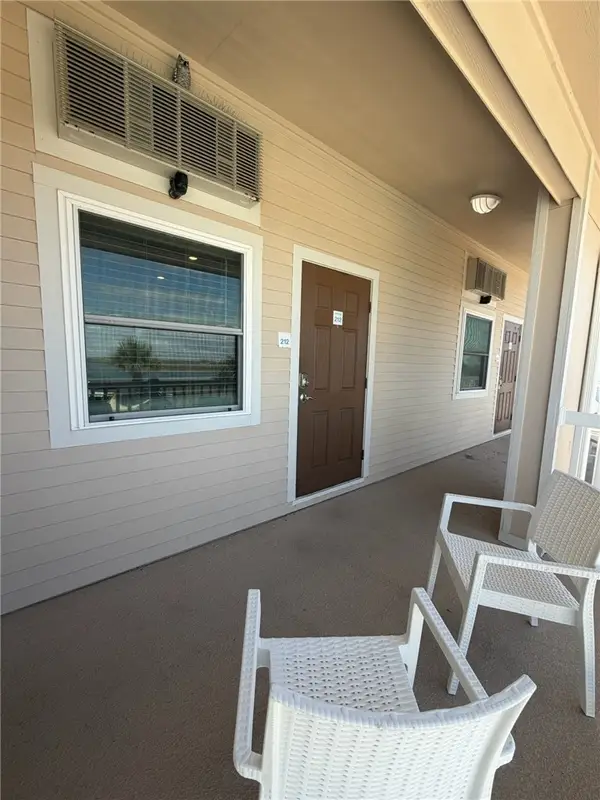 $184,900Active1 beds 1 baths495 sq. ft.
15034 Aruba Drive #212, Corpus Christi, TX 78418
MLS# 482744Listed by: KELLER WILLIAMS COASTAL BEND


Protect your home and budget from life's surprises with an Assurant Home Warranty, backed by a partner that supports you through every step of homeownership. Explore Plans.
©2026 Century 21 Real Estate LLC. All rights reserved. CENTURY 21®, the CENTURY 21 Logo and C21® are service marks owned by Century 21 Real Estate LLC. Century 21 Real Estate LLC fully supports the principles of the Fair Housing Act and the Equal Opportunity Act. Each office is independently owned and operated. Listing information is deemed reliable but not guaranteed accurate.