
1110 Green Lane Drive, Corpus Christi, TX 78405
Local realty services provided by:CENTURY 21 North East
Listed by: linda collins
Office: re/max security real estate
MLS#:480399
Source:South Texas MLS
Price summary
- Price:$119,995
- Price per sq. ft.:$84.03
About this home
Looking for affordable space without sacrificing convenience? This move-in ready 4-bedroom, 1-bath home offers a functional floor plan with durable tile flooring throughout for easy maintenance. The spacious kitchen provides plenty of room for cooking and gathering, while the oversized laundry room offers additional storage and workspace.
Nestled on a quiet cul-de-sac, the property features a generous front parking area with ample space for multiple vehicles. The backyard offers mature shade trees, a storage shed for tools and equipment, and plenty of room to relax, garden, or let pets play.
Whether you're a first-time homebuyer, looking for room to grow, or searching for a great investment opportunity, this home offers exceptional value. Conveniently located with easy access to schools, shopping, restaurants, and major roadways, you'll enjoy being just minutes from everything Corpus Christi has to offer.
Don't miss this opportunity to own an affordable 4-bedroom home with plenty of space, practical features, and endless potential!...
Contact an agent
Home facts
- Year built:1973
- Subdivision & Development:Village On The Green #2
- Listing ID #:480399
- Added:47 day(s) ago
- Updated:September 21, 2026 at 02:18 PM
Rooms and interior
- Bedrooms:4
- Total bathrooms:1
- Full bathrooms:1
- Flooring:Ceramic Tile
- Kitchen Description:Microwave
- Living area:1,428 sq. ft.
Heating and cooling
- Cooling:Central Air
- Central air:Yes
Structure and exterior
- Roof:Shingle
- Year built:1973
- Building area:1,428 sq. ft.
- Lot area:0.11 Acres
- Lot Features:Cul-De-Sac
- Construction Materials:Wood Siding
- Exterior Features:Storage
- Foundation Description:Slab
- Levels:1 Story
Schools
- High school:West Oso
- Middle school:West Oso
- Elementary school:West Oso
Utilities
- Water:Public, Water Available
- Sewer:Public Sewer, Sewer Available
Finances and disclosures
- Price:$119,995
- Price per sq. ft.:$84.03
Features and amenities
- Appliances:Microwave
- Laundry features:Washer Hookup
- Amenities:Air Filtration
Parking
- Parking description:Concrete
 Based on information from South Texas MLS, LLC as 2026. All information provided is deemed reliable but is not guaranteed and should be independently verified. South Texas MLS, LLC provides the MLS and all content therein “AS IS” and without any warranty, express or implied. MLS aggregate data is a copyright of Texas Association of REALTORS® (TAR) and that the reader may not reproduce or distribute the MLS aggregate data. TX_CCAR Member Broker: Lisa Shaw
New listings near 1110 Green Lane Drive
- Open Sat, 1 to 4pmNew
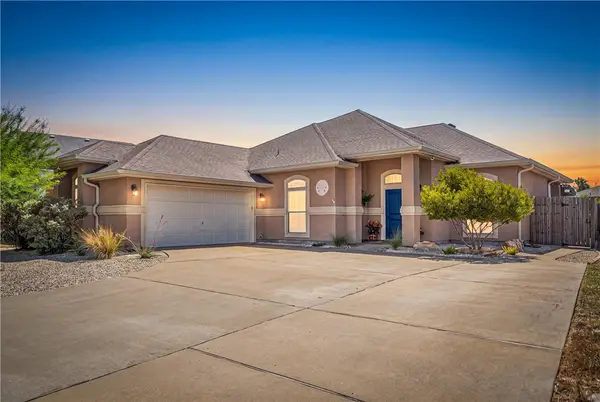 $439,900Active4 beds 3 baths2,047 sq. ft.
15669 Three Fathoms Bank, Corpus Christi, TX 78418
MLS# 482250Listed by: KELLER WILLIAMS COASTAL BEND - New
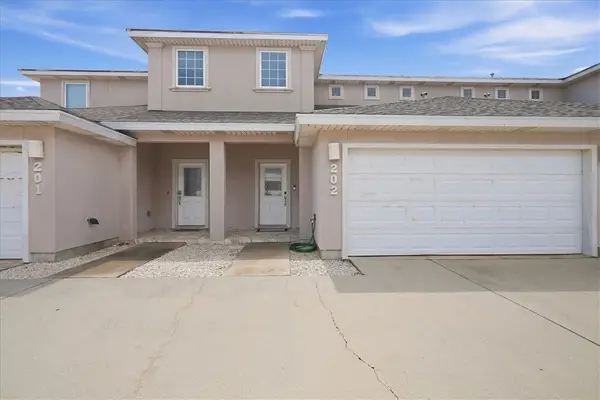 $345,000Active3 beds 3 baths1,948 sq. ft.
15118 Leeward Drive #202, Corpus Christi, TX 78418
MLS# 482754Listed by: PRIME REAL ESTATE - New
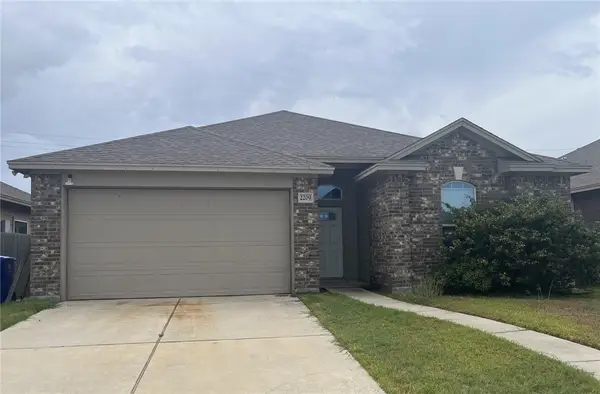 $367,000Active3 beds 2 baths1,988 sq. ft.
2209 Ibis Street, Corpus Christi, TX 78414
MLS# 482659Listed by: DONNA SHIRLEY REALTY CO - New
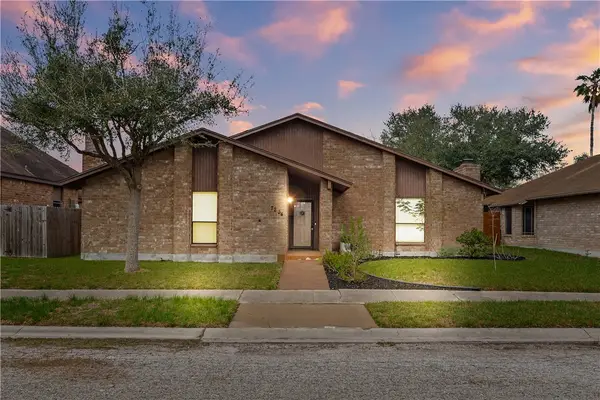 $244,900Active3 beds 2 baths1,639 sq. ft.
7234 Diamond Ridge Drive, Corpus Christi, TX 78413
MLS# 482775Listed by: COASTAL BEND REAL ESTATE 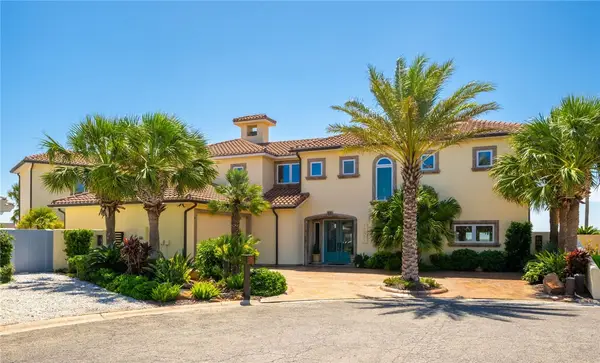 $2,590,000Pending4 beds 5 baths4,034 sq. ft.
13801 Topsail Street, Corpus Christi, TX 78418
MLS# 482766Listed by: KW COASTAL BEND - ISLAND- New
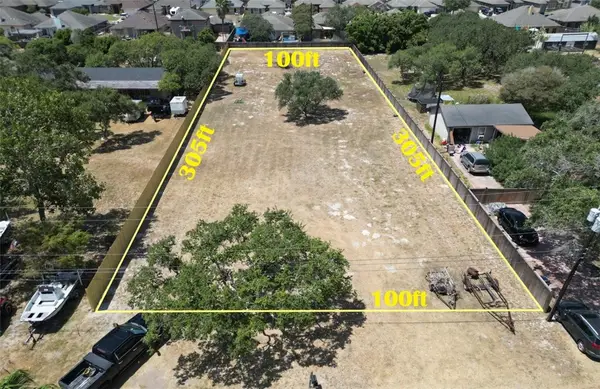 $135,000Active0.7 Acres
3746 Lynda Lee Drive, Corpus Christi, TX 78418
MLS# 482758Listed by: KELLER WILLIAMS COASTAL BEND - New
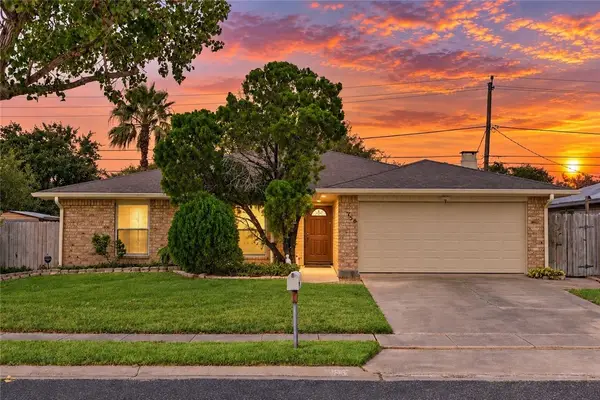 $280,000Active3 beds 2 baths2,048 sq. ft.
756 Alhambra Drive, Corpus Christi, TX 78418
MLS# 482733Listed by: COSTA SUR REAL ESTATE - New
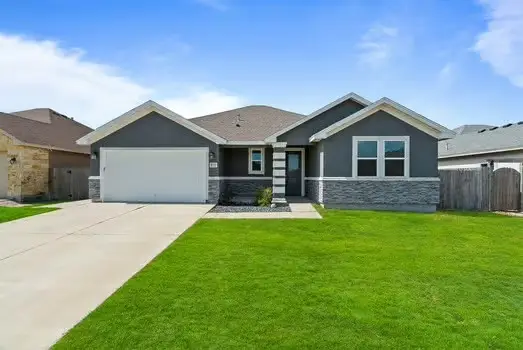 $399,499Active3 beds 2 baths1,804 sq. ft.
1717 Sea Oak Drive, Corpus Christi, TX 78418
MLS# 482497Listed by: LPT REALTY, LLC - New
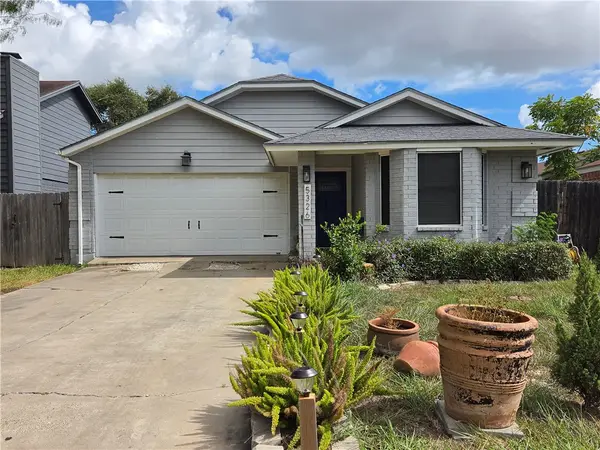 $210,000Active3 beds 2 baths1,482 sq. ft.
5326 Crossridge Drive, Corpus Christi, TX 78413
MLS# 482757Listed by: LINDSY CLARK, BROKER - New
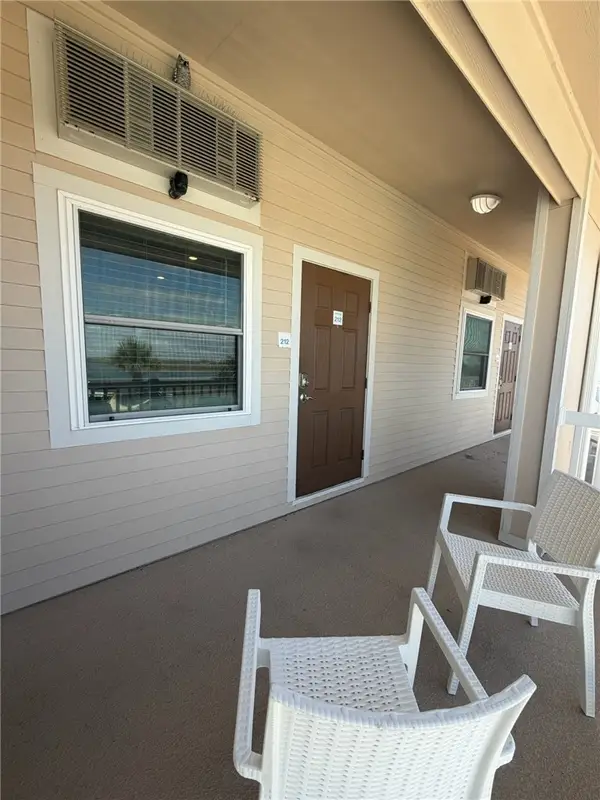 $184,900Active1 beds 1 baths495 sq. ft.
15034 Aruba Drive #212, Corpus Christi, TX 78418
MLS# 482744Listed by: KELLER WILLIAMS COASTAL BEND


Protect your home and budget from life's surprises with an Assurant Home Warranty, backed by a partner that supports you through every step of homeownership. Explore Plans.
©2026 Century 21 Real Estate LLC. All rights reserved. CENTURY 21®, the CENTURY 21 Logo and C21® are service marks owned by Century 21 Real Estate LLC. Century 21 Real Estate LLC fully supports the principles of the Fair Housing Act and the Equal Opportunity Act. Each office is independently owned and operated. Listing information is deemed reliable but not guaranteed accurate.