
1113 Pine Hollow Lane, Corpus Christi, TX 78418
Local realty services provided by:CENTURY 21 North East
Listed by: emily covington
Office: keller williams coastal bend
MLS#:473729
Source:South Texas MLS
Price summary
- Price:$397,900
- Price per sq. ft.:$204.79
About this home
Imagine sunny afternoons spent in your own backyard paradise. The self-cleaning, in-ground concrete saltwater pool, separate hot tub with Bluetooth speakers, covered patio, and included lounge chairs create the perfect setting for relaxing weekends, gatherings, and unforgettable summer memories. The spacious backyard also features a Rainbow playset, lush green space, two additional concrete patio areas, and designated garden beds—offering something for everyone to enjoy. Paid-off solar panels and gutters add long-term piece of mind.
Inside, you'll be welcomed by a bright, inviting entry, cathedral ceilings with tray accents, crown molding, and elegant details throughout. The thoughtfully designed kitchen features granite countertops, a center island, two-tier breakfast bar, pantry, stainless steel appliances, and the refrigerator is included.
The primary suite offers a relaxing escape with dual vanities, a bath tub, a glass-enclosed shower with beautiful accent tile, a walk-in closet, and a split-bedroom layout for added privacy. Two secondary bedrooms share a convenient Jack-and-Jill bathroom with private vanity areas, while a fourth bedroom and an additional full bathroom provide flexibility for guests, a home office, or growing households. A mudroom with built-in storage and a separate laundry room make everyday living effortless.
The seller is also including a home warranty for an additional piece of mind.
This is more than a home—it's where memories are made and everyday life feels just a little more special. Enjoy the convenience of being just minutes from Flour Bluff ISD schools, Flour Bluff Drive, shopping, dining, and everyday essentials, making daily errands and commutes a breeze. Schedule your private showing today and discover everything this beautiful Flour Bluff home has to offer....
Contact an agent
Home facts
- Year built:2015
- Subdivision & Development:Pinehollow
- Listing ID #:473729
- Added:174 day(s) ago
- Updated:September 18, 2026 at 02:06 PM
Rooms and interior
- Bedrooms:4
- Total bathrooms:3
- Full bathrooms:3
- Flooring:Tile
- Kitchen Description:Dishwasher, Disposal, Electric Oven, Electric Range, Free Standing Range, Kitchen Island, Microwave, Range Hood, Refrigerator
- Bedroom Description:Split Bedrooms
- Living area:1,943 sq. ft.
Heating and cooling
- Cooling:Central Air
- Heating:Central, Electric, Solar
- Central air:Yes
Structure and exterior
- Roof:Shingle
- Year built:2015
- Building area:1,943 sq. ft.
- Lot area:0.17 Acres
- Lot Features:Landscaped
- Construction Materials:Stucco
- Exterior Features:Covered, Patio, Rain Gutters
- Foundation Description:Slab
- Levels:1 Story
Schools
- High school:Flour Bluff
- Middle school:Flour Bluff
- Elementary school:Flour Bluff
Utilities
- Water:Public, Water Available
- Sewer:Public Sewer, Sewer Available
Finances and disclosures
- Price:$397,900
- Price per sq. ft.:$204.79
Features and amenities
- Appliances:Dishwasher, Disposal, Electric Oven, Electric Range, Free Standing Range, Microwave, Range Hood, Refrigerator
- Laundry features:Dryer Hookup, Washer Hookup
- Amenities:Air Filtration, Breakfast Bar, Cathedral Ceilings, Open Floor Plan, Smoke Detectors, Window Coverings
- Pool features:In Ground, Pool
Parking
- Total parking spaces:4
- Parking description:Concrete, Front Entry, Garage, Garage Door Opener, On Street
- Garage:Yes
- Garage spaces:2
 Based on information from South Texas MLS, LLC as 2026. All information provided is deemed reliable but is not guaranteed and should be independently verified. South Texas MLS, LLC provides the MLS and all content therein “AS IS” and without any warranty, express or implied. MLS aggregate data is a copyright of Texas Association of REALTORS® (TAR) and that the reader may not reproduce or distribute the MLS aggregate data. TX_CCAR Member Broker: Lisa Shaw
New listings near 1113 Pine Hollow Lane
- New
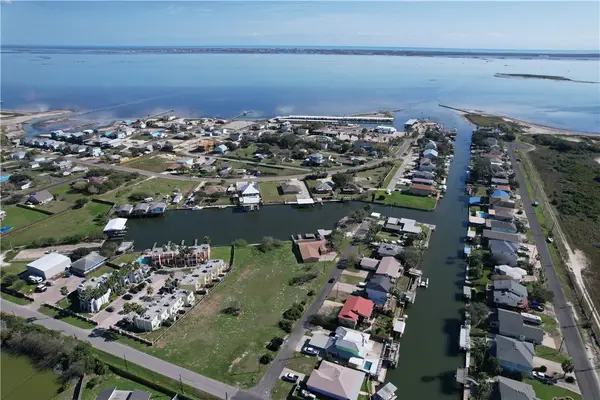 $860,000Active1.24 Acres
4157 Whiteley Drive, Corpus Christi, TX 78418
MLS# 482675Listed by: COLDWELL BANKER ISLAND ESCAPES - New
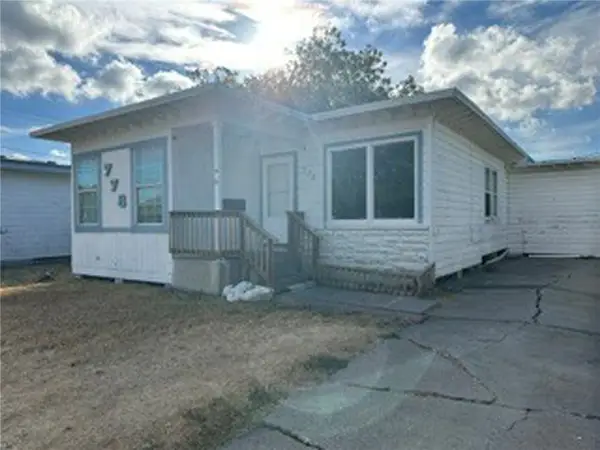 $120,000Active3 beds 1 baths1,130 sq. ft.
778 Chase Drive, Corpus Christi, TX 78412
MLS# 482625Listed by: COLDWELL BANKER PACESETTER STEEL - New
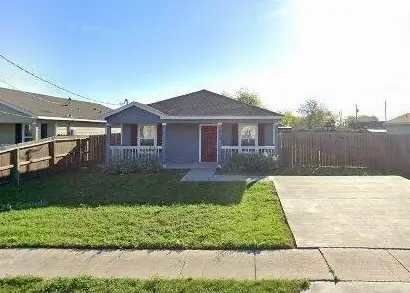 $199,000Active3 beds 2 baths1,288 sq. ft.
1010 25th Street, Corpus Christi, TX 78405
MLS# 482638Listed by: KELLER WILLIAMS COASTAL BEND - New
 $116,999Active1 beds 1 baths420 sq. ft.
3938 Surfside Boulevard #1103, Corpus Christi, TX 78402
MLS# 482416Listed by: CORPUS CHRISTI REALTY GROUP - New
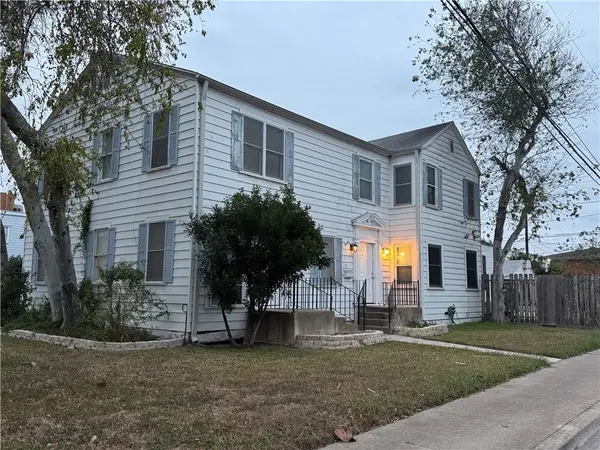 $415,000Active-- beds -- baths3,312 sq. ft.
118 Cole St, Corpus Christi, TX 78404
MLS# 479758Listed by: PRIME REAL ESTATE - New
 $439,000Active4 beds 2 baths1,887 sq. ft.
15409 Cuttysark Street, Corpus Christi, TX 78418
MLS# 482657Listed by: KELLER WILLIAMS COASTAL BEND - New
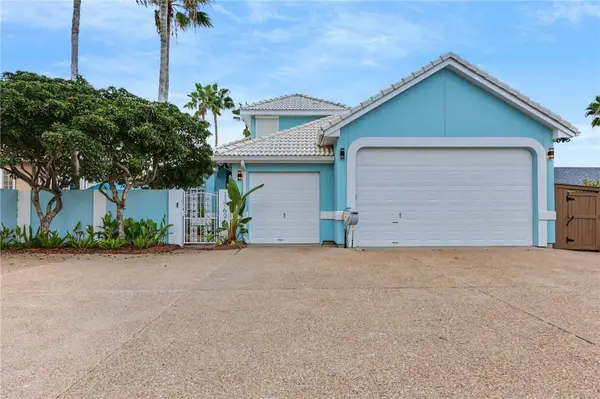 $889,000Active4 beds 3 baths2,856 sq. ft.
13769 Eaglesnest Bay Drive, Corpus Christi, TX 78418
MLS# 482502Listed by: LUXE REALTY GROUP - New
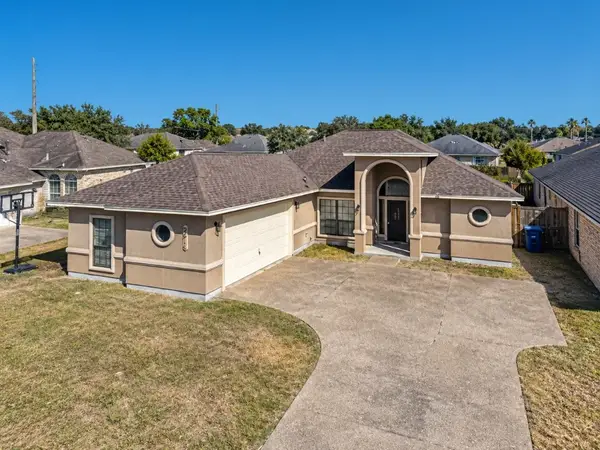 $329,900Active3 beds 3 baths2,119 sq. ft.
2514 Dewberry Drive, Corpus Christi, TX 78414
MLS# 482537Listed by: KM PREMIER REAL ESTATE - New
 $65,000Active1 beds 1 baths420 sq. ft.
3938 Surfside Boulevard #1337, Corpus Christi, TX 78402
MLS# 482640Listed by: RE/MAX ELITE - New
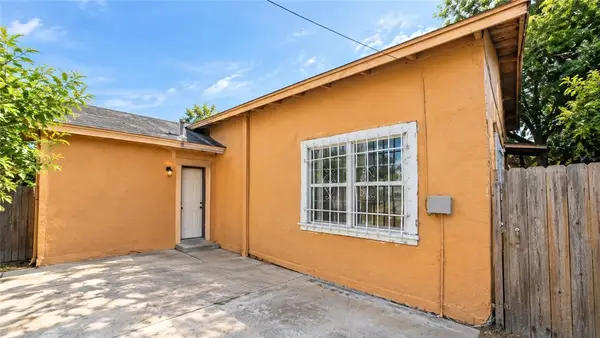 $100,000Active2 beds 1 baths900 sq. ft.
645 Rosewood Street, Corpus Christi, TX 78405
MLS# 482380Listed by: PRIDE REALTY GROUP


Protect your home and budget from life's surprises with an Assurant Home Warranty, backed by a partner that supports you through every step of homeownership. Explore Plans.
©2026 Century 21 Real Estate LLC. All rights reserved. CENTURY 21®, the CENTURY 21 Logo and C21® are service marks owned by Century 21 Real Estate LLC. Century 21 Real Estate LLC fully supports the principles of the Fair Housing Act and the Equal Opportunity Act. Each office is independently owned and operated. Listing information is deemed reliable but not guaranteed accurate.