
1118 Thames Chase Drive, Corpus Christi, TX 78415
Local realty services provided by:CENTURY 21 North East
Listed by: linda cantu
Office: coldwell banker pacesetter nw
MLS#:483291
Source:South Texas MLS
Price summary
- Price:$339,900
- Price per sq. ft.:$184.53
- Monthly HOA dues:$20
About this home
This is the one you’ve been looking for! Located in desirable London ISD, this single-story Texas Cali floor plan offers 4 bedrooms, 2 bathrooms, and a 2-car garage. A welcoming foyer leads into an open-concept kitchen, dining, and living area—perfect for everyday living and entertaining. The kitchen features beautiful granite countertops, a breakfast island, stainless steel appliances, and a corner pantry. The primary suite features a sloped ceiling and a private bathroom with dual sinks, a tiled walk-in shower, a separate toilet area, and an oversized walk-in closet. A split-bedroom arrangement offers added privacy. Step outside to enjoy the covered rear patio just off the breakfast area and a huge, fenced backyard with plenty of room for outdoor activities! Don’t miss your chance to call this beautiful home yours—schedule your showing today!
Contact an agent
Home facts
- Year built:2024
- Subdivision & Development:London Towne Sub
- Listing ID #:483291
- Added:1 day(s) ago
- Updated:October 01, 2026 at 03:01 PM
Rooms and interior
- Bedrooms:4
- Total bathrooms:2
- Full bathrooms:2
- Kitchen Description:Dishwasher, Gas Oven, Gas Range, Kitchen Island, Microwave
- Bedroom Description:Split Bedrooms
- Living area:1,842 sq. ft.
Heating and cooling
- Cooling:Central Air
- Heating:Central, Electric
- Central air:Yes
Structure and exterior
- Roof:Shingle
- Year built:2024
- Building area:1,842 sq. ft.
- Lot area:0.14 Acres
- Lot Features:Landscaped
- Architectural Style:Traditional
- Exterior Features:Enclosed, Patio
- Foundation Description:Slab
- Levels:1 Story
Schools
- High school:London
- Middle school:London
- Elementary school:London
Utilities
- Water:Public, Water Available
- Sewer:Public Sewer, Sewer Available
Finances and disclosures
- Price:$339,900
- Price per sq. ft.:$184.53
Features and amenities
- Appliances:Dishwasher, Gas Oven, Gas Range, Microwave
- Laundry features:Dryer Hookup, Washer Hookup
- Amenities:Breakfast Bar, Burglar Alarm Monitored, Ceiling Fans, Monitored, Open Floor Plan, Security System, Smoke Detectors, Window Coverings
Parking
- Total parking spaces:4
- Parking description:Attached, Front Entry, Garage, Garage Door Opener
- Garage:Yes
- Garage spaces:2
 Based on information from South Texas MLS, LLC as 2026. All information provided is deemed reliable but is not guaranteed and should be independently verified. South Texas MLS, LLC provides the MLS and all content therein “AS IS” and without any warranty, express or implied. MLS aggregate data is a copyright of Texas Association of REALTORS® (TAR) and that the reader may not reproduce or distribute the MLS aggregate data. TX_CCAR Member Broker: Lisa Shaw
New listings near 1118 Thames Chase Drive
- New
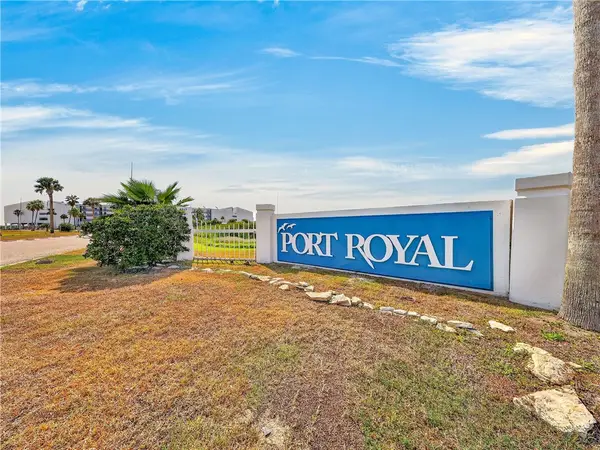 $165,000Active2 beds 2 baths1,425 sq. ft.
6317 State Highway 361 #6108, Port Aransas, TX 78373
MLS# 482960Listed by: KUPER SOTHEBY'S INTL REALTY - New
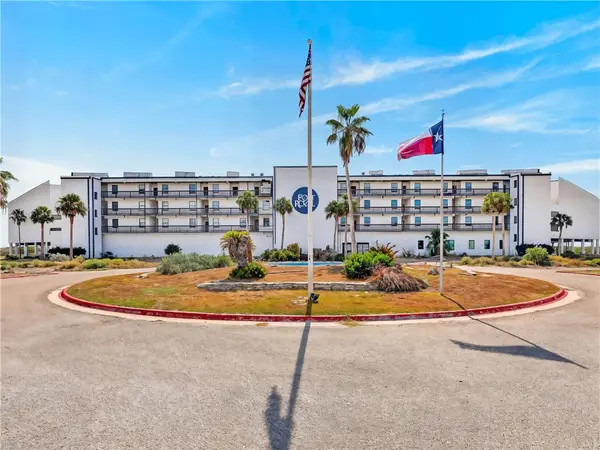 $165,000Active2 beds 2 baths1,360 sq. ft.
6317 State Highway 361 #6106, Port Aransas, TX 78373
MLS# 482961Listed by: KUPER SOTHEBY'S INTL REALTY - New
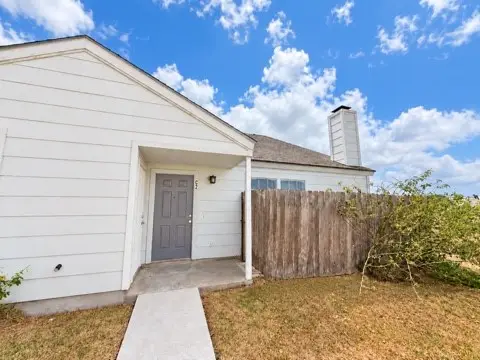 $112,000Active1 beds 1 baths781 sq. ft.
7252 The Mansions Drive #C2, Corpus Christi, TX 78414
MLS# 483287Listed by: EXP REALTY LLC - New
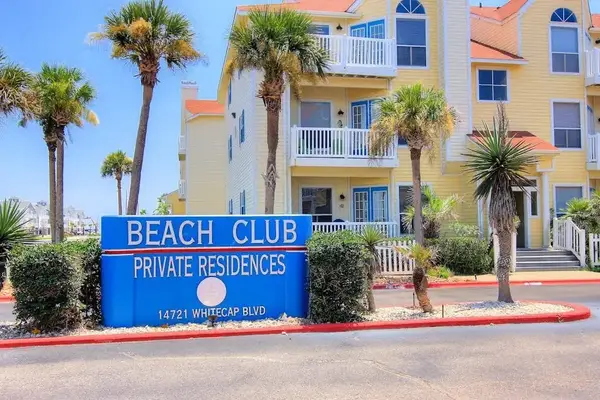 $318,000Active2 beds 2 baths915 sq. ft.
14721 Whitecap Boulevard #352, Corpus Christi, TX 78418
MLS# 483297Listed by: ALAMO GROUP REAL ESTATE - New
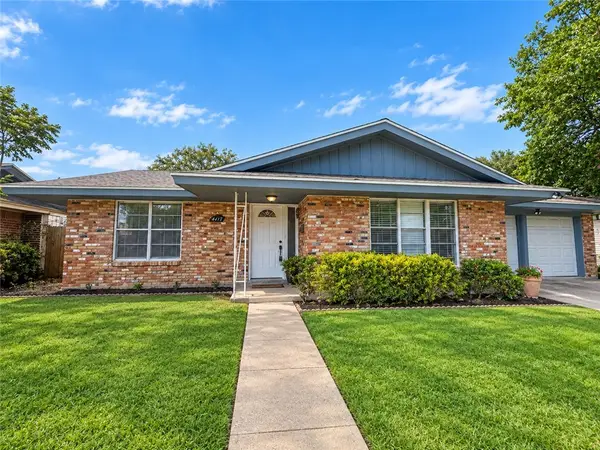 $248,000Active4 beds 2 baths1,659 sq. ft.
4117 Kingston Drive, Corpus Christi, TX 78411
MLS# 483304Listed by: JOSEPH WALTER REALTY, LLC - New
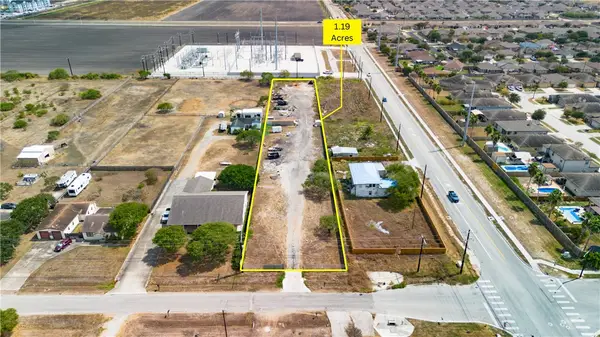 $180,000Active1.19 Acres
5636 Lexington, Corpus Christi, TX 78412
MLS# 483306Listed by: PRIME REAL ESTATE - New
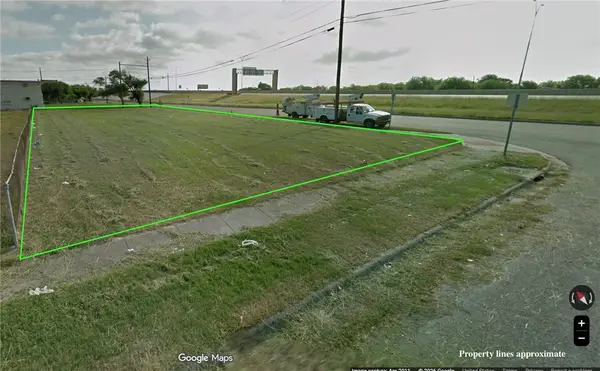 $40,000Active0.33 Acres
2142 Frederick Drive, Corpus Christi, TX 78417
MLS# 483160Listed by: PRIME REAL ESTATE - New
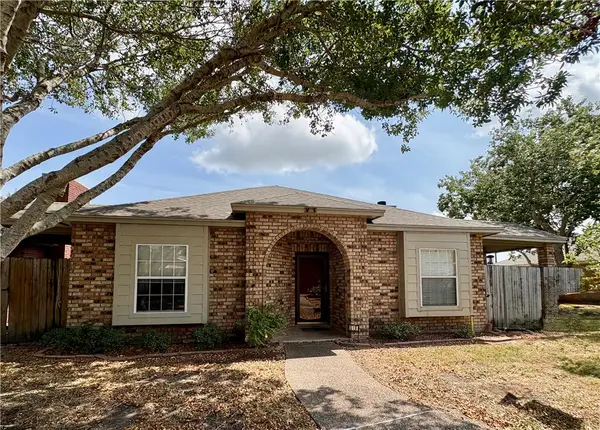 $230,000Active3 beds 2 baths1,483 sq. ft.
7205 Mansions Drive #V-1, Corpus Christi, TX 78414
MLS# 483242Listed by: SOUTHERN HEIGHTS REALTY - New
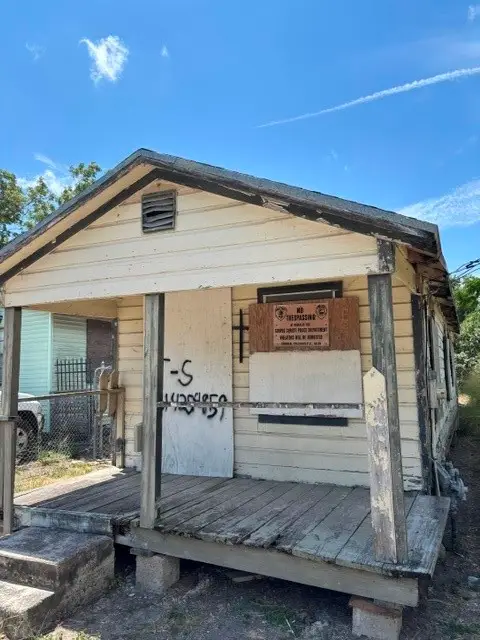 $29,999Active3 beds 1 baths603 sq. ft.
709 25th Street, Corpus Christi, TX 78405
MLS# 93287030Listed by: NB ELITE REALTY - New
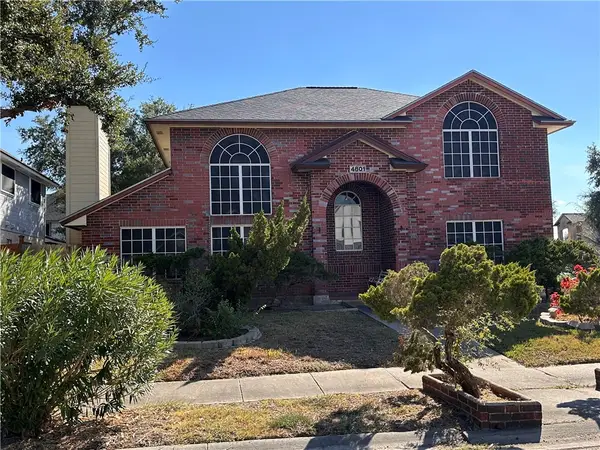 $299,900Active3 beds 3 baths2,503 sq. ft.
4801 Lake Granbury Drive, Corpus Christi, TX 78413
MLS# 483181Listed by: SOUTH COAST REAL ESTATE


Protect your home and budget from life's surprises with an Assurant Home Warranty, backed by a partner that supports you through every step of homeownership. Explore Plans.
©2026 Century 21 Real Estate LLC. All rights reserved. CENTURY 21®, the CENTURY 21 Logo and C21® are service marks owned by Century 21 Real Estate LLC. Century 21 Real Estate LLC fully supports the principles of the Fair Housing Act and the Equal Opportunity Act. Each office is independently owned and operated. Listing information is deemed reliable but not guaranteed accurate.