
13714 Captain Kidd Drive, Corpus Christi, TX 78418
Local realty services provided by:CENTURY 21 Judge Fite Company
Listed by: whitney kight
Office: kite and key realty, pllc
MLS#:476895
Source:South Texas MLS
Price summary
- Price:$365,000
- Price per sq. ft.:$189.22
- Monthly HOA dues:$14.17
About this home
Anchored on Captain Kidd, here is your chance to seize what every treasure hunter hopes to acquire. Stake your claim and privilege at this scarcely offered Island life gem without compromise. Endless waterfront scenery on an oversized lot, this hard-to-find combo skips the waterfront price tag with the perks of resale value add! From the classic board-and-batten shutters to the quintessential covered front porch made for rocking chairs and ice-cold beverages, the southern farmhouse influences and soft aqua hues give this two-story, 3-bedroom, 2.5-bathroom home the instinctual sense of belonging. Designed across two stories, the cottage-inspired space offers the added benefit of comfortable separation between entertaining, hosting, and retreating. The elevated second-story vantage points also maximize what island living is all about. Set on one of the island’s more broad homesite dry lots, all front-facing windows capture sweeping water views, including the living area with long canal vistas stretching toward the main channel and open water beyond. Inside, sun-filled living room and carpet-free flooring throughout create an easy, low-maintenance, barefoot lifestyle. The spacious kitchen offers room to add a center island, while the large separate utility room provides additional storage and functionality. Well-proportioned bedrooms make the home ideal for a primary residence or vacation escape. Outside, the possibilities are endless. The oversized lot features xeriscape landscaping, an extended driveway with ample boat parking, a side-entry garage, and additional space for an RV, golf cart, or all your coastal toys. The expansive backyard is a blank canvas with the ability to extend fencing approximately 20 ft and create a custom pool, outdoor kitchen, or private resort-style retreat tailored to your vision. Below CAD, welcome to immediate equity! At this price point, there is room to move, literally and figuratively. Sold AS IS. No piracy, only priceless ownership!...
Contact an agent
Home facts
- Year built:1998
- Listing ID #:476895
- Added:1 day(s) ago
- Updated:May 25, 2026 at 03:57 PM
Rooms and interior
- Bedrooms:3
- Total bathrooms:3
- Full bathrooms:2
- Half bathrooms:1
- Flooring:Tile
- Kitchen Description:Dishwasher, Disposal, Electric Oven, Electric Range, Microwave, Refrigerator
- Living area:1,929 sq. ft.
Heating and cooling
- Cooling:Central Air
- Heating:Central, Electric
- Central air:Yes
Structure and exterior
- Roof:Shingle
- Year built:1998
- Building area:1,929 sq. ft.
- Lot area:0.2 Acres
- Lot Features:Interior Lot
- Architectural Style:Traditional
- Exterior Features:Covered, Open, Patio, Rain Gutters
- Foundation Description:Slab
- Levels:2 Story
Schools
- High school:Flour Bluff
- Middle school:Flour Bluff
- Elementary school:Flour Bluff
Utilities
- Water:Public, Water Available
- Sewer:Public Sewer, Sewer Available
Finances and disclosures
- Price:$365,000
- Price per sq. ft.:$189.22
Features and amenities
- Appliances:Dishwasher, Disposal, Electric Oven, Electric Range, Microwave, Refrigerator
- Laundry features:Dryer Hookup, Washer Hookup
- Amenities:Air Filtration, Ceiling Fans, Security System Owned, Smoke Detectors, Trails, Window Coverings
Parking
- Total parking spaces:6
- Parking description:Attached, Concrete, Front Entry, Garage, Garage Door Opener, On Street, Rear Side Off Street
- Garage:Yes
- Garage spaces:2
 Based on information from South Texas MLS, LLC as 2026. All information provided is deemed reliable but is not guaranteed and should be independently verified. South Texas MLS, LLC provides the MLS and all content therein “AS IS” and without any warranty, express or implied. MLS aggregate data is a copyright of Texas Association of REALTORS® (TAR) and that the reader may not reproduce or distribute the MLS aggregate data. TX_CCAR Member Broker: Ashley Conlon
New listings near 13714 Captain Kidd Drive
- Open Sun, 12 to 3pmNew
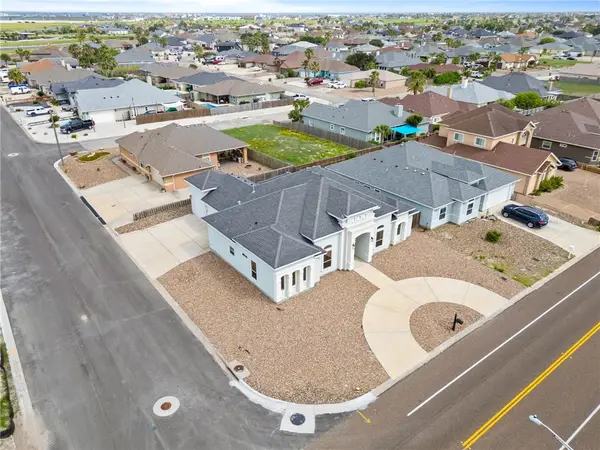 $475,000Active4 beds 3 baths2,141 sq. ft.
14702 Aquarius Street, Corpus Christi, TX 78418
MLS# 476940Listed by: MR. REAL ESTATE & ASSOCIATES - New
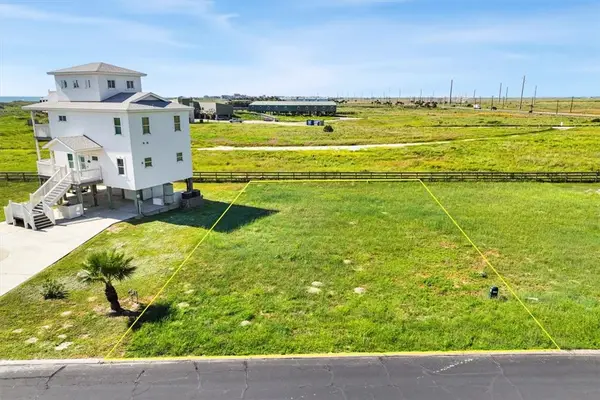 $169,500Active0.19 Acres
137 Beach View Drive, Port Aransas, TX 78373
MLS# 476932Listed by: CARMEN CANTO, BROKER - New
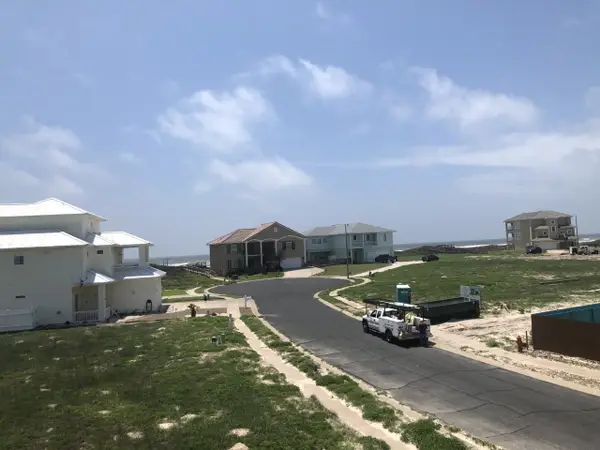 $149,000Active0.18 Acres
134 China Beach Drive, Corpus Christi, TX 78373
MLS# 21280421Listed by: COLDWELL BANKER REALTY FRISCO - New
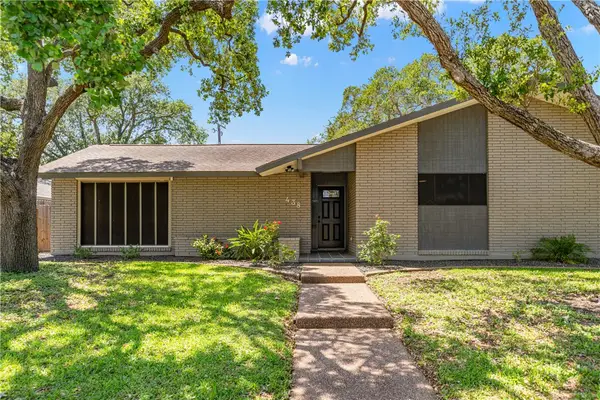 $375,000Active3 beds 2 baths1,956 sq. ft.
438 Chase Drive, Corpus Christi, TX 78412
MLS# 476857Listed by: BK REAL ESTATE - New
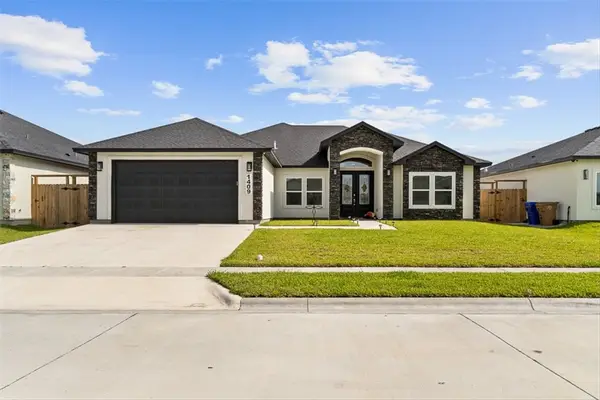 $510,000Active4 beds 3 baths2,413 sq. ft.
1409 Jack Chesney Street, Corpus Christi, TX 78415
MLS# 476922Listed by: TMG REALTY GROUP - New
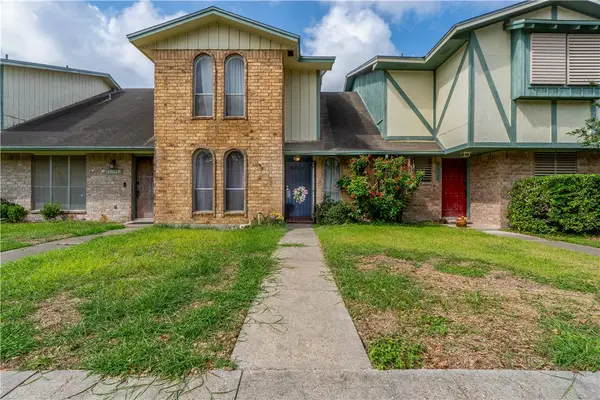 $197,000Active3 beds 2 baths1,455 sq. ft.
4002 Oak Forest Drive #G, Corpus Christi, TX 78413
MLS# 476227Listed by: REAL BROKER, LLC - New
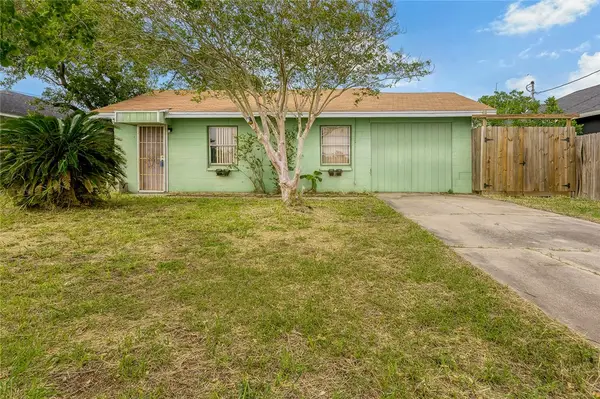 $130,000Active2 beds 1 baths904 sq. ft.
438 Valerie, Corpus Christi, TX 78418
MLS# 476711Listed by: KELLER WILLIAMS COASTAL BEND - New
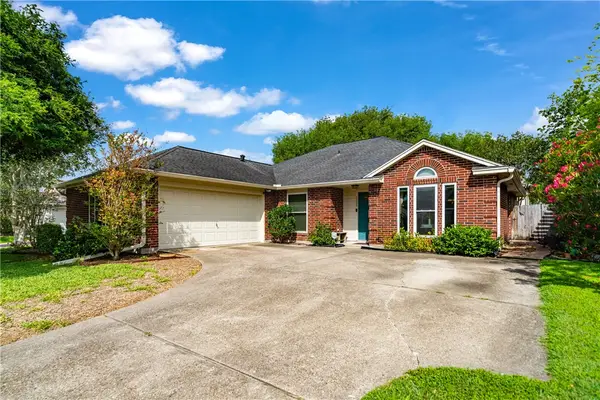 $320,000Active4 beds 2 baths2,050 sq. ft.
7209 Windwillow Drive, Corpus Christi, TX 78414
MLS# 476858Listed by: KELLER WILLIAMS COASTAL BEND - New
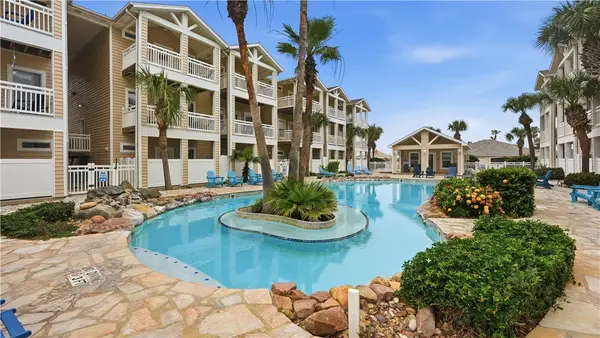 $449,900Active3 beds 4 baths1,700 sq. ft.
14202 Encantada Avenue, Corpus Christi, TX 78418
MLS# 476911Listed by: RE/MAX GO


Protect your home and budget from life's surprises with an Assurant Home Warranty, backed by a partner that supports you through every step of homeownership. Explore Plans.
©2026 Century 21 Real Estate LLC. All rights reserved. CENTURY 21®, the CENTURY 21 Logo and C21® are service marks owned by Century 21 Real Estate LLC. Century 21 Real Estate LLC fully supports the principles of the Fair Housing Act and the Equal Opportunity Act. Each office is independently owned and operated. Listing information is deemed reliable but not guaranteed accurate.