
13970 Fortuna Bay Drive #A, Corpus Christi, TX 78418
Local realty services provided by:CENTURY 21 Judge Fite Company
Listed by: elizabeth parsley
Office: keller williams coastal bend
MLS#:480516
Source:South Texas MLS
Price summary
- Price:$355,000
- Price per sq. ft.:$185.86
- Monthly HOA dues:$350
About this home
Embrace the ULTIMATE COASTAL LIFESTYLE at 13970 Fortuna Bay Dr #A in NORTH PADRE ISLAND! A contemporary, 2023 build residence designed for EFFORTLESS COASTAL LIVING. Ideal as a personal home, vacation retreat, long-term or short-term rental (STR allowed) - this property offers VERSATILITY in a PRIME LOCATION. Main Level welcomes you with a spacious, OPEN-CONCEPT floor plan featuring GOURMET KITCHEN, SUNLIT LIVING AREA with SLEEK E-FIREPLACE, large windows, glass patio door - leading to your RELAXING low-maintenance yard and PLUNGE POOL! Upper Level serves as a TRANQUIL ESCAPE to PEACEFUL BEDS, LUXURY BATHS, and a PRIMARY SUITE with a PRIVATE COVERED BALCONY offering refreshing ISLAND BREEZES and VIEWS toward nearby canal. Complete with 1-Car Garage, Upper Level Laundry, Built-In Drop Zone, Walk-In Pantry. Billish Park and Boat Ramp Access just around the corner, GULF BEACHES, FISHING, KAYAKING, BOATING, SURFING - ALL JUST MINUTES AWAY! (Photos display layout & finishes of Unit #C. Unit #A shares the exact layout & similar luxury finishes.)...
Contact an agent
Home facts
- Year built:2023
- Subdivision & Development:PORTS O' CALL
- Listing ID #:480516
- Added:45 day(s) ago
- Updated:September 21, 2026 at 10:00 PM
Rooms and interior
- Bedrooms:3
- Total bathrooms:3
- Full bathrooms:2
- Half bathrooms:1
- Flooring:Vinyl
- Kitchen Description:Dishwasher, Disposal, Electric Oven, Electric Range, Kitchen Island, Microwave, Refrigerator
- Living area:1,910 sq. ft.
Heating and cooling
- Cooling:Central Air, Electric
- Heating:Central, Electric
- Central air:Yes
Structure and exterior
- Roof:Shingle
- Year built:2023
- Building area:1,910 sq. ft.
- Lot area:0.06 Acres
- Lot Features:Landscaped
- Exterior Features:Covered, Patio
- Foundation Description:Slab
- Levels:2 Story
Schools
- High school:Flour Bluff
- Middle school:Flour Bluff
- Elementary school:Flour Bluff
Utilities
- Water:Public, Water Available
- Sewer:Public Sewer, Sewer Available
Finances and disclosures
- Price:$355,000
- Price per sq. ft.:$185.86
Features and amenities
- Appliances:Dishwasher, Disposal, Electric Oven, Electric Range, Microwave, Refrigerator
- Laundry features:Dryer Hookup, Washer Hookup
- Amenities:Ceiling Fans, Double Pane Windows, Low Emissivity Windows, Open Floor Plan, Programmable Thermostat, Vinyl
- Pool features:Fiberglass, In Ground, Pool
Parking
- Parking description:Attached, Front Entry, Garage
- Garage:Yes
- Garage spaces:1
 Based on information from South Texas MLS, LLC as 2026. All information provided is deemed reliable but is not guaranteed and should be independently verified. South Texas MLS, LLC provides the MLS and all content therein “AS IS” and without any warranty, express or implied. MLS aggregate data is a copyright of Texas Association of REALTORS® (TAR) and that the reader may not reproduce or distribute the MLS aggregate data. TX_CCAR Member Broker: Ashley Conlon
New listings near 13970 Fortuna Bay Drive #A
- New
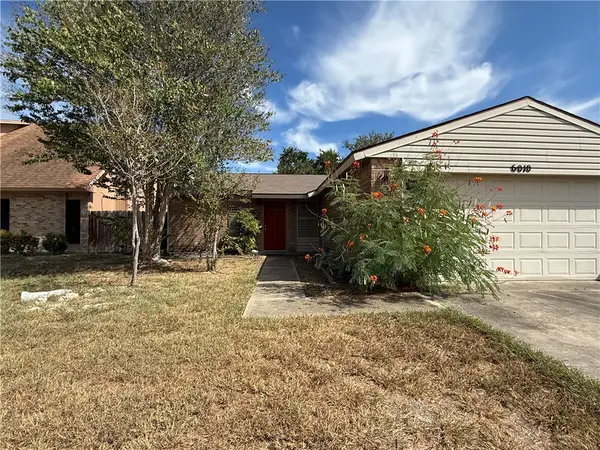 $199,900Active3 beds 2 baths1,080 sq. ft.
6010 Barons Drive, Corpus Christi, TX 78415
MLS# 482616Listed by: SPOWELL.COM REAL ESTATE - New
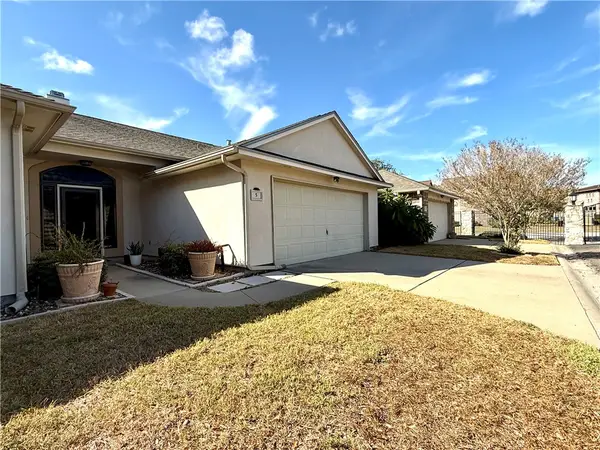 $259,900Active3 beds 2 baths1,550 sq. ft.
6653 Downing Street #5, Corpus Christi, TX 78414
MLS# 482617Listed by: SPOWELL.COM REAL ESTATE - New
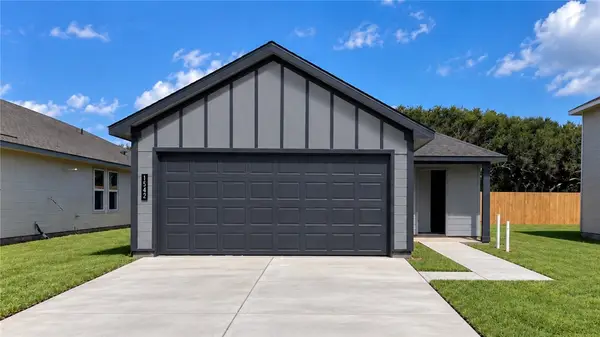 $236,400Active3 beds 2 baths1,156 sq. ft.
1542 Letty Lane, Corpus Christi, TX 78418
MLS# 482836Listed by: MIRABAL MONTALVO & ASSOCIATES 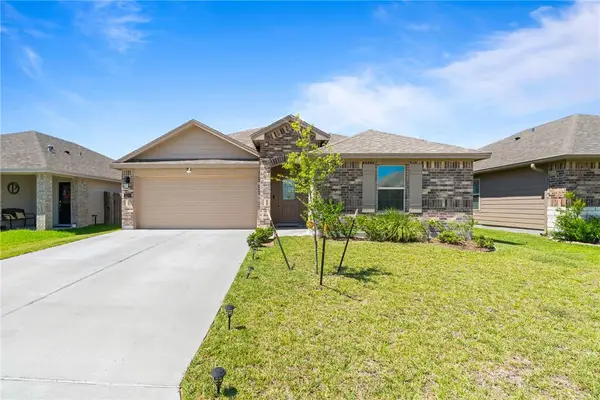 $285,000Pending4 beds 2 baths1,630 sq. ft.
1258 Carnaby Street, Corpus Christi, TX 78415
MLS# 482818Listed by: PRIME REAL ESTATE- Open Sun, 3 to 5pmNew
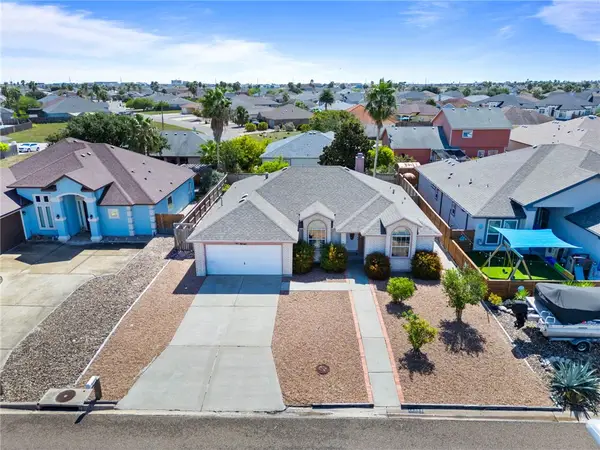 $349,900Active3 beds 2 baths1,704 sq. ft.
14942 Aquarius Street, Corpus Christi, TX 78418
MLS# 482011Listed by: MR. REAL ESTATE & ASSOCIATES - New
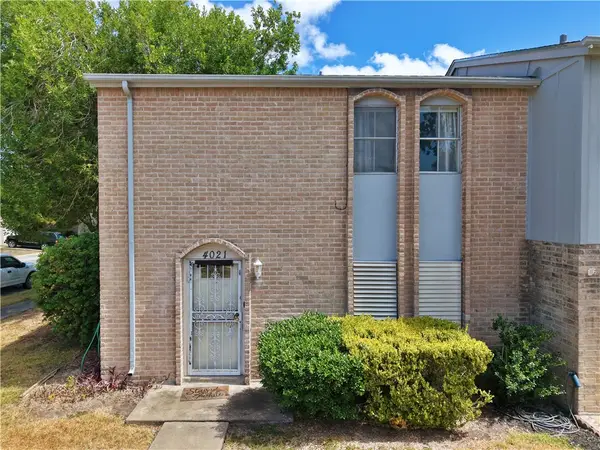 $130,000Active2 beds 2 baths1,199 sq. ft.
4021 Ogrady Drive, Corpus Christi, TX 78413
MLS# 482648Listed by: PARADISE REAL ESTATE - New
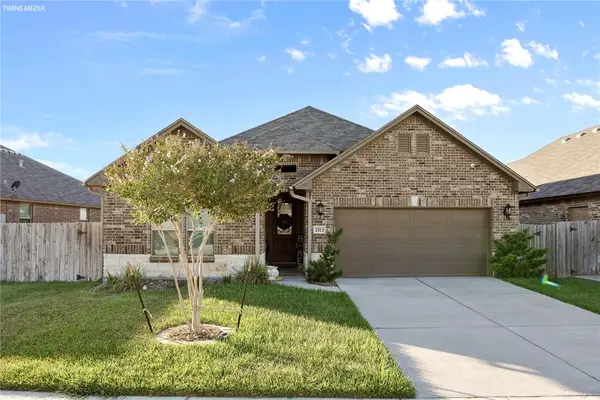 $409,999Active4 beds 2 baths2,067 sq. ft.
2513 Las Estrellas Street, Corpus Christi, TX 78414
MLS# 482712Listed by: MIRABAL MONTALVO & ASSOCIATES - New
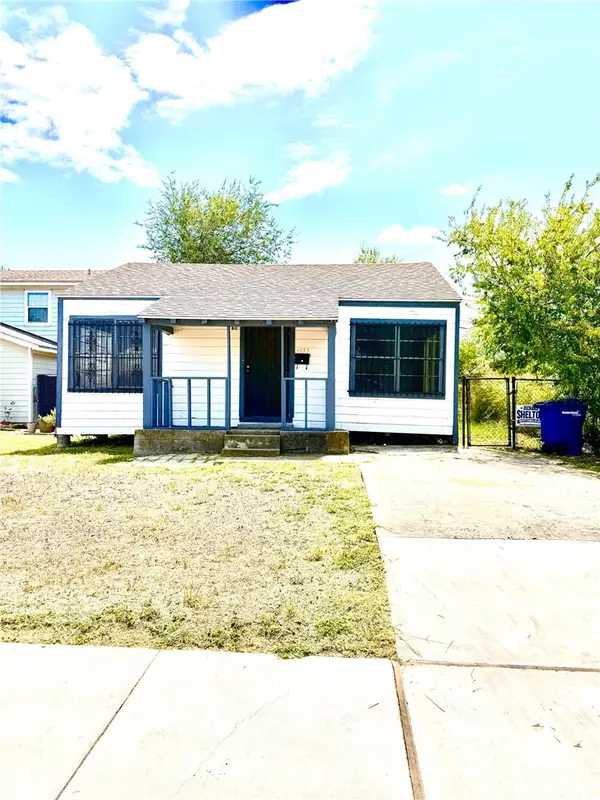 $99,999Active2 beds 1 baths784 sq. ft.
4033 Iturbide Street, Corpus Christi, TX 78405
MLS# 482760Listed by: PLATINUM PROPERTIES - New
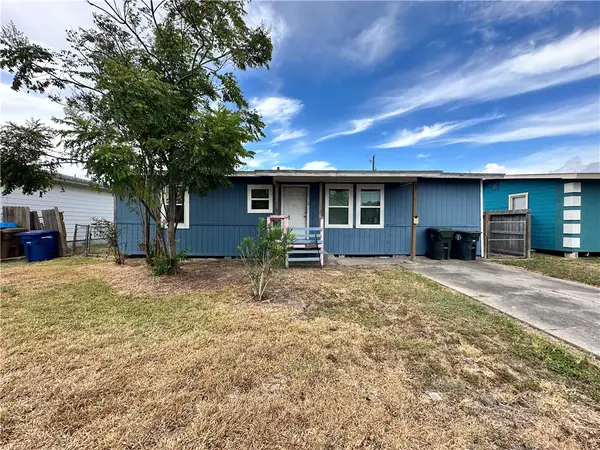 $67,500Active3 beds 1 baths846 sq. ft.
1725 Hickory Place, Corpus Christi, TX 78416
MLS# 482772Listed by: REAL BROKER, LLC - New
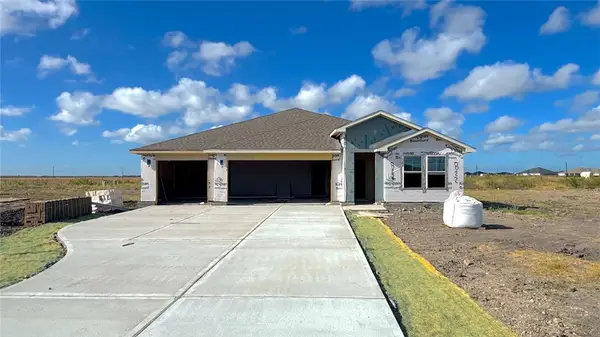 $472,160Active4 beds 3 baths2,297 sq. ft.
822 Fisher's Island Circle, Corpus Christi, TX 78415
MLS# 482799Listed by: MIRABAL MONTALVO & ASSOCIATES


Protect your home and budget from life's surprises with an Assurant Home Warranty, backed by a partner that supports you through every step of homeownership. Explore Plans.
©2026 Century 21 Real Estate LLC. All rights reserved. CENTURY 21®, the CENTURY 21 Logo and C21® are service marks owned by Century 21 Real Estate LLC. Century 21 Real Estate LLC fully supports the principles of the Fair Housing Act and the Equal Opportunity Act. Each office is independently owned and operated. Listing information is deemed reliable but not guaranteed accurate.