
14846 Santa Gertrudis Drive, Corpus Christi, TX 78410
Local realty services provided by:CENTURY 21 North East
14846 Santa Gertrudis Drive,Corpus Christi, TX 78410
$1,500,000
- 4 Beds
- 4 Baths
- 4,599 sq. ft.
- Single family
- Active
Listed by: sharon bodine
Office: united country re-bluntzer re
MLS#:484158
Source:South Texas MLS
Price summary
- Price:$1,500,000
- Price per sq. ft.:$326.16
- Monthly HOA dues:$18.33
About this home
MEDITERRANEAN LUXURY MEETS EXCEPTIONAL LIVING!
Welcome to 14846 Santa Gertrudis, an extraordinary Mediterranean-style residence offering over 4,600 square feet of beautifully designed living space on nearly an acre in Corpus Christi, Texas!
From its striking architecture to its spacious interiors and spectacular outdoor entertaining areas, this remarkable 4-bedroom, 3.5-bath home offers an exceptional combination of elegance, comfort, and privacy.
Step inside to discover thoughtfully designed living spaces, including a formal dining room, dedicated wine room, private theater room, and additional multimedia room—perfect for entertaining! The expansive primary suite, conveniently located downstairs, offers a luxurious retreat featuring an amazing spa-inspired ensuite bath.
Throughout the home, you'll appreciate the generous room sizes, distinctive architectural details, and an abundance of walk in storage rarely found in today's homes.
Double ovens ~Gas Cooking~ Water Pot filler ~ Custom Blinds ~ 2 HVAC
The outdoor living experience is equally impressive! Stunning covered patios overlook a beautiful in-ground concrete swimming pool and relaxing hot tub, creating your own private backyard oasis. Whether hosting gatherings, enjoying peaceful evenings, or simply unwinding poolside, this property was designed for year-round enjoyment.
Situated on nearly an acre and bordering a beautiful wildlife refuge along the Nueces River corridor, this exceptional property offers a rare combination of luxury, privacy, and natural beauty. Enjoy peaceful surroundings, scenic views, and the beauty of nature right beyond your backyard. With stunning covered patios, a sparkling concrete swimming pool, and relaxing hot tub, this Mediterranean retreat is truly designed for exceptional indoor and outdoor living!
A truly distinctive property with incredible space, timeless Mediterranean charm, and exceptional indoor and outdoor living. This is more than a home—it's a lifestyle!...
Contact an agent
Home facts
- Year built:2005
- Subdivision & Development:Wood Estates Unit 2B
- Listing ID #:484158
- Added:4 day(s) ago
- Updated:October 25, 2026 at 02:02 PM
Rooms and interior
- Bedrooms:4
- Total bathrooms:4
- Full bathrooms:3
- Half bathrooms:1
- Flooring:Carpet, Tile
- Bathrooms Description:Jetted Tub
- Kitchen Description:Dishwasher, Disposal, Double Oven, Gas Cooktop, Kitchen Island, Microwave, Range Hood, Refrigerator
- Bedroom Description:Split Bedrooms
- Living area:4,599 sq. ft.
Heating and cooling
- Cooling:Central Air
- Heating:Central, Electric
- Central air:Yes
Structure and exterior
- Roof:Shingle
- Year built:2005
- Building area:4,599 sq. ft.
- Lot area:0.97 Acres
- Lot Features:Landscaped
- Architectural Style:Mediterranean
- Construction Materials:Stucco
- Exterior Features:Covered, Patio, Rain Gutters
- Foundation Description:Slab
- Levels:2 Story
Schools
- High school:Calallen
- Middle school:Calallen
- Elementary school:Calallen
Utilities
- Water:Public, Water Available
- Sewer:Public Sewer, Sewer Available
Finances and disclosures
- Price:$1,500,000
- Price per sq. ft.:$326.16
Features and amenities
- Appliances:Dishwasher, Disposal, Double Oven, Gas Cooktop, Microwave, Multiple Water Heaters, Range Hood, Refrigerator
- Laundry features:Dryer Hookup, Washer Hookup
- Amenities:Breakfast Bar, Ceiling Fans, Open Floor Plan, Security System, Smoke Detectors, Trails, Window Coverings
- Pool features:Concrete, In Ground, Pool
Parking
- Total parking spaces:6
- Parking description:Attached, Concrete, Covered, Front Entry, Garage, Garage Door Opener, Golf Cart Garage, Porte Cochere, Rear Side Off Street
- Garage:Yes
- Garage spaces:3
 Based on information from South Texas MLS, LLC as 2026. All information provided is deemed reliable but is not guaranteed and should be independently verified. South Texas MLS, LLC provides the MLS and all content therein “AS IS” and without any warranty, express or implied. MLS aggregate data is a copyright of Texas Association of REALTORS® (TAR) and that the reader may not reproduce or distribute the MLS aggregate data. TX_CCAR Member Broker: Chris de la Garza
New listings near 14846 Santa Gertrudis Drive
- New
 $120,000Active2 beds 2 baths1,057 sq. ft.
7202 Mansions Drive #J2, Corpus Christi, TX 78414
MLS# 484373Listed by: ZEST REALTY - New
 $37,900Active3 beds 1 baths1,064 sq. ft.
1714 Tarlton Street, Corpus Christi, TX 78415
MLS# 484253Listed by: GRAHAM & CO REALTY GROUP - New
 $69,900Active1 beds 1 baths420 sq. ft.
3938 Surfside Boulevard #2323, Corpus Christi, TX 78402
MLS# 484366Listed by: PRIME REAL ESTATE - New
 $469,999Active4 beds 6 baths2,255 sq. ft.
1509 Daenerys Court, Corpus Christi, TX 78415
MLS# 484371Listed by: CORE COASTAL REALTY - New
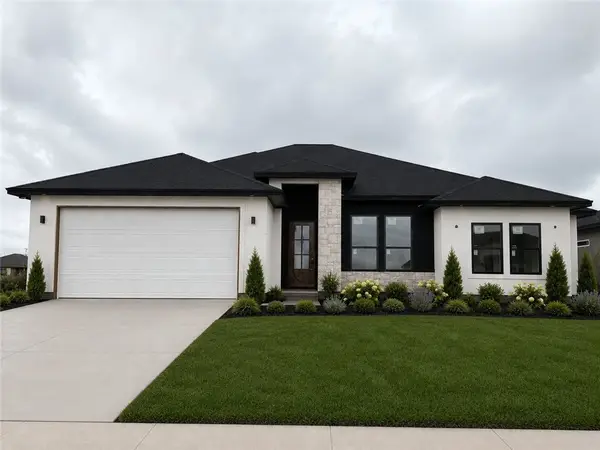 $449,999Active4 beds 3 baths2,140 sq. ft.
1505 Aegon Court, Corpus Christi, TX 78415
MLS# 484374Listed by: CORE COASTAL REALTY - New
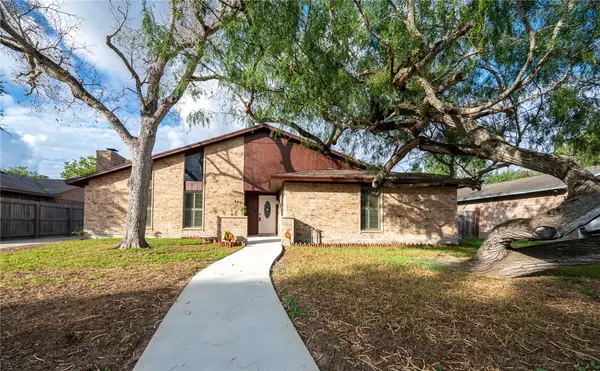 $275,000Active3 beds 2 baths2,010 sq. ft.
4925 Shadowbend Drive, Corpus Christi, TX 78413
MLS# 484367Listed by: KELLER WILLIAMS COASTAL BEND - New
 $149,900Active2 beds 2 baths1,491 sq. ft.
2905 River Bend Court, Corpus Christi, TX 78415
MLS# 484348Listed by: GROUP ONE REAL ESTATE - New
 $121,900Active3 beds 1 baths864 sq. ft.
4610 Nicholson Street, Corpus Christi, TX 78415
MLS# 484360Listed by: KM PREMIER REAL ESTATE - New
 $104,900Active1 beds 1 baths839 sq. ft.
7122 Premont Drive #J203, Corpus Christi, TX 78414
MLS# 484361Listed by: CENTRAL METRO REALTY - New
 $159,000Active3 beds 2 baths
10681 Hurst Dr, Corpus Christi, TX 78410
MLS# 76340478Listed by: M.J.R. REAL ESTATE


Protect your home and budget from life's surprises with an Assurant Home Warranty, backed by a partner that supports you through every step of homeownership. Explore Plans.
©2026 Century 21 Real Estate LLC. All rights reserved. CENTURY 21®, the CENTURY 21 Logo and C21® are service marks owned by Century 21 Real Estate LLC. Century 21 Real Estate LLC fully supports the principles of the Fair Housing Act and the Equal Opportunity Act. Each office is independently owned and operated. Listing information is deemed reliable but not guaranteed accurate.