
1825 Whirlaway Drive, Corpus Christi, TX 78417
Local realty services provided by:CENTURY 21 Judge Fite Company
Listed by: lisa sanchez
Office: keller williams coastal bend
MLS#:484091
Source:South Texas MLS
Price summary
- Price:$325,000
- Price per sq. ft.:$182.89
About this home
Welcome home to 1825 Whirlaway Drive!
Built in 2024 by D.R. Horton, this well maintained 4 bedroom, 2 bath home features the popular Gavin floor plan with an open concept layout perfect for everyday living and entertaining. The kitchen offers granite countertops, ample cabinet space, stainless steel appliances, a spacious island, and an included refrigerator. Granite countertops continue into both bathrooms, adding a cohesive touch throughout the home.
The primary suite features a spacious walk in closet and an upgraded bathroom with a new glass shower door. Both bathrooms also feature upgraded mirrors and faucets, adding a personalized touch beyond the original builder finishes.
Additional features include ceramic tile flooring throughout, spray foam insulation for improved energy efficiency, a water softener, Govee permanent outdoor lighting, and a covered back patio perfect for relaxing outdoors.
Bonus for buyers! The existing loan may be assumable at a 4.9% interest rate, subject to lender approval and qualification. The remaining builder’s limited warranty may also be transferable, subject to the builder’s terms and requirements. With an acceptable offer, the seller is willing to include the 85-inch wall mounted living room TV, TV console, curtains and curtain rods throughout the home, outdoor furniture, and deck box.
Well cared for and thoughtfully upgraded, this newer home offers added value and features that make moving in a little easier. Schedule your showing today!...
Contact an agent
Home facts
- Year built:2024
- Subdivision & Development:Saratoga Downs
- Listing ID #:484091
- Added:6 day(s) ago
- Updated:October 25, 2026 at 02:02 PM
Rooms and interior
- Bedrooms:4
- Total bathrooms:2
- Full bathrooms:2
- Flooring:Ceramic Tile, Tile
- Kitchen Description:Dishwasher, Free Standing Range, Gas Oven, Gas Range, Kitchen Island, Microwave, Refrigerator
- Living area:1,777 sq. ft.
Heating and cooling
- Cooling:Central Air
- Heating:Central, Electric
- Central air:Yes
Structure and exterior
- Roof:Shingle
- Year built:2024
- Building area:1,777 sq. ft.
- Lot area:0.11 Acres
- Lot Features:Interior Lot
- Construction Materials:Frame
- Exterior Features:Covered, Patio
- Foundation Description:Slab
- Levels:1 Story
Schools
- High school:Moody
- Middle school:Cunningham
- Elementary school:Los Encino
Utilities
- Water:Public, Water Available
- Sewer:Public Sewer, Sewer Available
Finances and disclosures
- Price:$325,000
- Price per sq. ft.:$182.89
Features and amenities
- Appliances:Dishwasher, Free Standing Range, Gas Oven, Gas Range, Microwave, Refrigerator
- Laundry features:Dryer Hookup, Washer Hookup
- Amenities:Open Floor Plan, Security System, Smoke Detectors
Parking
- Total parking spaces:4
- Parking description:Garage, On Street
- Garage:Yes
- Garage spaces:2
 Based on information from South Texas MLS, LLC as 2026. All information provided is deemed reliable but is not guaranteed and should be independently verified. South Texas MLS, LLC provides the MLS and all content therein “AS IS” and without any warranty, express or implied. MLS aggregate data is a copyright of Texas Association of REALTORS® (TAR) and that the reader may not reproduce or distribute the MLS aggregate data. TX_CCAR Member Broker: Ashley Conlon
New listings near 1825 Whirlaway Drive
- New
 $120,000Active2 beds 2 baths1,057 sq. ft.
7202 Mansions Drive #J2, Corpus Christi, TX 78414
MLS# 484373Listed by: ZEST REALTY - New
 $37,900Active3 beds 1 baths1,064 sq. ft.
1714 Tarlton Street, Corpus Christi, TX 78415
MLS# 484253Listed by: GRAHAM & CO REALTY GROUP - New
 $69,900Active1 beds 1 baths420 sq. ft.
3938 Surfside Boulevard #2323, Corpus Christi, TX 78402
MLS# 484366Listed by: PRIME REAL ESTATE - New
 $469,999Active4 beds 6 baths2,255 sq. ft.
1509 Daenerys Court, Corpus Christi, TX 78415
MLS# 484371Listed by: CORE COASTAL REALTY - New
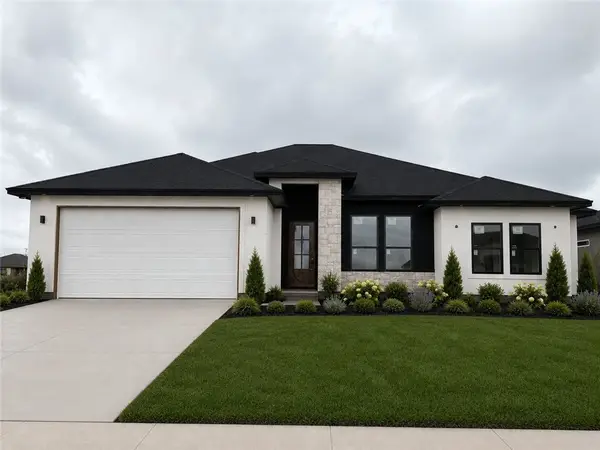 $449,999Active4 beds 3 baths2,140 sq. ft.
1505 Aegon Court, Corpus Christi, TX 78415
MLS# 484374Listed by: CORE COASTAL REALTY - New
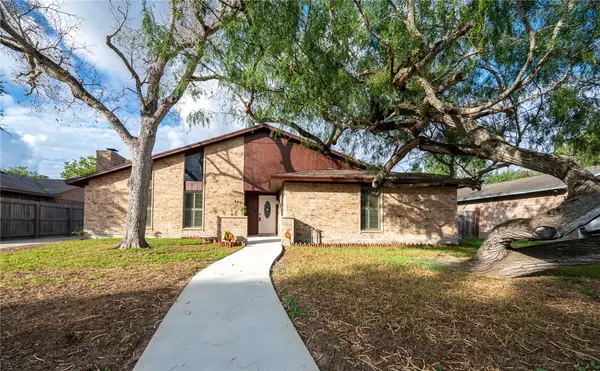 $275,000Active3 beds 2 baths2,010 sq. ft.
4925 Shadowbend Drive, Corpus Christi, TX 78413
MLS# 484367Listed by: KELLER WILLIAMS COASTAL BEND - New
 $149,900Active2 beds 2 baths1,491 sq. ft.
2905 River Bend Court, Corpus Christi, TX 78415
MLS# 484348Listed by: GROUP ONE REAL ESTATE - New
 $121,900Active3 beds 1 baths864 sq. ft.
4610 Nicholson Street, Corpus Christi, TX 78415
MLS# 484360Listed by: KM PREMIER REAL ESTATE - New
 $104,900Active1 beds 1 baths839 sq. ft.
7122 Premont Drive #J203, Corpus Christi, TX 78414
MLS# 484361Listed by: CENTRAL METRO REALTY - New
 $159,000Active3 beds 2 baths
10681 Hurst Dr, Corpus Christi, TX 78410
MLS# 76340478Listed by: M.J.R. REAL ESTATE


Protect your home and budget from life's surprises with an Assurant Home Warranty, backed by a partner that supports you through every step of homeownership. Explore Plans.
©2026 Century 21 Real Estate LLC. All rights reserved. CENTURY 21®, the CENTURY 21 Logo and C21® are service marks owned by Century 21 Real Estate LLC. Century 21 Real Estate LLC fully supports the principles of the Fair Housing Act and the Equal Opportunity Act. Each office is independently owned and operated. Listing information is deemed reliable but not guaranteed accurate.