
1877 Papa Mori Drive, Corpus Christi, TX 78414
Local realty services provided by:CENTURY 21 North East
Listed by: lynnae zdansky
Office: km premier real estate
MLS#:485388
Source:South Texas MLS
Price summary
- Price:$777,500
- Price per sq. ft.:$224.65
- Monthly HOA dues:$50
About this home
Welcome to charming Swan Village, known for its spacious half-acre lots & desirable London ISD! This beautiful 4-bedroom, 4-bath home with a 3-car garage & separate office/study offers the perfect blend of space, comfort & thoughtful design. Step inside the inviting entryway into an expansive living area featuring a stunning wall of windows that fills the space with natural light & offers beautiful backyard views. A cozy wood-burning fireplace & wall of built-ins add warmth & character. The open-concept design flows into a generous breakfast area & impressive kitchen featuring a large center island with farmhouse sink, granite countertops, abundant cabinetry & drawers, two full-size sink areas, 5-burner gas cooktop, double ovens, built-in microwave, pantry & oversized breakfast bar overlooking the living area. The exceptionally spacious formal dining room offers ample space for a large dining table, china cabinet & buffet, perfect for entertaining! The luxurious primary suite is a true retreat with plenty of room for a king-size bed & comfortable sitting area. The spa-inspired bathroom features separate vanities, dedicated makeup area, beautiful freestanding soaking tub & impressive walk-through shower with two entrances, dual showerheads & dual rainfall showerheads. A generous walk-in closet completes this private retreat. Three additional spacious bedrooms provide comfort & flexibility, with two sharing a convenient bathroom. Two additional full baths offer added functionality, including one with direct outdoor access, ideal for backyard gatherings. Step outside to enjoy the expansive covered patio overlooking a large, fully fenced backyard with endless possibilities! Whether you envision a sparkling pool, outdoor kitchen, garden oasis or simply room to relax & unwind, this half-acre property offers room to make it your own. Spacious living, beautiful details & a wonderful location make this Swan Village home a must-see!...
Contact an agent
Home facts
- Year built:2021
- Subdivision & Development:Swan Vlgph One Sub
- Listing ID #:485388
- Added:2 day(s) ago
- Updated:November 20, 2026 at 03:11 PM
Rooms and interior
- Bedrooms:4
- Total bathrooms:4
- Full bathrooms:4
- Flooring:Carpet, Tile
- Kitchen Description:Dishwasher, Double Oven, Gas Cooktop, Kitchen Island, Microwave
- Living area:3,461 sq. ft.
Heating and cooling
- Cooling:Central Air
- Heating:Central, Electric
- Central air:Yes
Structure and exterior
- Roof:Shingle
- Year built:2021
- Building area:3,461 sq. ft.
- Lot area:0.52 Acres
- Lot Features:Interior Lot
- Construction Materials:Stucco
- Exterior Features:Covered, Open, Patio
- Foundation Description:Slab
- Levels:1 Story
Schools
- High school:London
- Middle school:London
- Elementary school:London
Utilities
- Water:Public, Water Available
- Sewer:Septic Available
Finances and disclosures
- Price:$777,500
- Price per sq. ft.:$224.65
Features and amenities
- Appliances:Dishwasher, Double Oven, Gas Cooktop, Microwave
- Laundry features:Dryer Hookup, Washer Hookup
- Amenities:Breakfast Bar, Open Floor Plan
Parking
- Total parking spaces:3
- Parking description:Attached, Front Entry
- Garage:Yes
- Garage spaces:3
 Based on information from South Texas MLS, LLC as 2026. All information provided is deemed reliable but is not guaranteed and should be independently verified. South Texas MLS, LLC provides the MLS and all content therein “AS IS” and without any warranty, express or implied. MLS aggregate data is a copyright of Texas Association of REALTORS® (TAR) and that the reader may not reproduce or distribute the MLS aggregate data. TX_CCAR Member Broker: Chris de la Garza
New listings near 1877 Papa Mori Drive
- New
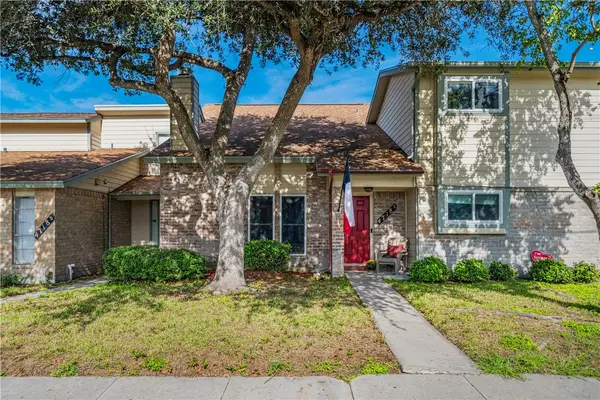 $180,000Active2 beds 2 baths1,277 sq. ft.
4718 Cedar Pass Drive #E, Corpus Christi, TX 78413
MLS# 485480Listed by: KELLER WILLIAMS COASTAL BEND - New
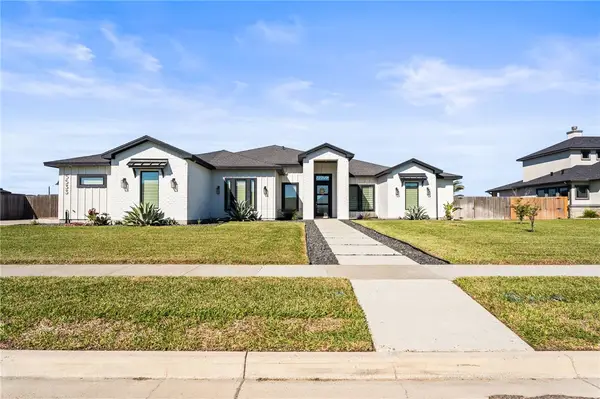 $849,900Active4 beds 5 baths3,426 sq. ft.
5533 Bonanza Drive #2, Corpus Christi, TX 78414
MLS# 485488Listed by: MIRABAL MONTALVO & ASSOCIATES - New
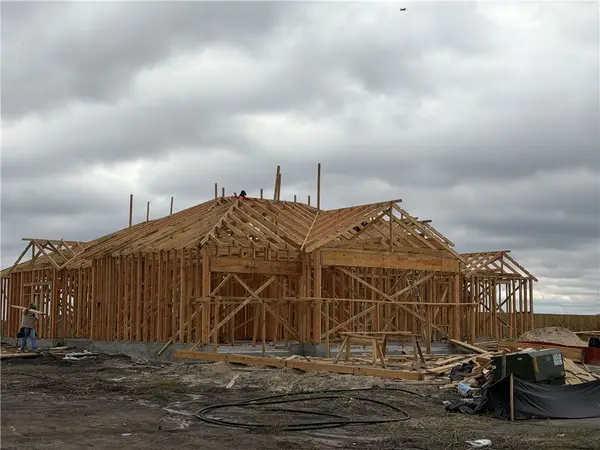 $519,900Active4 beds 4 baths2,506 sq. ft.
1517 Daenerys Court, Corpus Christi, TX 78415
MLS# 485463Listed by: COLDWELL BANKER ISLAND ESCAPES - New
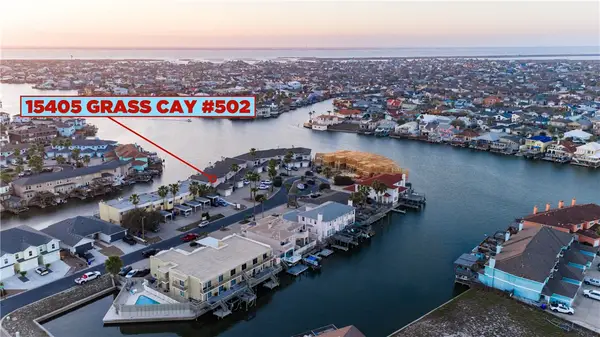 $398,000Active3 beds 3 baths1,558 sq. ft.
15405 Grass Cay Court #502, Corpus Christi, TX 78418
MLS# 485478Listed by: BETTER HOMES & GARDENS REAL ESTATE WINANS - New
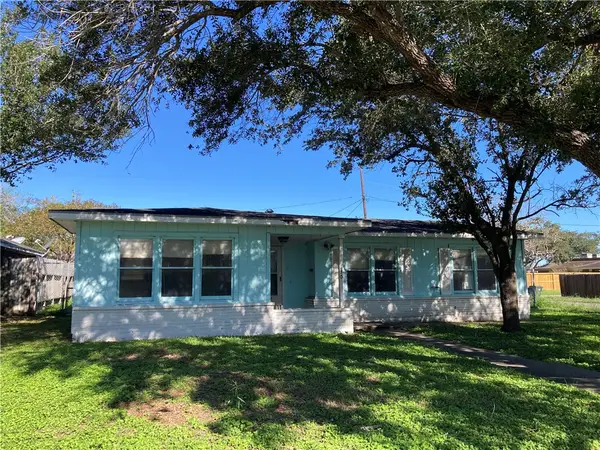 $111,000Active3 beds 2 baths1,412 sq. ft.
630 Wilshire Place, Corpus Christi, TX 78411
MLS# 485476Listed by: TRUSTAR REAL ESTATE - New
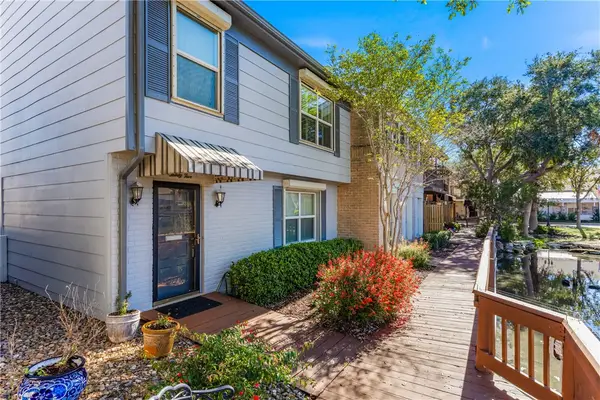 $245,000Active3 beds 3 baths1,909 sq. ft.
35 Rock Creek Drive, Corpus Christi, TX 78412
MLS# 485382Listed by: KM PREMIER REAL ESTATE - New
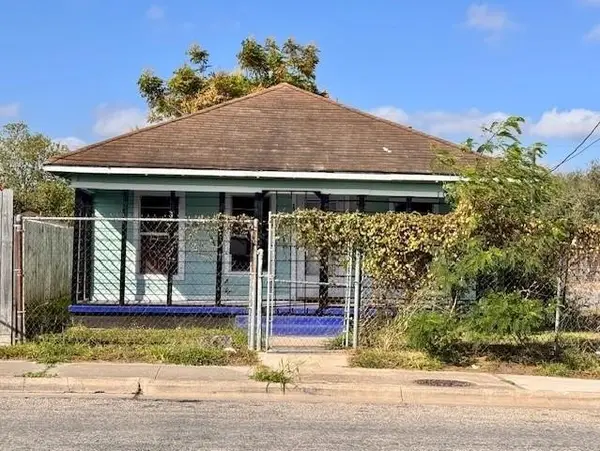 $93,000Active4 beds 1 baths1,144 sq. ft.
1001 S Alameda Street, Corpus Christi, TX 78404
MLS# 485362Listed by: HALLMARK REALTY CC - Open Sun, 1 to 4pmNew
 $325,000Active3 beds 2 baths1,419 sq. ft.
15225 Barataria Drive, Corpus Christi, TX 78418
MLS# 485370Listed by: WEICHERT REALTORS - THE PLACE - New
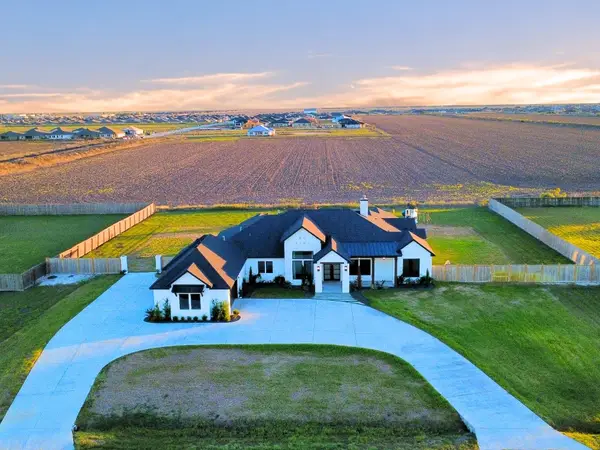 $929,000Active4 beds 4 baths3,983 sq. ft.
6602 Wesley Way, Corpus Christi, TX 78415
MLS# 484195Listed by: KM PREMIER REAL ESTATE - New
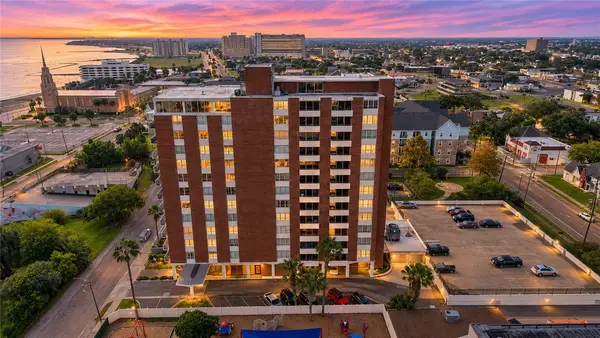 $159,940Active1 beds 2 baths892 sq. ft.
715 S Upper Broadway Street #203, Corpus Christi, TX 78401
MLS# 485367Listed by: MIRABAL MONTALVO & ASSOCIATES


Protect your home and budget from life's surprises with an Assurant Home Warranty, backed by a partner that supports you through every step of homeownership. Explore Plans.
©2026 Century 21 Real Estate LLC. All rights reserved. CENTURY 21®, the CENTURY 21 Logo and C21® are service marks owned by Century 21 Real Estate LLC. Century 21 Real Estate LLC fully supports the principles of the Fair Housing Act and the Equal Opportunity Act. Each office is independently owned and operated. Listing information is deemed reliable but not guaranteed accurate.