
2109 Crystal Bay Drive, Corpus Christi, TX 78414
Local realty services provided by:CENTURY 21 North East
Listed by: april mason, stephanie cisneros
Office: costa sur real estate
MLS#:483129
Source:South Texas MLS
Price summary
- Price:$364,900
- Price per sq. ft.:$192.15
- Monthly HOA dues:$29.33
About this home
Welcome home to 2109 Crystal Bay Dr, a well-maintained, one-owner home built in 2021 by Fox Homes in Sandy Creek on the Southside of Corpus Christi. This 3 bed, 2 bath, 1,906 sq ft San Carlos floor plan sits on a nicely landscaped lot with no back neighbor and no neighbor directly in front, giving you added privacy. The stone and stucco front elevation and covered front porch make a strong first impression.
Inside, tray ceilings with crown molding and tile flooring flow through the main living areas. The kitchen is the heart of the home: knotty alder custom cabinetry, an oversized island with an extra-deep sink, gas cooktop, stainless built-in wall oven with a built-in microwave above, and a walk-in corner pantry. Your primary suite features a dual-sink granite vanity, tiled walk-in glass shower with rainfall showerhead, and a huge walk-in closet with built-in shelving. The two secondary bedrooms are carpeted and offer flexibility for guests, hobbies, or a home office.
Foam insulation and an upgraded electrical panel give you a strong starting point if you're planning a future pool, hot tub, outdoor kitchen, or workshop. Step out to the covered back porch and a fully fenced backyard with palm trees and a landscaped garden bed.
The storage shed, Govee permanent exterior lighting, and Vivint security equipment convey with the home, which also offers smart features and WiFi-enabled appliances. Additional highlights include a 2-car garage, an $88 quarterly HOA, and an assumable 3.6% FHA loan, subject to buyer qualification and servicer approval. Vacant and easy to show. Schedule your private showing today!...
Contact an agent
Home facts
- Year built:2021
- Subdivision & Development:Sandy Crk Un 4
- Listing ID #:483129
- Added:1 day(s) ago
- Updated:September 28, 2026 at 11:00 PM
Rooms and interior
- Bedrooms:3
- Total bathrooms:2
- Full bathrooms:2
- Flooring:Carpet, Tile
- Kitchen Description:Dishwasher, Gas Cooktop, Kitchen Island, Microwave, Range Hood
- Bedroom Description:Split Bedrooms
- Living area:1,899 sq. ft.
Heating and cooling
- Cooling:Central Air
- Heating:Central, Electric
- Central air:Yes
Structure and exterior
- Roof:Shingle
- Year built:2021
- Building area:1,899 sq. ft.
- Lot area:0.13 Acres
- Lot Features:Interior Lot
- Construction Materials:Stone, Stucco
- Exterior Features:Open, Patio, Storage
- Foundation Description:Slab
- Levels:1 Story
Schools
- High school:King
- Middle school:Adkins
- Elementary school:Barnes
Utilities
- Water:Public, Water Available
- Sewer:Public Sewer, Sewer Available
Finances and disclosures
- Price:$364,900
- Price per sq. ft.:$192.15
Features and amenities
- Appliances:Dishwasher, Gas Cooktop, Microwave, Range Hood
- Laundry features:Dryer Hookup, Washer Hookup
- Amenities:Breakfast Bar, Open Floor Plan, Security System, Security System Owned, Smoke Detectors, Window Coverings
Parking
- Parking description:Attached, Garage
- Garage:Yes
- Garage spaces:2
 Based on information from South Texas MLS, LLC as 2026. All information provided is deemed reliable but is not guaranteed and should be independently verified. South Texas MLS, LLC provides the MLS and all content therein “AS IS” and without any warranty, express or implied. MLS aggregate data is a copyright of Texas Association of REALTORS® (TAR) and that the reader may not reproduce or distribute the MLS aggregate data. TX_CCAR Member Broker: Lisa Shaw
New listings near 2109 Crystal Bay Drive
- New
 $620,000Active4 beds 3 baths3,047 sq. ft.
6321 Saint Andrews Drive, Corpus Christi, TX 78413
MLS# 482719Listed by: COLDWELL BANKER PACESETTER STEEL - New
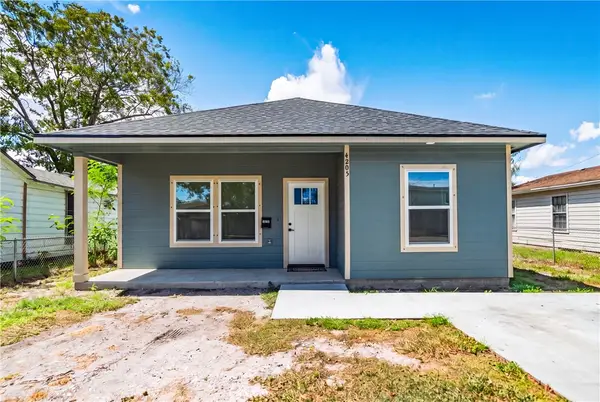 $259,000Active3 beds 2 baths1,398 sq. ft.
4205 Molina Drive, Corpus Christi, TX 78416
MLS# 483064Listed by: KELLER WILLIAMS COASTAL BEND - New
 $250,000Active2 beds 2 baths915 sq. ft.
14721 Whitecap Boulevard #153, Corpus Christi, TX 78418
MLS# 483162Listed by: KELLER WILLIAMS COASTAL BEND - New
 $285,000Active3 beds 2 baths1,547 sq. ft.
9542 English Oak Drive, Corpus Christi, TX 78410
MLS# 483171Listed by: MIRABAL MONTALVO & ASSOCIATES - New
 $349,900Active4 beds 2 baths1,785 sq. ft.
2509 Wool Drive, Corpus Christi, TX 78414
MLS# 483173Listed by: PREMIER AGENT NETWORK TEXAS, LLC - New
 $299,900Active3 beds 2 baths1,552 sq. ft.
3120 Cove Way Drive, Corpus Christi, TX 78418
MLS# 483090Listed by: CORPUS CHRISTI REALTY GROUP - New
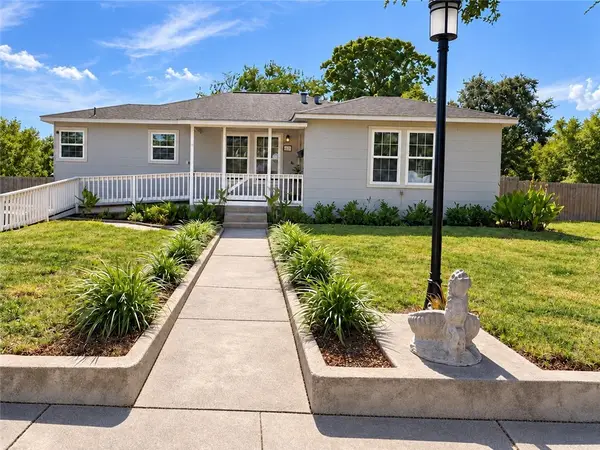 $265,000Active2 beds 2 baths1,564 sq. ft.
645 Mcclendon Street, Corpus Christi, TX 78404
MLS# 483101Listed by: REDBIRD REALTY LLC - New
 $408,720Active4 beds 3 baths2,297 sq. ft.
1449 Rhaegal Street, Corpus Christi, TX 78415
MLS# 483135Listed by: MIRABAL MONTALVO & ASSOCIATES - New
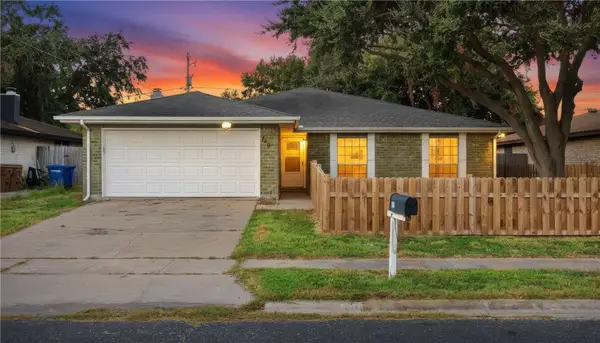 $265,000Active3 beds 2 baths2,055 sq. ft.
749 Alhambra Drive, Corpus Christi, TX 78418
MLS# 483140Listed by: EVELYNS HOMES REALTY


Protect your home and budget from life's surprises with an Assurant Home Warranty, backed by a partner that supports you through every step of homeownership. Explore Plans.
©2026 Century 21 Real Estate LLC. All rights reserved. CENTURY 21®, the CENTURY 21 Logo and C21® are service marks owned by Century 21 Real Estate LLC. Century 21 Real Estate LLC fully supports the principles of the Fair Housing Act and the Equal Opportunity Act. Each office is independently owned and operated. Listing information is deemed reliable but not guaranteed accurate.