
2402 Hedrick Drive, Corpus Christi, TX 78415
Local realty services provided by:CENTURY 21 North East
Listed by: connie womack
Office: exp realty llc.
MLS#:484817
Source:South Texas MLS
Price summary
- Price:$745,000
- Price per sq. ft.:$266.74
- Monthly HOA dues:$50
About this home
Welcome to this beautifully designed 2025-built home situated on a spacious half-acre corner lot in the highly sought-after London ISD! Offering 4 bedrooms and 3.5 bathrooms, this home combines modern elegance, comfort, and thoughtful design throughout. The inviting open-concept layout is filled with natural light, creating a bright and airy atmosphere perfect for everyday living and entertaining. The spacious living area features ambient lighting that adds warmth and sophistication. Generously sized bedrooms and thoughtfully designed bathrooms provide comfort and functionality, while the primary suite offers a private retreat complete with a dedicated dressing room. A standout feature is the butler's pantry, conveniently providing direct access to the expansive back patio, making indoor-outdoor entertaining effortless. With ample outdoor space to relax, gather, or create your dream backyard oasis, this property offers the perfect blend of style, space, and functionality. Don't miss the opportunity to make this exceptional home yours!...
Contact an agent
Home facts
- Year built:2025
- Subdivision & Development:Gemini Acres Un 1
- Listing ID #:484817
- Added:1 day(s) ago
- Updated:November 04, 2026 at 10:06 PM
Rooms and interior
- Bedrooms:4
- Total bathrooms:4
- Full bathrooms:3
- Half bathrooms:1
- Flooring:Ceramic Tile
- Kitchen Description:Dishwasher, Disposal, Gas Cooktop, Microwave, Range Hood
- Bedroom Description:Split Bedrooms
- Living area:2,793 sq. ft.
Heating and cooling
- Cooling:Central Air
- Heating:Central, Electric
- Central air:Yes
Structure and exterior
- Roof:Shingle
- Year built:2025
- Building area:2,793 sq. ft.
- Lot area:0.5 Acres
- Lot Features:Corner Lot, Subdivided
- Architectural Style:Traditional
- Construction Materials:Stone
- Exterior Features:Covered, Open, Patio
- Foundation Description:Slab
- Levels:1 Story
Schools
- High school:London
- Middle school:London
- Elementary school:London
Utilities
- Water:Public, Water Available
- Sewer:Septic Available
Finances and disclosures
- Price:$745,000
- Price per sq. ft.:$266.74
Features and amenities
- Appliances:Dishwasher, Disposal, Gas Cooktop, Microwave, Range Hood
- Laundry features:Dryer Hookup, Washer Hookup
- Amenities:Breakfast Bar, Cathedral Ceilings, Ceiling Fans, Open Floor Plan, Smoke Detectors
Parking
- Total parking spaces:4
- Parking description:Attached, Concrete, Front Entry, Garage, Rear Side Off Street
- Garage:Yes
- Garage spaces:2
 Based on information from South Texas MLS, LLC as 2026. All information provided is deemed reliable but is not guaranteed and should be independently verified. South Texas MLS, LLC provides the MLS and all content therein “AS IS” and without any warranty, express or implied. MLS aggregate data is a copyright of Texas Association of REALTORS® (TAR) and that the reader may not reproduce or distribute the MLS aggregate data. TX_CCAR Member Broker: Chris de la Garza
New listings near 2402 Hedrick Drive
- New
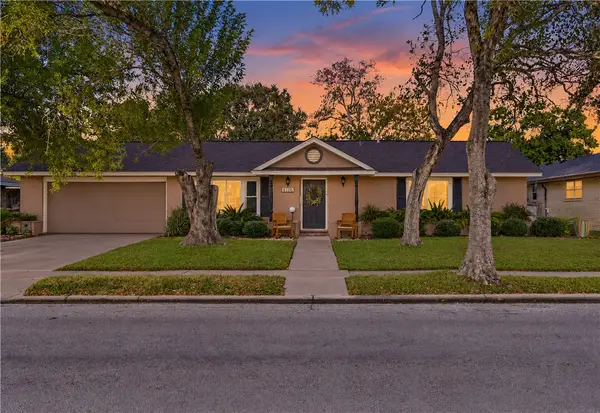 $349,500Active4 beds 2 baths1,944 sq. ft.
4106 Harry Street, Corpus Christi, TX 78411
MLS# 484552Listed by: LPT REALTY, LLC - New
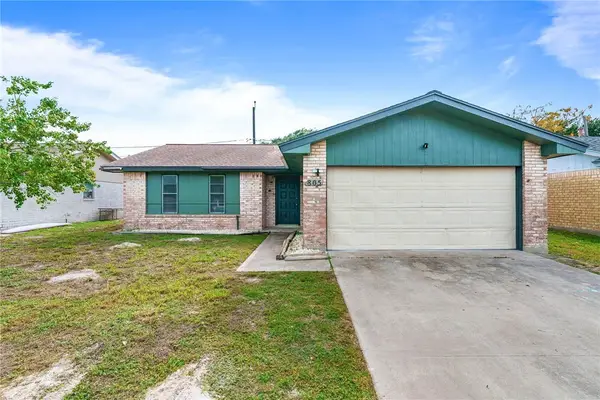 $190,000Active3 beds 2 baths1,357 sq. ft.
805 Orleans Drive, Corpus Christi, TX 78418
MLS# 484194Listed by: EPIQUE REALTY LLC - New
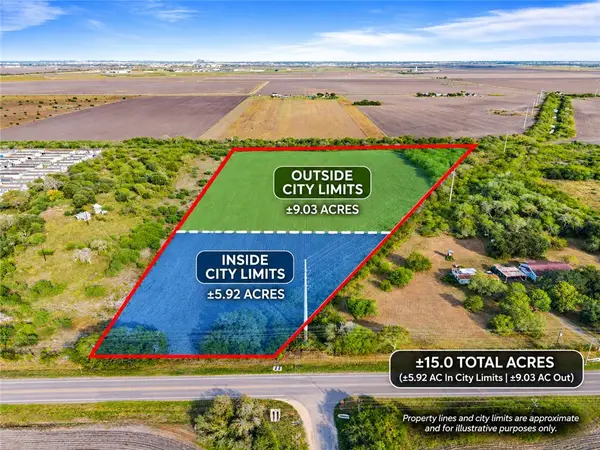 $250,000Active14.95 Acres
0 S Clarkwood Road, Corpus Christi, TX 78406
MLS# 484525Listed by: MR. REAL ESTATE & ASSOCIATES - New
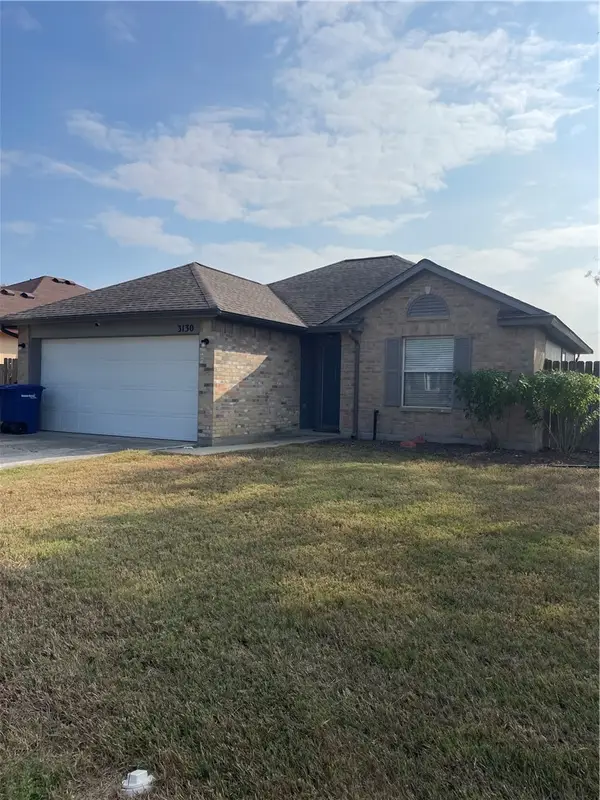 $230,000Active3 beds 2 baths1,156 sq. ft.
3130 Halifax Drive, Corpus Christi, TX 78414
MLS# 484623Listed by: CORE COASTAL REALTY - New
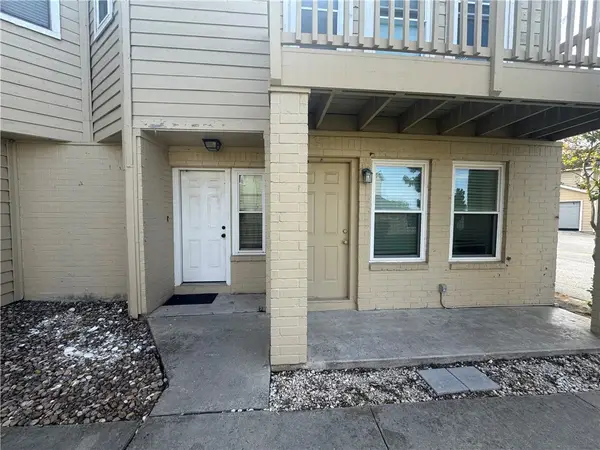 $60,000Active2 beds 3 baths1,593 sq. ft.
4401 River Valley Drive #301, Corpus Christi, TX 78410
MLS# 484627Listed by: COSTA SUR REAL ESTATE - New
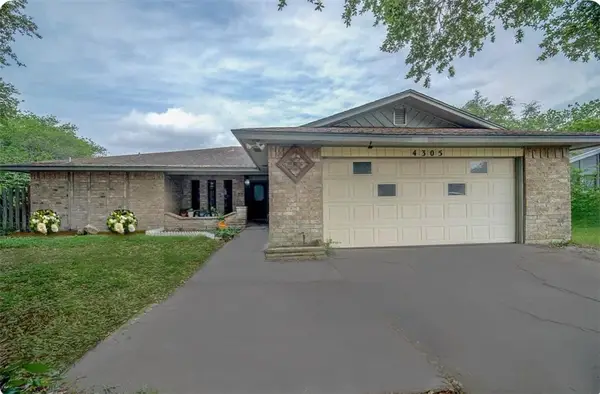 $275,900Active3 beds 2 baths1,853 sq. ft.
4305 Lavaca River Court, Corpus Christi, TX 78410
MLS# 484796Listed by: RE/MAX PROFESSIONALS - New
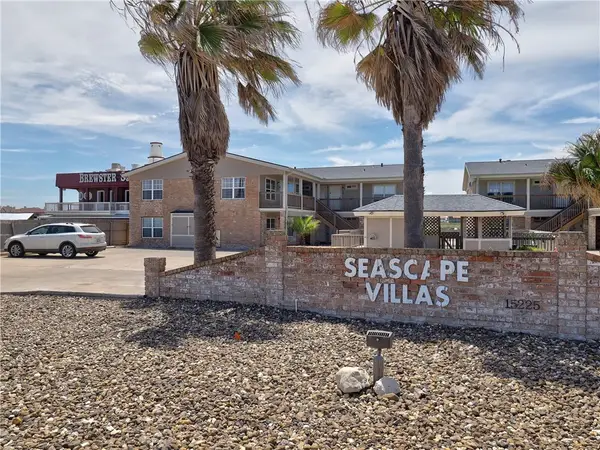 $224,900Active2 beds 1 baths743 sq. ft.
15225 Leeward Drive #8-A, Corpus Christi, TX 78418
MLS# 484814Listed by: PORCHLIGHT REALTY - New
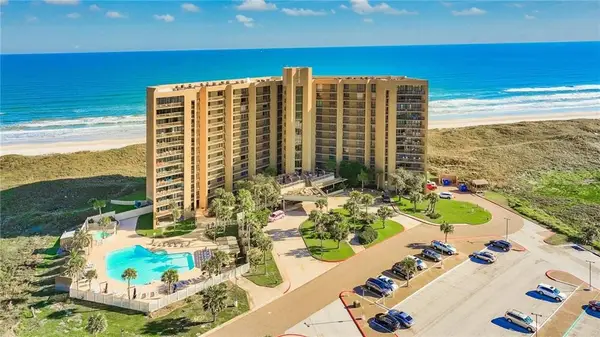 $894,000Active3 beds 3 baths1,778 sq. ft.
6745 Seacomber Drive #806, Port Aransas, TX 78373
MLS# 484705Listed by: MARK GROSSE REAL ESTATE LLC - New
 $360,000Active3 beds 3 baths2,528 sq. ft.
4313 Clear Fork Court, Corpus Christi, TX 78410
MLS# 484806Listed by: COLDWELL BANKER PACESETTER NW


Protect your home and budget from life's surprises with an Assurant Home Warranty, backed by a partner that supports you through every step of homeownership. Explore Plans.
©2026 Century 21 Real Estate LLC. All rights reserved. CENTURY 21®, the CENTURY 21 Logo and C21® are service marks owned by Century 21 Real Estate LLC. Century 21 Real Estate LLC fully supports the principles of the Fair Housing Act and the Equal Opportunity Act. Each office is independently owned and operated. Listing information is deemed reliable but not guaranteed accurate.