
2601 Pacific View Street, Corpus Christi, TX 78415
Local realty services provided by:CENTURY 21 North East
Listed by: celeste arredondo
Office: costa sur real estate
MLS#:477180
Source:South Texas MLS
Price summary
- Price:$734,900
- Price per sq. ft.:$198.19
- Monthly HOA dues:$46.58
About this home
Welcome to this beautifully crafted new construction home featuring 4 bedrooms, 4 full bathrooms, and a 3-car garage. Designed with both comfort and functionality in mind, the open concept layout offers spacious living areas and a well appointed kitchen with a large island, breakfast area, and ample storage. The primary suite provides a private retreat with a sitting area, dual vanities, a walk-in shower, soaking tub, and an oversized walk-in closet with a center island and built-in drawers. Generously sized secondary bedrooms offer plenty of space. Enjoy outdoor living on the covered patio, while fresh landscaping enhances the home’s curb appeal. With quality finishes and thoughtful design throughout, this home is ready for its new owners. Schedule your showing today!
Contact an agent
Home facts
- Year built:2025
- Listing ID #:477180
- Added:61 day(s) ago
- Updated:July 30, 2026 at 08:34 AM
Rooms and interior
- Bedrooms:4
- Total bathrooms:4
- Full bathrooms:4
- Flooring:Ceramic Tile
- Kitchen Description:Dishwasher, Disposal, Gas Cooktop, Gas Oven, Gas Range, Kitchen Island, Microwave, Range Hood
- Bedroom Description:Split Bedrooms
- Living area:3,708 sq. ft.
Heating and cooling
- Cooling:Central Air
- Heating:Central, Electric
- Central air:Yes
Structure and exterior
- Roof:Shingle
- Year built:2025
- Building area:3,708 sq. ft.
- Lot area:0.55 Acres
- Lot Features:Subdivided
- Construction Materials:Stucco
- Exterior Features:Covered, Patio
- Foundation Description:Slab
- Levels:1 Story
Schools
- High school:London
- Middle school:London
- Elementary school:London
Utilities
- Water:Public, Water Available
- Sewer:Septic Available
Finances and disclosures
- Price:$734,900
- Price per sq. ft.:$198.19
Features and amenities
- Appliances:Dishwasher, Disposal, Gas Cooktop, Gas Oven, Gas Range, Microwave, Range Hood
- Laundry features:Dryer Hookup, Washer Hookup
- Amenities:Air Filtration, Breakfast Bar, Open Floor Plan, Smoke Detectors
Parking
- Total parking spaces:7
- Parking description:Front Entry, Garage
- Garage:Yes
- Garage spaces:3
 Based on information from South Texas MLS, LLC as 2026. All information provided is deemed reliable but is not guaranteed and should be independently verified. South Texas MLS, LLC provides the MLS and all content therein “AS IS” and without any warranty, express or implied. MLS aggregate data is a copyright of Texas Association of REALTORS® (TAR) and that the reader may not reproduce or distribute the MLS aggregate data. TX_CCAR Member Broker: Lisa Shaw
New listings near 2601 Pacific View Street
- New
 $199,000Active3 beds 3 baths1,437 sq. ft.
3025 Sabinas Street, Corpus Christi, TX 78405
MLS# 480074Listed by: KELLER WILLIAMS COASTAL BEND - New
 $199,000Active3 beds 3 baths1,437 sq. ft.
3027 Sabinas Street, Corpus Christi, TX 78405
MLS# 480079Listed by: KELLER WILLIAMS COASTAL BEND - New
 $249,900Active3 beds 2 baths1,572 sq. ft.
1182 Florida Avenue, Corpus Christi, TX 78404
MLS# 480120Listed by: KELLER WILLIAMS COASTAL BEND - New
 $899,999Active5 beds 4 baths3,835 sq. ft.
2118 Arabian, Corpus Christi, TX 78418
MLS# 478210Listed by: LPT REALTY, LLC - New
 $185,000Active2 beds 2 baths1,125 sq. ft.
7217 Kress Circle #D4, Corpus Christi, TX 78413
MLS# 76146733Listed by: VISTA REALTY - New
 $299,900Active4 beds 3 baths1,939 sq. ft.
4518 Moonlake Ridge Drive, Corpus Christi, TX 78413
MLS# 480099Listed by: MR. REAL ESTATE & ASSOCIATES - New
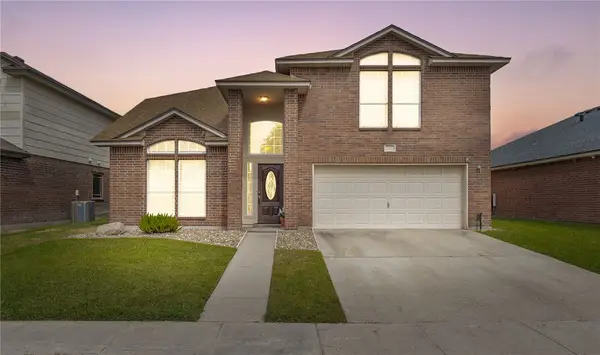 $305,000Active4 beds 3 baths2,133 sq. ft.
7629 Cold Springs Drive, Corpus Christi, TX 78413
MLS# 480036Listed by: COLDWELL BANKER PACESETTER STEEL - New
 $245,000Active3 beds 2 baths1,570 sq. ft.
3233 Dunbarton Oak Street, Corpus Christi, TX 78414
MLS# 480051Listed by: STRICKHAUSEN REAL ESTATE, LLC - New
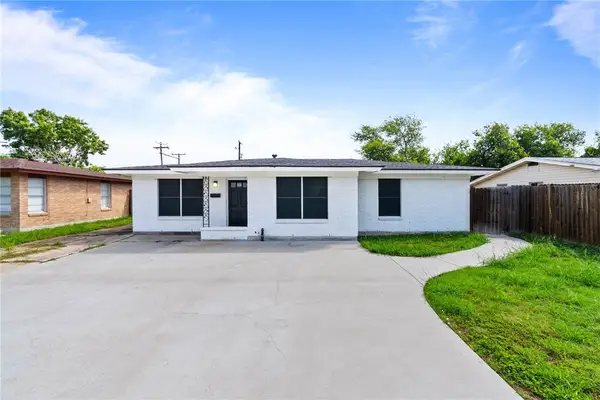 $205,000Active3 beds 2 baths1,197 sq. ft.
4126 Barnes Street, Corpus Christi, TX 78411
MLS# 480082Listed by: RE/MAX ELITE - New
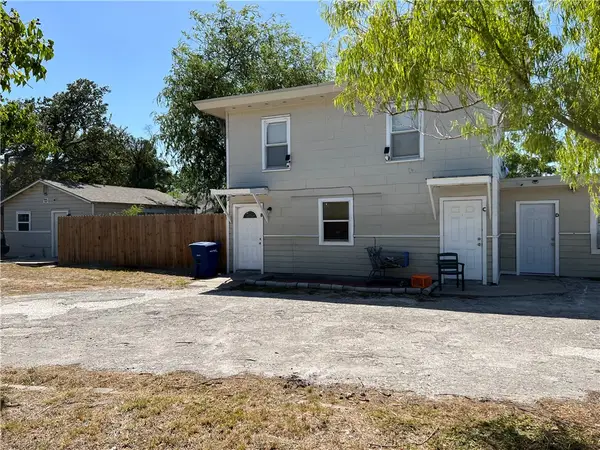 $314,900Active-- beds -- baths1,926 sq. ft.
902 W Lakeside Drive, Corpus Christi, TX 78418
MLS# 479997Listed by: PRIME REAL ESTATE


Protect your home and budget from life's surprises with an Assurant Home Warranty, backed by a partner that supports you through every step of homeownership. Explore Plans.
©2026 Century 21 Real Estate LLC. All rights reserved. CENTURY 21®, the CENTURY 21 Logo and C21® are service marks owned by Century 21 Real Estate LLC. Century 21 Real Estate LLC fully supports the principles of the Fair Housing Act and the Equal Opportunity Act. Each office is independently owned and operated. Listing information is deemed reliable but not guaranteed accurate.