
3102 Seahawk Drive, Corpus Christi, TX 78415
Local realty services provided by:CENTURY 21 Judge Fite Company
3102 Seahawk Drive,Corpus Christi, TX 78415
$325,000
- 3 Beds
- 3 Baths
- 1,635 sq. ft.
- Single family
- Active
Listed by: alfred hilpold
Office: wesuh investment incorporated
MLS#:484031
Source:South Texas MLS
Price summary
- Price:$325,000
- Price per sq. ft.:$198.78
About this home
Welcome to 3102 Seahawk, an entertainer’s paradise on a prime corner lot directly across from a scenic 5-acre park! This meticulously maintained 3-bedroom, 2.5-bath home offers the ultimate blend of comfort and indoor-outdoor living. The backyard serves as your own private oasis, featuring a sparkling pool, relaxing hot tub, and built-in outdoor bar perfect for hosting year-round BBQs and evening gatherings. Inside, enjoy a functional, light-filled floor plan with a spacious living area and a kitchen ready for your culinary creations. Don't miss this rare opportunity to own a dream home with endless charm and incredible outdoor space!
Contact an agent
Home facts
- Year built:1984
- Subdivision & Development:Crestmont #6
- Listing ID #:484031
- Added:1 day(s) ago
- Updated:October 30, 2026 at 01:52 AM
Rooms and interior
- Bedrooms:3
- Total bathrooms:3
- Full bathrooms:2
- Half bathrooms:1
- Flooring:Carpet, Tile
- Kitchen Description:Dishwasher, Disposal, Electric Oven, Electric Range, Refrigerator
- Bedroom Description:Split Bedrooms
- Living area:1,635 sq. ft.
Heating and cooling
- Cooling:Central Air
- Heating:Central, Electric
- Central air:Yes
Structure and exterior
- Roof:Shingle
- Year built:1984
- Building area:1,635 sq. ft.
- Lot area:0.15 Acres
- Lot Features:Interior Lot
- Architectural Style:Contemporary
- Construction Materials:Stucco
- Exterior Features:Open, Patio
- Foundation Description:Slab
- Levels:2 Story
Schools
- High school:Carroll
- Middle school:Grant
- Elementary school:Galvan
Utilities
- Water:Public, Water Available
- Sewer:Public Sewer, Sewer Available
Finances and disclosures
- Price:$325,000
- Price per sq. ft.:$198.78
Features and amenities
- Appliances:Dishwasher, Disposal, Electric Oven, Electric Range, Refrigerator
- Laundry features:Dryer Hookup, Washer Hookup
- Amenities:Breakfast Bar, Open Floor Plan
- Pool features:Concrete, In Ground, Pool
Parking
- Total parking spaces:2
- Parking description:Carport, Garage
- Garage:Yes
- Garage spaces:2
 Based on information from South Texas MLS, LLC as 2026. All information provided is deemed reliable but is not guaranteed and should be independently verified. South Texas MLS, LLC provides the MLS and all content therein “AS IS” and without any warranty, express or implied. MLS aggregate data is a copyright of Texas Association of REALTORS® (TAR) and that the reader may not reproduce or distribute the MLS aggregate data. TX_CCAR Member Broker: Ashley Conlon
New listings near 3102 Seahawk Drive
- New
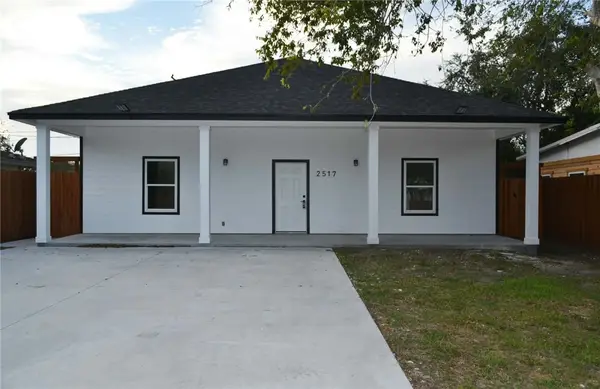 $259,900Active4 beds 3 baths2,446 sq. ft.
2517 Terrace Street, Corpus Christi, TX 78404
MLS# 484459Listed by: WEICHERT REALTORS - THE PLACE - New
 $109,000Active2 beds 2 baths982 sq. ft.
6702 Everhart #A102, Corpus Christi, TX 78413
MLS# 484581Listed by: PMI CORPUS CHRISTI - New
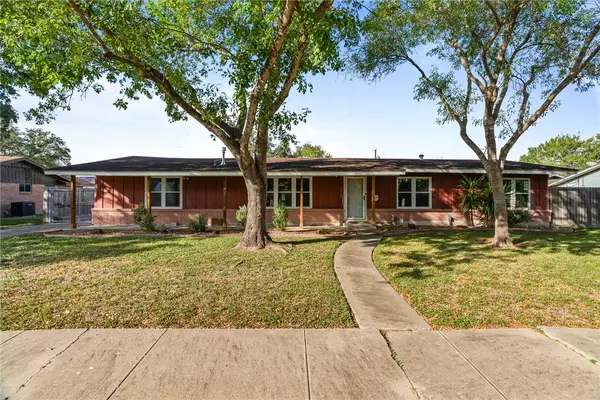 $224,999Active3 beds 2 baths1,300 sq. ft.
9418 Huntington Drive, Corpus Christi, TX 78410
MLS# 484519Listed by: EXP REALTY, LLC - New
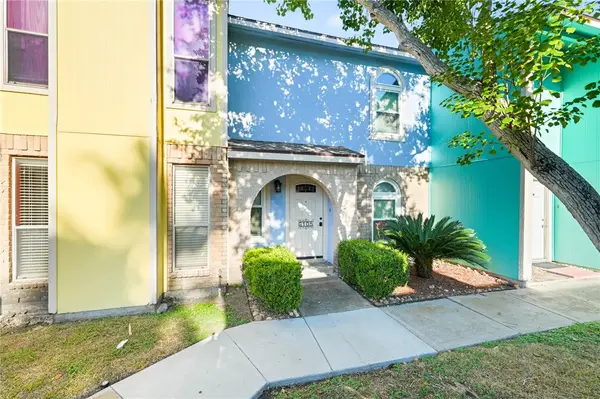 $91,000Active2 beds 2 baths974 sq. ft.
6702 Everhart Road #G 105, Corpus Christi, TX 78413
MLS# 484503Listed by: KELLER WILLIAMS COASTAL BEND - New
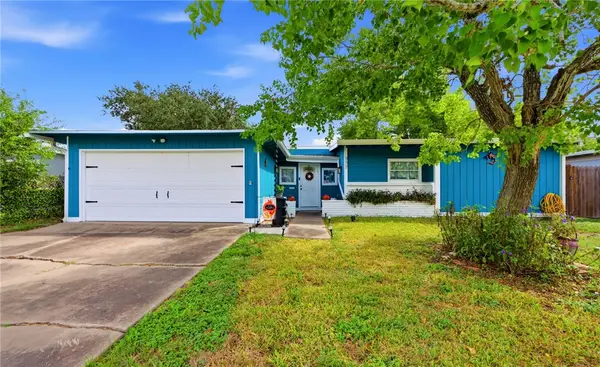 $249,900Active3 beds 2 baths1,662 sq. ft.
337 Stages Drive, Corpus Christi, TX 78412
MLS# 484539Listed by: COSTA SUR REAL ESTATE - New
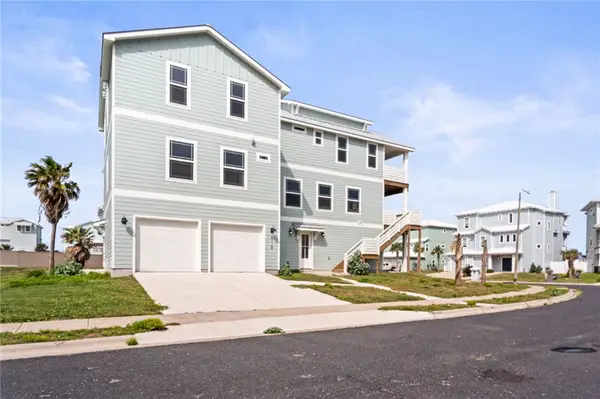 $1,490,000Active5 beds 4 baths4,275 sq. ft.
8118 Beach Break Drive, Corpus Christi, TX 78418
MLS# 484553Listed by: LPT REALTY, LLC - New
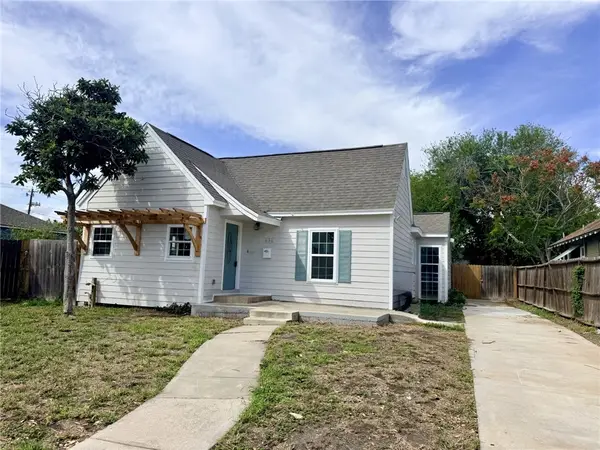 $259,900Active3 beds 2 baths1,445 sq. ft.
636 Atlantic Street, Corpus Christi, TX 78404
MLS# 484566Listed by: STEPSTONE REALTY LLC - New
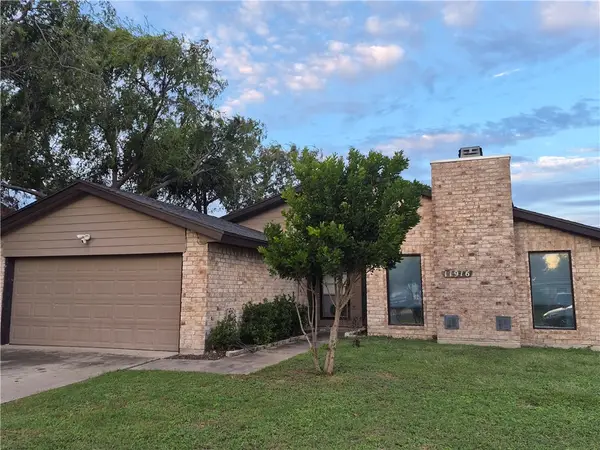 $232,000Active3 beds 2 baths1,434 sq. ft.
11916 Bee Mountain Drive, Corpus Christi, TX 78410
MLS# 484572Listed by: PRIME REAL ESTATE - New
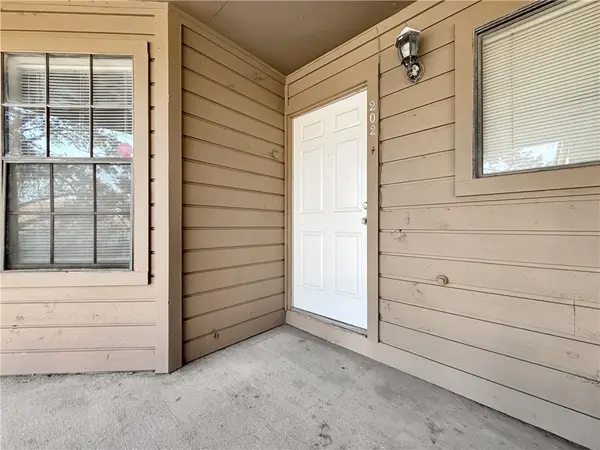 $96,500Active2 beds 2 baths839 sq. ft.
7122 Premont Drive #C202, Corpus Christi, TX 78414
MLS# 484576Listed by: GOMEZ PROPERTIES


Protect your home and budget from life's surprises with an Assurant Home Warranty, backed by a partner that supports you through every step of homeownership. Explore Plans.
©2026 Century 21 Real Estate LLC. All rights reserved. CENTURY 21®, the CENTURY 21 Logo and C21® are service marks owned by Century 21 Real Estate LLC. Century 21 Real Estate LLC fully supports the principles of the Fair Housing Act and the Equal Opportunity Act. Each office is independently owned and operated. Listing information is deemed reliable but not guaranteed accurate.