
3405 Tahiti Drive, Corpus Christi, TX 78418
Local realty services provided by:CENTURY 21 North East
Listed by: jason felch
Office: exp realty llc.
MLS#:482920
Source:South Texas MLS
Price summary
- Price:$399,000
- Price per sq. ft.:$220.44
About this home
3-bedroom, 2-bath home offers a spacious and functional layout designed for comfortable coastal living. Recent improvements include a beautifully updated main-level bathroom and a newly added closet in the primary bedroom, while the home's remaining finishes provide the perfect canvas for a new owner to bring their own style and vision. Step outside and discover what makes this property special—the canal setting and direct water access. The rear deck and dock area are ready for some attention and enhancement, allowing the next owner to refresh the waterfront space and create an outdoor setting that complements the way they want to enjoy life on the water. With its combination of recent improvements, established character, waterfront setting, and room for personalization, this home offers the foundation to create something truly your own. Whether you're searching for a full-time residence or your own coastal retreat, 3405 Tahiti Drive invites you to bring your vision and make life on the water your own....
Contact an agent
Home facts
- Year built:1977
- Subdivision & Development:Tropic Isles
- Listing ID #:482920
- Added:1 day(s) ago
- Updated:September 28, 2026 at 02:27 PM
Rooms and interior
- Bedrooms:3
- Total bathrooms:2
- Full bathrooms:2
- Flooring:Carpet, Hardwood, Tile
- Kitchen Description:Dishwasher, Refrigerator
- Living area:1,810 sq. ft.
Heating and cooling
- Cooling:Central Air
- Heating:Central, Electric
- Central air:Yes
Structure and exterior
- Roof:Shingle
- Year built:1977
- Building area:1,810 sq. ft.
- Lot area:0.14 Acres
- Exterior Features:Deck, Open
- Foundation Description:Slab
- Levels:2 Story
Schools
- High school:Flour Bluff
- Middle school:Flour Bluff
- Elementary school:Flour Bluff
Utilities
- Water:Public, Water Available
- Sewer:Public Sewer, Sewer Available
Finances and disclosures
- Price:$399,000
- Price per sq. ft.:$220.44
Features and amenities
- Appliances:Dishwasher, Refrigerator
- Laundry features:Dryer Hookup, Washer Hookup
Parking
- Parking description:Concrete, Garage, On Street
- Garage:Yes
- Garage spaces:2
 Based on information from South Texas MLS, LLC as 2026. All information provided is deemed reliable but is not guaranteed and should be independently verified. South Texas MLS, LLC provides the MLS and all content therein “AS IS” and without any warranty, express or implied. MLS aggregate data is a copyright of Texas Association of REALTORS® (TAR) and that the reader may not reproduce or distribute the MLS aggregate data. TX_CCAR Member Broker: Lisa Shaw
New listings near 3405 Tahiti Drive
- New
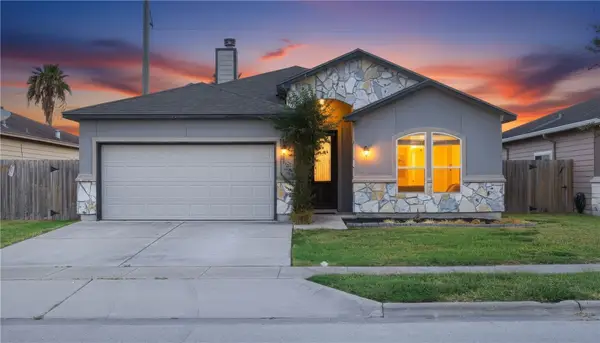 $309,900Active3 beds 2 baths1,672 sq. ft.
7650 Sable Creek Drive, Corpus Christi, TX 78414
MLS# 483111Listed by: KW COASTAL BEND - ISLAND - New
 $325,000Active3 beds 3 baths2,168 sq. ft.
4321 Crested Butte Drive, Corpus Christi, TX 78413
MLS# 482843Listed by: CASS REAL ESTATE - New
 $310,000Active3 beds 2 baths1,631 sq. ft.
1101 Harbor Lights Drive, Corpus Christi, TX 78412
MLS# 483071Listed by: LPT REALTY, LLC - New
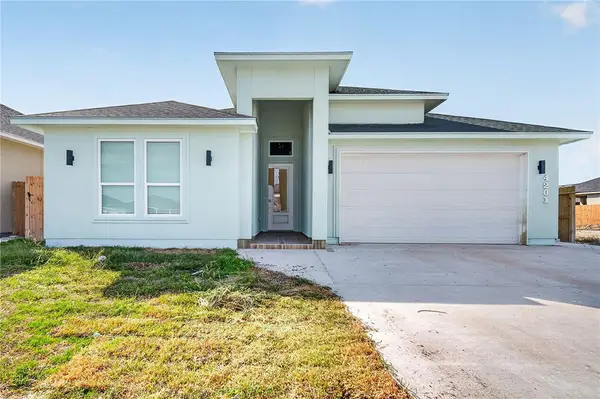 $509,500Active4 beds 3 baths2,693 sq. ft.
4201 Talbot Drive, Corpus Christi, TX 78414
MLS# 483094Listed by: KELLER WILLIAMS COASTAL BEND - New
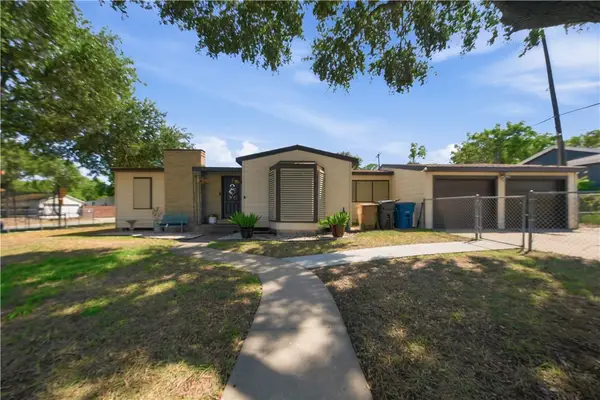 $199,999Active3 beds 1 baths1,547 sq. ft.
466 Macleod Drive, Corpus Christi, TX 78408
MLS# 483080Listed by: MIRABAL MONTALVO & ASSOCIATES - New
 $334,900Active4 beds 2 baths2,038 sq. ft.
7010 Trantella Court, Corpus Christi, TX 78414
MLS# 483098Listed by: EXP REALTY LLC - New
 $165,000Active3 beds 2 baths1,441 sq. ft.
4814 Alice Street, Corpus Christi, TX 78411
MLS# 482998Listed by: CREATE REALTY GROUP - New
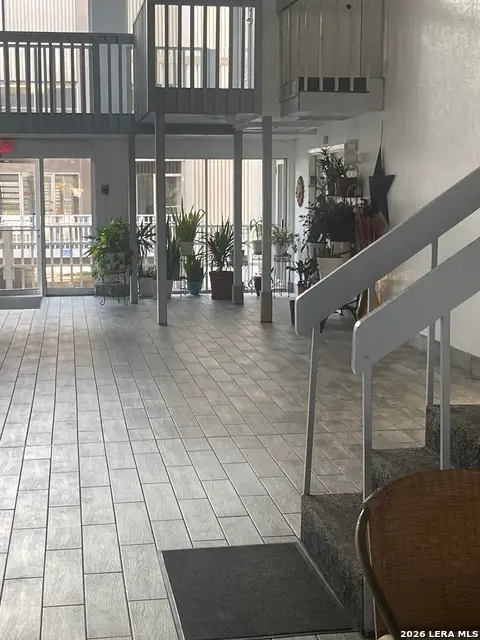 $145,000Active3 beds 2 baths980 sq. ft.
14300 S Padre Island Dr #200, Corpus Christi, TX 78418
MLS# 2019592Listed by: KELLER WILLIAMS LEGACY - New
 $559,900Active4 beds 3 baths2,983 sq. ft.
4205 Talbot Drive, Corpus Christi, TX 78414
MLS# 483086Listed by: KELLER WILLIAMS COASTAL BEND


Protect your home and budget from life's surprises with an Assurant Home Warranty, backed by a partner that supports you through every step of homeownership. Explore Plans.
©2026 Century 21 Real Estate LLC. All rights reserved. CENTURY 21®, the CENTURY 21 Logo and C21® are service marks owned by Century 21 Real Estate LLC. Century 21 Real Estate LLC fully supports the principles of the Fair Housing Act and the Equal Opportunity Act. Each office is independently owned and operated. Listing information is deemed reliable but not guaranteed accurate.