
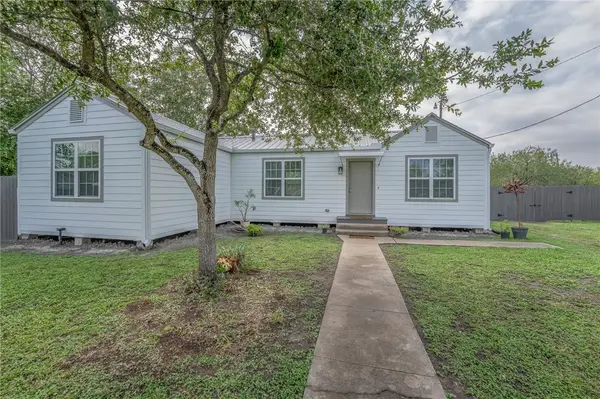
3545 Monterrey Street, Corpus Christi, TX 78411
Local realty services provided by:CENTURY 21 Judge Fite Company
Listed by: karen king, paul limke
Office: group one real estate
MLS#:484923
Source:South Texas MLS
Price summary
- Price:$217,350
- Price per sq. ft.:$116.67
About this home
Enjoy a central location and room to spread out at 3545 Monterrey! This 3-bedroom, 2-bath home offers two living areas, including one with a fireplace—perfect for relaxing or gathering with guests. The kitchen features a pantry and space for a breakfast area, while a separate dining area provides additional room for everyday meals and entertaining. Step outside to enjoy the covered back deck, ideal for morning coffee or unwinding at the end of the day. A detached 2-car garage plus a 2-car carport offers ample covered parking. Convenient access to shopping, restaurants, medical facilities, and the bayfront puts Corpus Christi within reach, with bayfront routes connecting you to downtown, Texas A&M University–Corpus Christi, and Naval Air Station Corpus Christi. Schedule your showing today!
Contact an agent
Home facts
- Year built:1947
- Subdivision & Development:P A Cliffs
- Listing ID #:484923
- Added:1 day(s) ago
- Updated:November 07, 2026 at 04:56 AM
Rooms and interior
- Bedrooms:3
- Total bathrooms:2
- Full bathrooms:2
- Flooring:Unfinished
- Living area:1,863 sq. ft.
Heating and cooling
- Cooling:Central Air
- Heating:Central, Gas
- Central air:Yes
Structure and exterior
- Roof:Shingle
- Year built:1947
- Building area:1,863 sq. ft.
- Lot area:0.17 Acres
- Lot Features:Interior Lot
- Construction Materials:Frame, Wood Siding
- Exterior Features:Covered, Deck
- Foundation Description:Pillar/Post/Pier
- Levels:1 Story
Schools
- High school:Ray
- Middle school:Hamlin
- Elementary school:Calk-Wilson
Utilities
- Water:Public, Water Available
- Sewer:Public Sewer, Sewer Available
Finances and disclosures
- Price:$217,350
- Price per sq. ft.:$116.67
Features and amenities
- Laundry features:Dryer Hookup, Washer Hookup
Parking
- Total parking spaces:4
- Parking description:Carport, Detached, Garage, Rear Side Off Street
- Garage:Yes
- Garage spaces:2
 Based on information from South Texas MLS, LLC as 2026. All information provided is deemed reliable but is not guaranteed and should be independently verified. South Texas MLS, LLC provides the MLS and all content therein “AS IS” and without any warranty, express or implied. MLS aggregate data is a copyright of Texas Association of REALTORS® (TAR) and that the reader may not reproduce or distribute the MLS aggregate data. TX_CCAR Member Broker: Ashley Conlon
New listings near 3545 Monterrey Street
- New
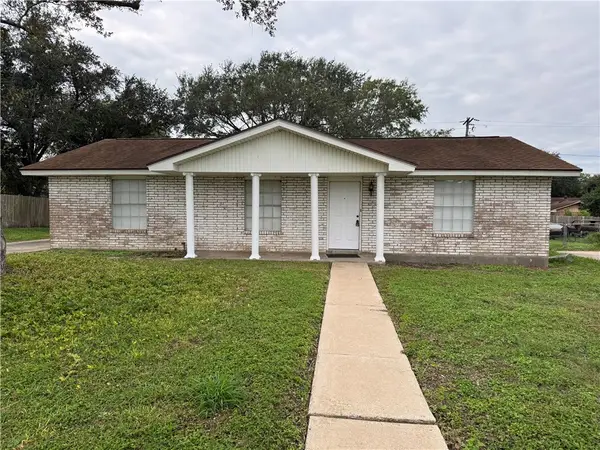 $239,000Active3 beds 2 baths1,469 sq. ft.
11117 Birdwood, Corpus Christi, TX 78410
MLS# 484938Listed by: M5 REALTY COMPANY, LLC - New
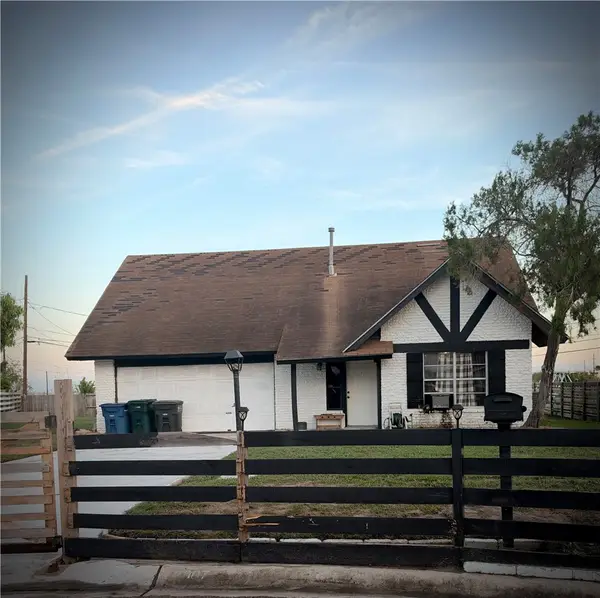 $115,000Active3 beds 2 baths1,106 sq. ft.
3007 Bimini Drive, Corpus Christi, TX 78418
MLS# 484939Listed by: EXP REALTY LLC - New
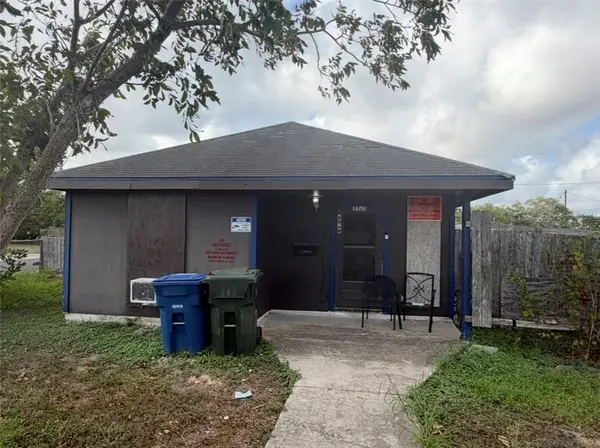 $89,900Active2 beds 1 baths720 sq. ft.
3323 Mahan Drive, Corpus Christi, TX 78415
MLS# 484940Listed by: KELLER WILLIAMS COASTAL BEND - New
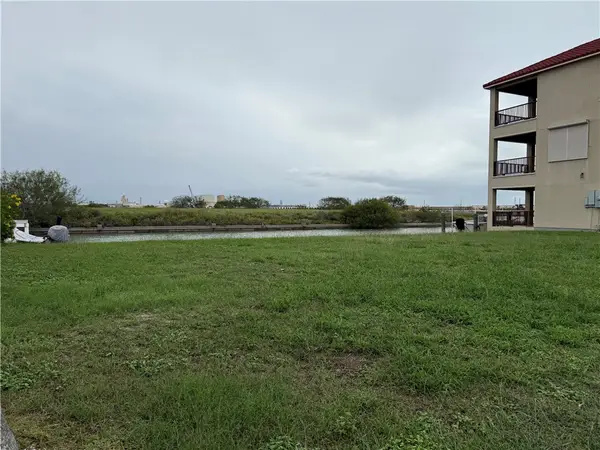 $98,000Active0.08 Acres
721 Schooner, Corpus Christi, TX 78402
MLS# 484911Listed by: PARADISE REAL ESTATE - New
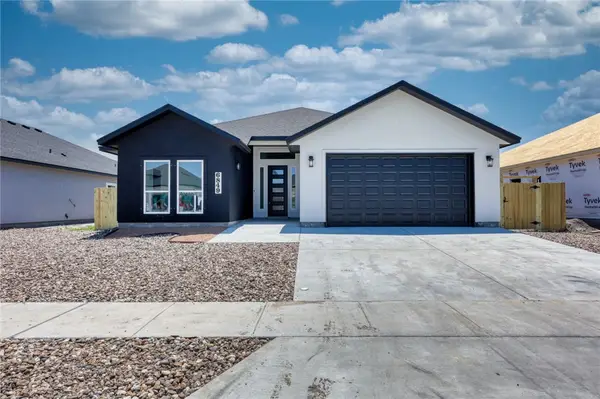 $389,900Active4 beds 3 baths2,150 sq. ft.
6849 La Salle Drive, Corpus Christi, TX 78414
MLS# 484937Listed by: KM PREMIER REAL ESTATE - New
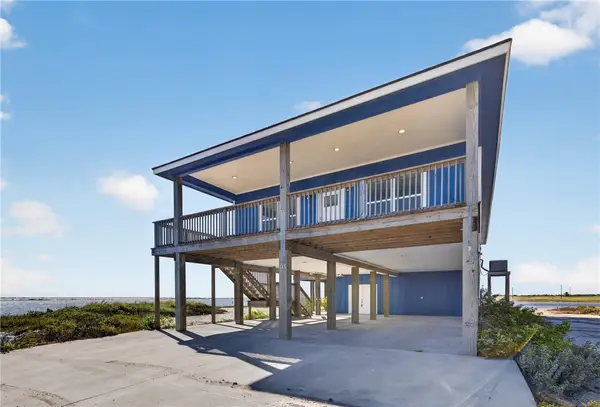 $589,900Active3 beds 2 baths1,500 sq. ft.
113 Knickerbocker Street, Corpus Christi, TX 78418
MLS# 484714Listed by: SAFE HARBOR REAL ESTATE, LLC - New
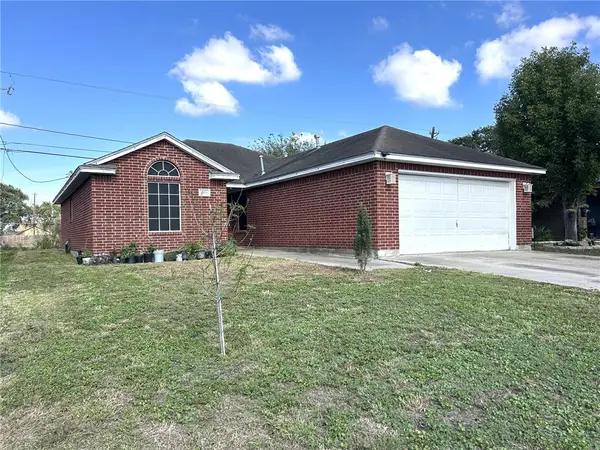 $240,000Active3 beds 2 baths1,386 sq. ft.
1806 Kentucky Derby Drive, Corpus Christi, TX 78417
MLS# 484864Listed by: VORTEX REALTY - New
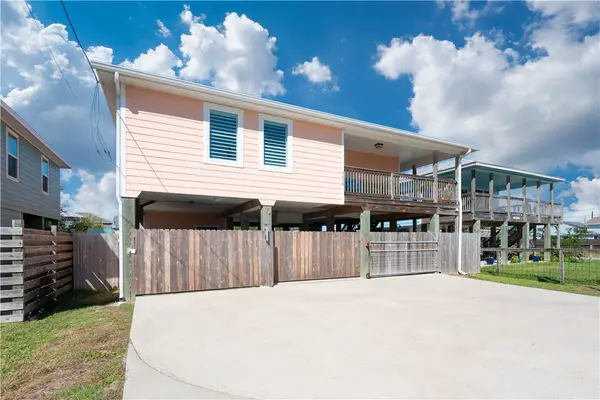 $349,900Active3 beds 2 baths1,424 sq. ft.
3606 Laguna Shores, Corpus Christi, TX 78418
MLS# 484907Listed by: CORPUS CHRISTI REALTY GROUP - New
 $350,000Active3 beds 2 baths1,297 sq. ft.
10809 Annaville Road, Corpus Christi, TX 78410
MLS# 484915Listed by: COLDWELL BANKER ISLAND ESCAPES


Protect your home and budget from life's surprises with an Assurant Home Warranty, backed by a partner that supports you through every step of homeownership. Explore Plans.
©2026 Century 21 Real Estate LLC. All rights reserved. CENTURY 21®, the CENTURY 21 Logo and C21® are service marks owned by Century 21 Real Estate LLC. Century 21 Real Estate LLC fully supports the principles of the Fair Housing Act and the Equal Opportunity Act. Each office is independently owned and operated. Listing information is deemed reliable but not guaranteed accurate.