
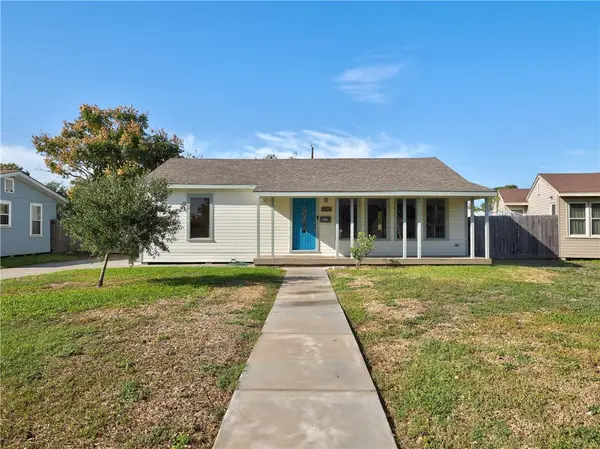
3741 S Saxet Drive, Corpus Christi, TX 78408
Local realty services provided by:CENTURY 21 Judge Fite Company
3741 S Saxet Drive,Corpus Christi, TX 78408
$65,000
- 2 Beds
- 2 Baths
- 1,288 sq. ft.
- Single family
- Active
Listed by: cigdem zambrano
Office: bk real estate
MLS#:484747
Source:South Texas MLS
Price summary
- Price:$65,000
- Price per sq. ft.:$50.47
About this home
Calling all investors, contractors, and experienced flippers! This property is a blank canvas with endless possibilities and an opportunity to create serious value.
The main home has been gutted, including the walls, kitchen, and bathrooms, making it ideal for a complete renovation and customization to your vision.
An added bonus is the detached garage with additional living quarters and a bathroom! This space offers excellent potential for a guest suite, rental income, multigenerational living, or a private home office.Sold AS-IS. Don't miss this opportunity to turn potential into profit!
Contact an agent
Home facts
- Year built:1941
- Subdivision & Development:Saxet Heights
- Listing ID #:484747
- Added:1 day(s) ago
- Updated:November 04, 2026 at 04:49 PM
Rooms and interior
- Bedrooms:2
- Total bathrooms:2
- Full bathrooms:2
- Flooring:Hardwood, Unfinished
- Living area:1,288 sq. ft.
Heating and cooling
- Cooling:Electric, Gas
- Heating:Electric, Gas
Structure and exterior
- Roof:Shingle
- Year built:1941
- Building area:1,288 sq. ft.
- Lot area:0.17 Acres
- Lot Features:Interior Lot
- Foundation Description:Pillar/Post/Pier
- Levels:1 Story
Schools
- High school:Miller
- Middle school:Driscoll
- Elementary school:Oak Park
Utilities
- Water:Public, Water Available
- Sewer:Public Sewer, Sewer Available
Finances and disclosures
- Price:$65,000
- Price per sq. ft.:$50.47
Features and amenities
- Laundry features:Dryer Hookup, Washer Hookup
Parking
- Total parking spaces:4
- Parking description:Concrete, Garage, Rear Side Off Street
- Garage:Yes
- Garage spaces:1
 Based on information from South Texas MLS, LLC as 2026. All information provided is deemed reliable but is not guaranteed and should be independently verified. South Texas MLS, LLC provides the MLS and all content therein “AS IS” and without any warranty, express or implied. MLS aggregate data is a copyright of Texas Association of REALTORS® (TAR) and that the reader may not reproduce or distribute the MLS aggregate data. TX_CCAR Member Broker: Ashley Conlon
New listings near 3741 S Saxet Drive
- New
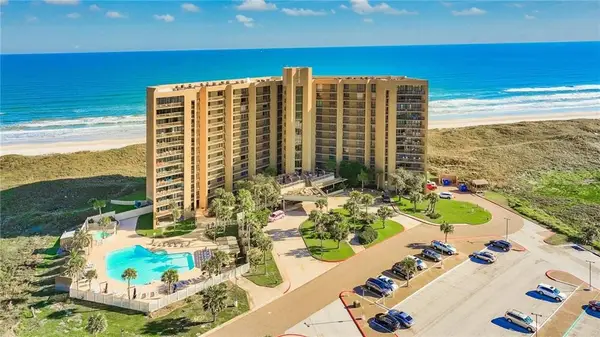 $894,000Active3 beds 3 baths1,778 sq. ft.
6745 Seacomber Drive #806, Port Aransas, TX 78373
MLS# 484705Listed by: MARK GROSSE REAL ESTATE LLC - New
 $360,000Active3 beds 3 baths2,528 sq. ft.
4313 Clear Fork Court, Corpus Christi, TX 78410
MLS# 484806Listed by: COLDWELL BANKER PACESETTER NW - New
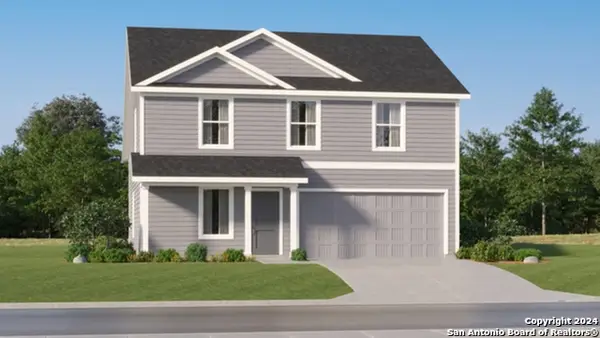 $260,474Active4 beds 2 baths1,891 sq. ft.
13253 Jeep Ln, Corpus Christi, TX 78410
MLS# 2028133Listed by: KELLER WILLIAMS CITY-VIEW - New
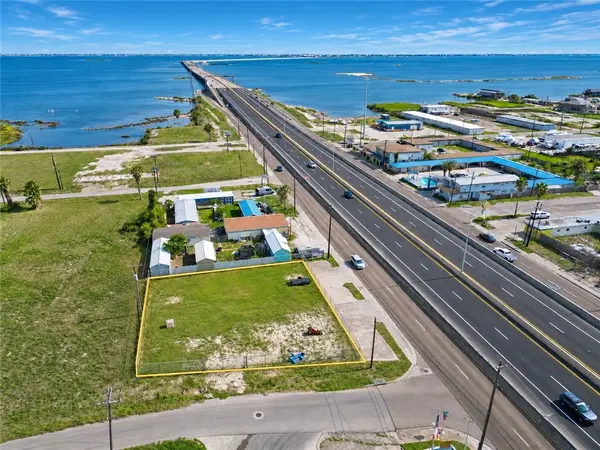 $200,000Active0.31 Acres
10702 Spid, Corpus Christi, TX 78418
MLS# 484591Listed by: KW COASTAL BEND - ISLAND - New
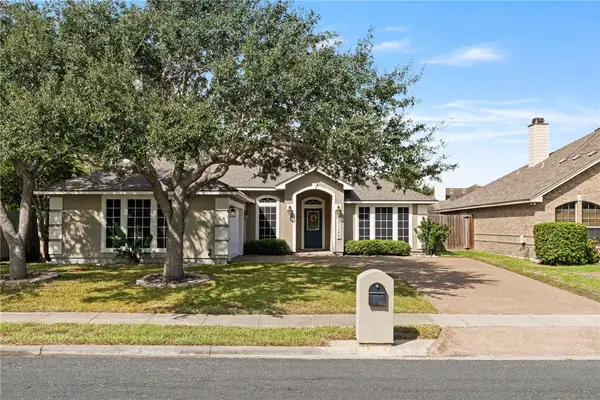 $334,445Active4 beds 3 baths2,026 sq. ft.
3125 Bourgogre Drive #2, Corpus Christi, TX 78414
MLS# 484644Listed by: SALINAS REALTY - New
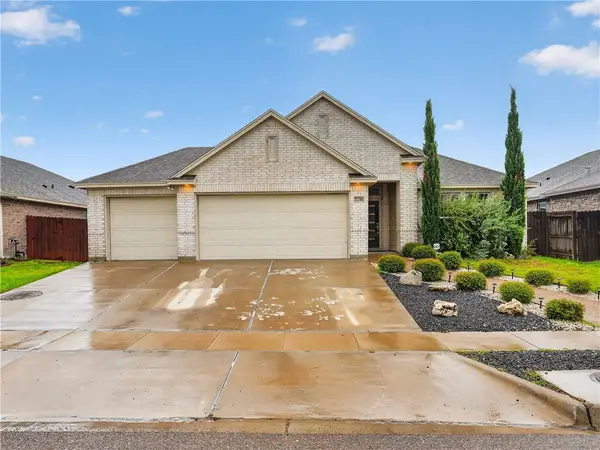 $470,000Active4 beds 2 baths2,327 sq. ft.
7710 Stampede Drive, Corpus Christi, TX 78414
MLS# 484759Listed by: KUPER SOTHEBY'S INTL REALTY - New
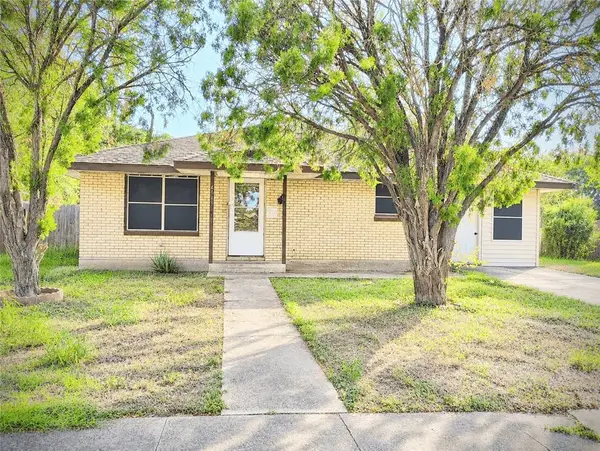 $145,000Active2 beds 1 baths1,105 sq. ft.
4013 Marion Circle, Corpus Christi, TX 78411
MLS# 484788Listed by: RE/MAX ELITE - New
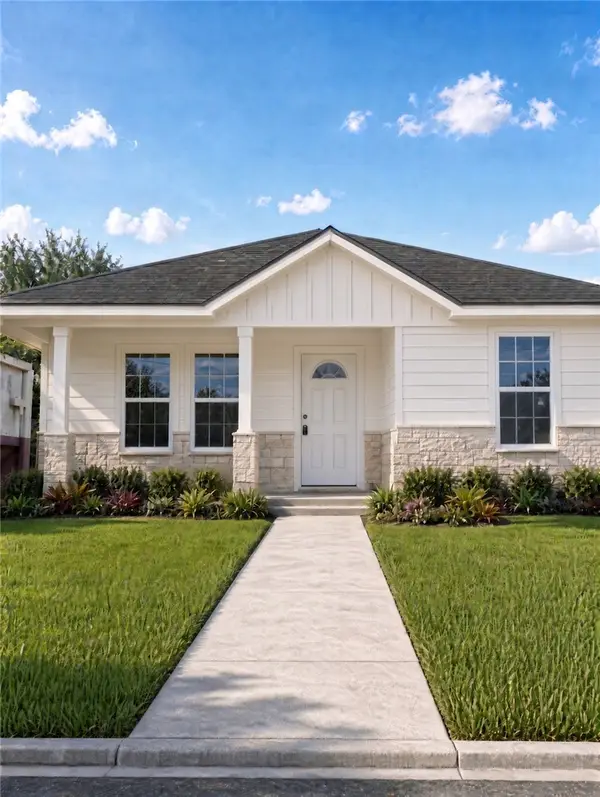 $215,000Active3 beds 2 baths1,270 sq. ft.
556 Virginia Avenue, Corpus Christi, TX 78405
MLS# 484792Listed by: EXP REALTY LLC - New
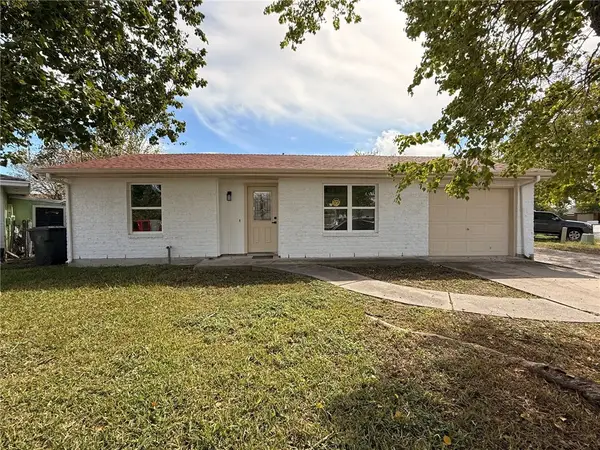 $184,900Active2 beds 1 baths884 sq. ft.
1012 Green Valley Drive, Corpus Christi, TX 78405
MLS# 484546Listed by: PLATINUM PROPERTIES - New
 $229,900Active3 beds 2 baths1,362 sq. ft.
3505 Austin Street, Corpus Christi, TX 78411
MLS# 484663Listed by: CORE COASTAL REALTY


Protect your home and budget from life's surprises with an Assurant Home Warranty, backed by a partner that supports you through every step of homeownership. Explore Plans.
©2026 Century 21 Real Estate LLC. All rights reserved. CENTURY 21®, the CENTURY 21 Logo and C21® are service marks owned by Century 21 Real Estate LLC. Century 21 Real Estate LLC fully supports the principles of the Fair Housing Act and the Equal Opportunity Act. Each office is independently owned and operated. Listing information is deemed reliable but not guaranteed accurate.