
4006 Rooney Dr, Corpus Christi, TX 78413
Local realty services provided by:CENTURY 21 Judge Fite Company
Listed by: edwardo rios jr
Office: exp realty llc.
MLS#:482676
Source:South Texas MLS
Price summary
- Price:$289,000
- Price per sq. ft.:$152.83
About this home
Welcome to 4006 Rooney Dr, Corpus Christi, TX 78413! This spacious 3-bedroom, 2-bathroom home offers approximately 1,891 sq. ft. of living space on a generous 8,028 sq. ft. lot. The property features an attached 2-car garage, inviting living areas, an open kitchen/living concept, hardwood and tile flooring, large walk-in closets, and additional storage space in the backyard. The home also offers a covered patio and mature landscaping, creating plenty of space for everyday living and entertaining. Public records indicate the home was built in 1974 and has been well maintained over the years. Conveniently located near Weber Road with easy access to shopping, dining, major roadways, and everyday amenities. Nearby schools include Sanders Elementary, Browne Middle School, and Carroll High School. School assignments should be independently verified with Corpus Christi ISD. Nearby grocery options include H-E-B locations along Alameda and Kostoryz, providing convenient access to groceries, pharmacy and everyday essentials. The home is currently tenant occupied, with tenants expected to vacate by the end of the month. Showings will be coordinated through the listing agent. Please contact the listing agent to schedule a showing and for access instructions. Seller is ready to consider offers. Bring your best offer! This is an opportunity to own a spacious South Side Corpus Christi home with a 2-car garage, sizable lot and convenient location....
Contact an agent
Home facts
- Year built:1974
- Subdivision & Development:Schanen Estates #4
- Listing ID #:482676
- Added:1 day(s) ago
- Updated:September 18, 2026 at 09:54 PM
Rooms and interior
- Bedrooms:3
- Total bathrooms:2
- Full bathrooms:2
- Living area:1,891 sq. ft.
Heating and cooling
- Cooling:Central Air
- Heating:Central, Electric
- Central air:Yes
Structure and exterior
- Roof:Shingle
- Year built:1974
- Building area:1,891 sq. ft.
- Lot area:0.18 Acres
- Exterior Features:Covered, Patio
- Foundation Description:Slab
- Levels:1 Story
Schools
- High school:Carroll
- Middle school:Grant
- Elementary school:Dawson
Finances and disclosures
- Price:$289,000
- Price per sq. ft.:$152.83
Features and amenities
- Laundry features:Dryer Hookup, Washer Hookup
Parking
- Parking description:Concrete
- Garage:Yes
- Garage spaces:2
 Based on information from South Texas MLS, LLC as 2026. All information provided is deemed reliable but is not guaranteed and should be independently verified. South Texas MLS, LLC provides the MLS and all content therein “AS IS” and without any warranty, express or implied. MLS aggregate data is a copyright of Texas Association of REALTORS® (TAR) and that the reader may not reproduce or distribute the MLS aggregate data. TX_CCAR Member Broker: Ashley Conlon
New listings near 4006 Rooney Dr
- New
 $249,900Active2 beds 2 baths942 sq. ft.
14802 Whitecap Boulevard #3-106, Corpus Christi, TX 78418
MLS# 482671Listed by: MR. REAL ESTATE & ASSOCIATES - New
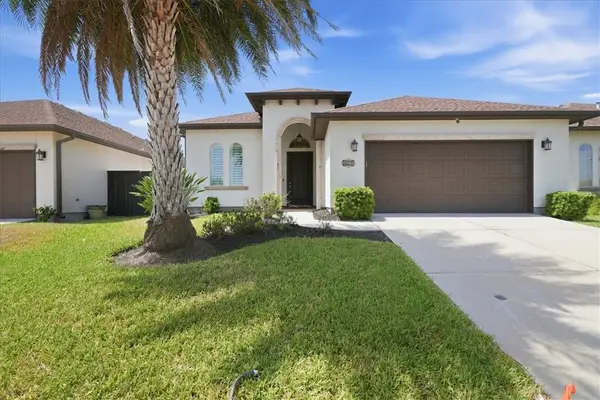 $415,000Active3 beds 3 baths2,517 sq. ft.
8039 Calgary Drive, Corpus Christi, TX 78414
MLS# 482710Listed by: PRIME REAL ESTATE - New
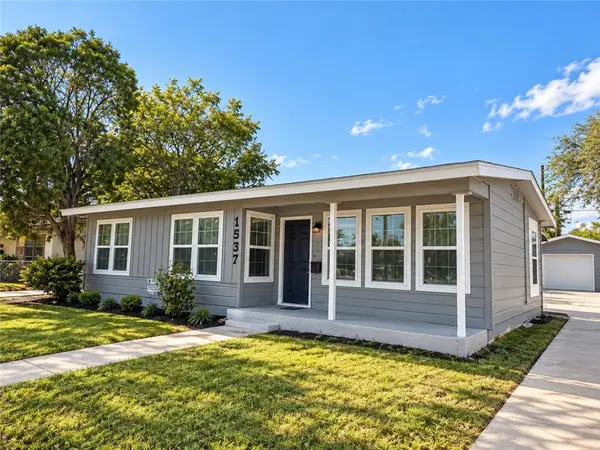 $179,900Active3 beds 1 baths1,250 sq. ft.
1537 Devon Drive, Corpus Christi, TX 78415
MLS# 482711Listed by: COLDWELL BANKER PACESETTER STE - New
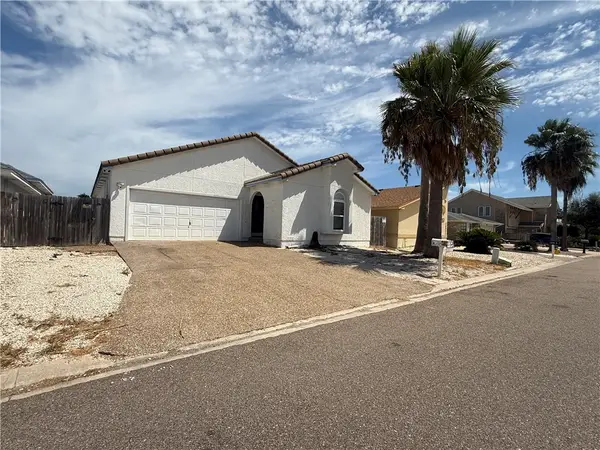 $469,900Active3 beds 2 baths1,595 sq. ft.
15310 Yardarm Court, Corpus Christi, TX 78418
MLS# 482351Listed by: SPOWELL.COM REAL ESTATE - New
 $200,000Active4 beds 3 baths1,822 sq. ft.
606 Collingswood Drive, Corpus Christi, TX 78412
MLS# 482706Listed by: BEYCOME BROKERAGE REALTY LLC - New
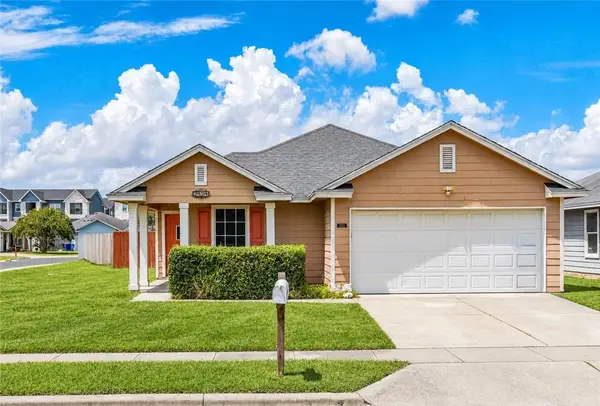 $235,000Active3 beds 2 baths1,245 sq. ft.
2321 White Star, Corpus Christi, TX 78414
MLS# 482554Listed by: COSTA SUR REAL ESTATE - New
 $179,900Active3 beds 2 baths2,223 sq. ft.
6633 Sahara Drive, Corpus Christi, TX 78412
MLS# 482680Listed by: EPIQUE REALTY LLC - New
 $269,900Active4 beds 2 baths1,665 sq. ft.
3918 Shiva, Corpus Christi, TX 78410
MLS# 482693Listed by: LUXE REALTY GROUP - New
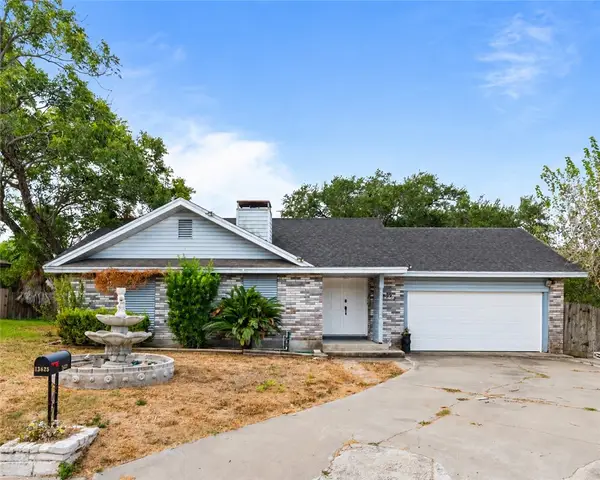 $239,999Active3 beds 2 baths1,588 sq. ft.
13625 Cactus Circle, Corpus Christi, TX 78410
MLS# 482694Listed by: KELLER WILLIAMS COASTAL BEND - New
 $39,999Active0.15 Acres
2518 Stanton Drive, Corpus Christi, TX 78418
MLS# 482696Listed by: KAREN DAVIS PROPERTIES


Protect your home and budget from life's surprises with an Assurant Home Warranty, backed by a partner that supports you through every step of homeownership. Explore Plans.
©2026 Century 21 Real Estate LLC. All rights reserved. CENTURY 21®, the CENTURY 21 Logo and C21® are service marks owned by Century 21 Real Estate LLC. Century 21 Real Estate LLC fully supports the principles of the Fair Housing Act and the Equal Opportunity Act. Each office is independently owned and operated. Listing information is deemed reliable but not guaranteed accurate.