
413 Valerie Street, Corpus Christi, TX 78418
Local realty services provided by:CENTURY 21 Judge Fite Company
Listed by: alta garces
Office: keller williams coastal bend
MLS#:481512
Source:South Texas MLS
Price summary
- Price:$220,000
- Price per sq. ft.:$211.74
About this home
Welcome to 413 Valerie St, a true 2 bed /1 bath, there are 2 add'l rooms that are used as bedrooms. Airbnb-ready! The home features a functional layout, central heating and cooling, a breakfast bar, ceiling fans, tile flooring, and washer/dryer connections. The property also offers a fenced yard. Comes fully furnished!! Offering an excellent opportunity for a coastal getaway, vacation rental, or investment property. Located in the popular Flour Bluff area, this home is ideally positioned for those who enjoy boating, fishing, beaches, and the best of the Coastal Bend lifestyle. A pontoon boat is also included with the sale. Enjoy convenient access to some of the area's best boating and fishing spots, with the John F. Kennedy Memorial Causeway to island. Excellent local seafood restaurants, marinas, shopping, and outdoor recreation.
Contact an agent
Home facts
- Year built:1970
- Subdivision & Development:Flour Bluff Heights
- Listing ID #:481512
- Added:44 day(s) ago
- Updated:October 10, 2026 at 02:03 PM
Rooms and interior
- Bedrooms:2
- Total bathrooms:1
- Full bathrooms:1
- Flooring:Laminate, Tile
- Kitchen Description:Electric Oven, Electric Range, Kitchen Island
- Bedroom Description:Split Bedrooms
- Living area:1,039 sq. ft.
Heating and cooling
- Cooling:Central Air
- Heating:Central, Electric
- Central air:Yes
Structure and exterior
- Roof:Shingle
- Year built:1970
- Building area:1,039 sq. ft.
- Lot area:0.14 Acres
- Lot Features:Interior Lot
- Construction Materials:Rock, Vinyl Siding
- Exterior Features:Storage
- Levels:1 Story
Schools
- High school:Flour Bluff
- Middle school:Flour Bluff
- Elementary school:Flour Bluff
Utilities
- Water:Public, Water Available
- Sewer:Public Sewer, Sewer Available
Finances and disclosures
- Price:$220,000
- Price per sq. ft.:$211.74
Features and amenities
- Appliances:Electric Oven, Electric Range
- Laundry features:Dryer Hookup, Washer Hookup
- Amenities:Breakfast Bar, Open Floor Plan, Smoke Detectors, Window Coverings
Parking
- Parking description:Attached, Garage
- Garage:Yes
- Garage spaces:1
 Based on information from South Texas MLS, LLC as 2026. All information provided is deemed reliable but is not guaranteed and should be independently verified. South Texas MLS, LLC provides the MLS and all content therein “AS IS” and without any warranty, express or implied. MLS aggregate data is a copyright of Texas Association of REALTORS® (TAR) and that the reader may not reproduce or distribute the MLS aggregate data. TX_CCAR Member Broker: Ashley Conlon
New listings near 413 Valerie Street
- New
 $305,000Active4 beds 3 baths2,022 sq. ft.
6545 Lyons Street, Corpus Christi, TX 78414
MLS# 483496Listed by: RE/MAX ELITE - New
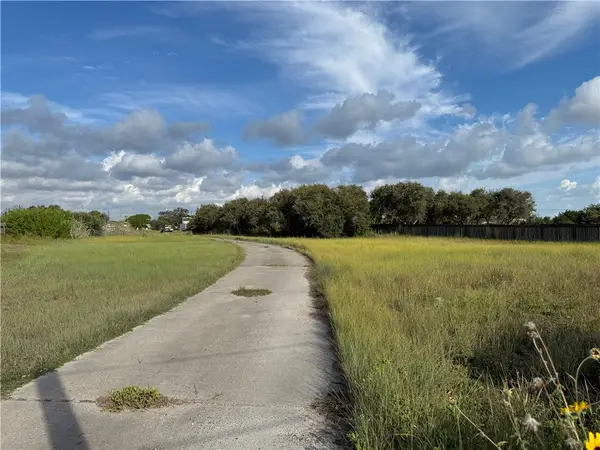 $300,000Active-- beds -- baths1,140 sq. ft.
3628 Flour Bluff Drive, Corpus Christi, TX 78418
MLS# 483593Listed by: NAVIGATION REAL ESTATE, LLC - New
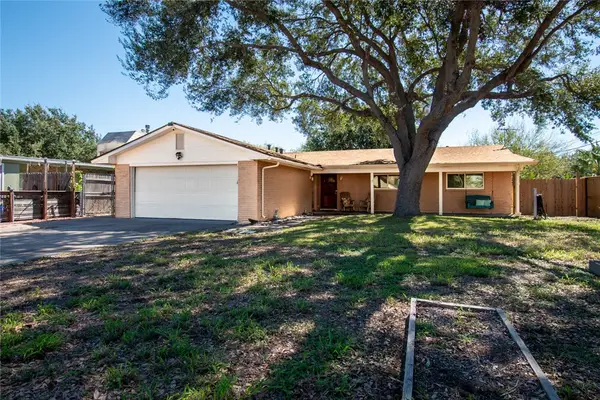 $399,900Active3 beds 2 baths1,570 sq. ft.
3201 Azores Drive, Corpus Christi, TX 78418
MLS# 483710Listed by: SAFE HARBOR REAL ESTATE, LLC - New
 $215,000Active4 beds 2 baths2,264 sq. ft.
1625 14th Street, Corpus Christi, TX 78404
MLS# 483729Listed by: TEXAS PREMIER REALTY - New
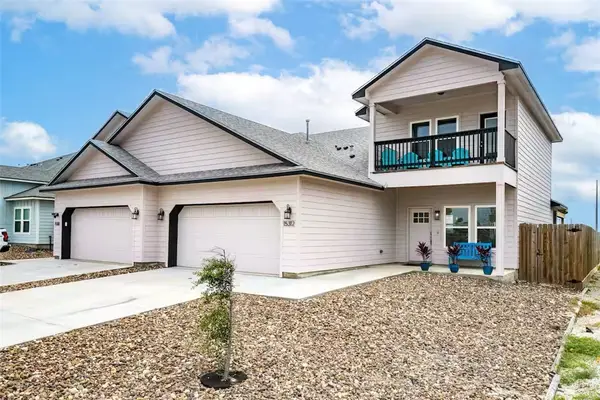 $399,999Active3 beds 3 baths1,725 sq. ft.
15312 Cruiser Street, Corpus Christi, TX 78418
MLS# 483774Listed by: HEART & HOME REAL ESTATE LLC - New
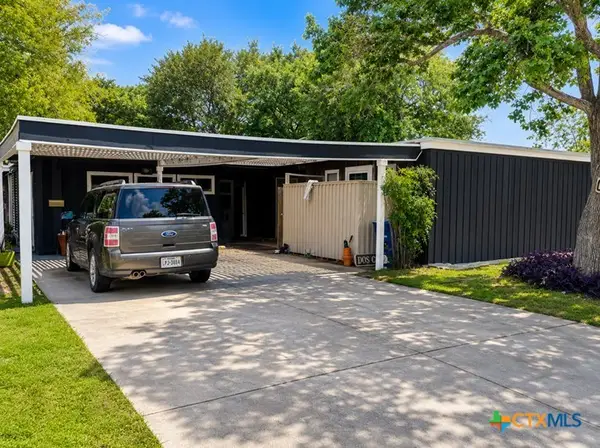 $235,000Active-- beds -- baths2,397 sq. ft.
811 Indiana Avenue, Corpus Christi, TX 78404
MLS# 627421Listed by: LISTED SIMPLY - New
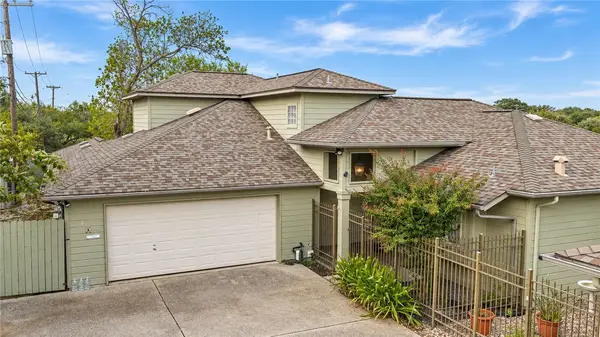 $420,000Active3 beds 4 baths2,271 sq. ft.
4247 Santa Fe Street #A, Corpus Christi, TX 78411
MLS# 483107Listed by: KELLER WILLIAMS COASTAL BEND - New
 $649,900Active3 beds 2 baths1,978 sq. ft.
7565 Welkan Cove, Port Aransas, TX 78373
MLS# 483761Listed by: UNITED REAL ESTATE - New
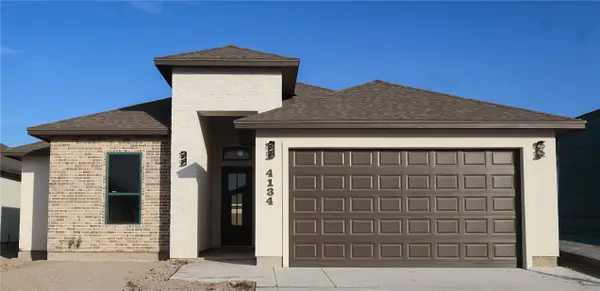 $445,000Active4 beds 3 baths2,096 sq. ft.
4134 Talbot Drive, Corpus Christi, TX 78414
MLS# 483066Listed by: EXP REALTY LLC - New
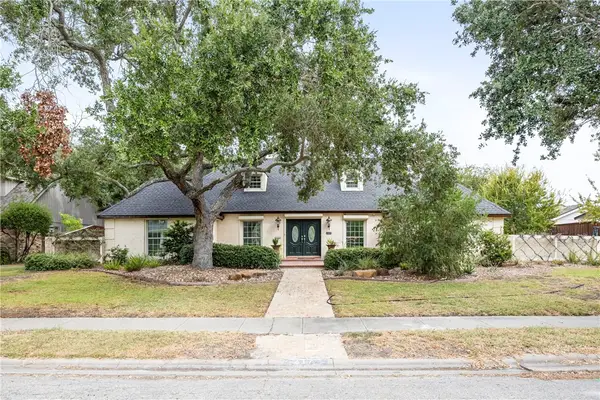 $719,000Active4 beds 3 baths2,870 sq. ft.
317 Cape Aron Drive, Corpus Christi, TX 78412
MLS# 483719Listed by: COLDWELL BANKER PACESETTER STEEL


Protect your home and budget from life's surprises with an Assurant Home Warranty, backed by a partner that supports you through every step of homeownership. Explore Plans.
©2026 Century 21 Real Estate LLC. All rights reserved. CENTURY 21®, the CENTURY 21 Logo and C21® are service marks owned by Century 21 Real Estate LLC. Century 21 Real Estate LLC fully supports the principles of the Fair Housing Act and the Equal Opportunity Act. Each office is independently owned and operated. Listing information is deemed reliable but not guaranteed accurate.