
4201 Talbot Drive, Corpus Christi, TX 78414
Local realty services provided by:CENTURY 21 North East
Listed by: christopher madrid
Office: keller williams coastal bend
MLS#:483094
Source:South Texas MLS
Price summary
- Price:$509,500
- Price per sq. ft.:$189.19
About this home
New construction in Corpus Christi’s 78414 area, offering thoughtful design and modern comfort throughout. This spacious 4-bedroom, 3-bathroom home features a well-planned layout with standout upgrades and versatile living spaces.
A large multi-purpose room with double doors provides flexibility for a game room, media room, office, or second living area. One of the secondary bedrooms includes its own private bathroom, an excellent setup for multi-generational living or long-term guests.
The kitchen is designed for everyday convenience with a spacious pantry, dedicated coffee bar, and plenty of prep and storage space. The formal dining area is elevated with a custom built-in buffet, perfect for serving, display, or additional storage.
The primary suite offers comfort and functionality, highlighted by a generous walk-in closet featuring a laundry chute that leads directly to the laundry room.
This new construction home blends modern finishes with practical features, creating a welcoming environment ready for its first owners....
Contact an agent
Home facts
- Year built:2026
- Subdivision & Development:Moorland View Un 2
- Listing ID #:483094
- Added:1 day(s) ago
- Updated:September 29, 2026 at 03:58 AM
Rooms and interior
- Bedrooms:4
- Total bathrooms:3
- Full bathrooms:3
- Flooring:Tile
- Kitchen Description:Disposal, Gas Cooktop, Kitchen Island, Microwave, Range Hood
- Living area:2,693 sq. ft.
Heating and cooling
- Cooling:Central Air
- Heating:Central, Electric
- Central air:Yes
Structure and exterior
- Roof:Shingle
- Year built:2026
- Building area:2,693 sq. ft.
- Lot area:0.14 Acres
- Lot Features:Subdivided
- Construction Materials:Stucco
- Exterior Features:Covered, Patio
- Foundation Description:Slab
- Levels:1 Story
Schools
- High school:Veterans Memorial
- Middle school:Lexington
- Elementary school:Creekside
Utilities
- Water:Public, Water Available
- Sewer:Public Sewer, Sewer Available
Finances and disclosures
- Price:$509,500
- Price per sq. ft.:$189.19
Features and amenities
- Appliances:Disposal, Gas Cooktop, Microwave, Range Hood
- Laundry features:Dryer Hookup, Washer Hookup
- Amenities:Ceiling Fans, Open Floor Plan, Smoke Detectors, Window Coverings
Parking
- Parking description:Concrete, Garage
- Garage:Yes
- Garage spaces:2
 Based on information from South Texas MLS, LLC as 2026. All information provided is deemed reliable but is not guaranteed and should be independently verified. South Texas MLS, LLC provides the MLS and all content therein “AS IS” and without any warranty, express or implied. MLS aggregate data is a copyright of Texas Association of REALTORS® (TAR) and that the reader may not reproduce or distribute the MLS aggregate data. TX_CCAR Member Broker: Lisa Shaw
New listings near 4201 Talbot Drive
- New
 $300,000Active3 beds 2 baths1,515 sq. ft.
2517 Windrose Drive, Corpus Christi, TX 78414
MLS# 483147Listed by: HALLMARK REALTY CC - New
 $268,000Active3 beds 2 baths1,451 sq. ft.
3814 Las Bahias Drive, Corpus Christi, TX 78414
MLS# 483178Listed by: PREMIER AGENT NETWORK TEXAS, LLC - New
 $199,900Active0.11 Acres
142 Frontside Drive, Port Aransas, TX 78418
MLS# 483183Listed by: KM PREMIER REAL ESTATE - New
 $620,000Active4 beds 3 baths3,047 sq. ft.
6321 Saint Andrews Drive, Corpus Christi, TX 78413
MLS# 482719Listed by: COLDWELL BANKER PACESETTER STEEL - New
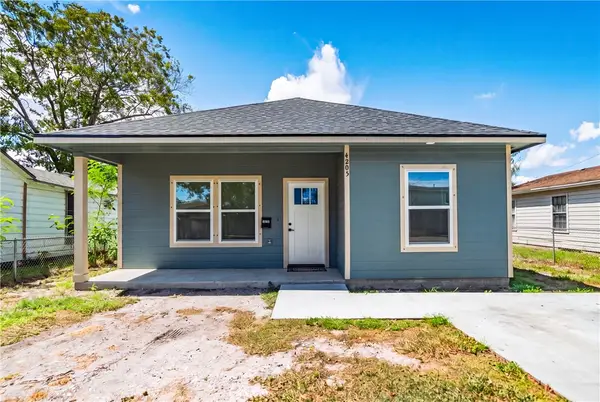 $259,000Active3 beds 2 baths1,398 sq. ft.
4205 Molina Drive, Corpus Christi, TX 78416
MLS# 483064Listed by: KELLER WILLIAMS COASTAL BEND - New
 $250,000Active2 beds 2 baths915 sq. ft.
14721 Whitecap Boulevard #153, Corpus Christi, TX 78418
MLS# 483162Listed by: KELLER WILLIAMS COASTAL BEND - New
 $285,000Active3 beds 2 baths1,547 sq. ft.
9542 English Oak Drive, Corpus Christi, TX 78410
MLS# 483171Listed by: MIRABAL MONTALVO & ASSOCIATES - New
 $349,900Active4 beds 2 baths1,785 sq. ft.
2509 Wool Drive, Corpus Christi, TX 78414
MLS# 483173Listed by: PREMIER AGENT NETWORK TEXAS, LLC - New
 $299,900Active3 beds 2 baths1,552 sq. ft.
3120 Cove Way Drive, Corpus Christi, TX 78418
MLS# 483090Listed by: CORPUS CHRISTI REALTY GROUP - New
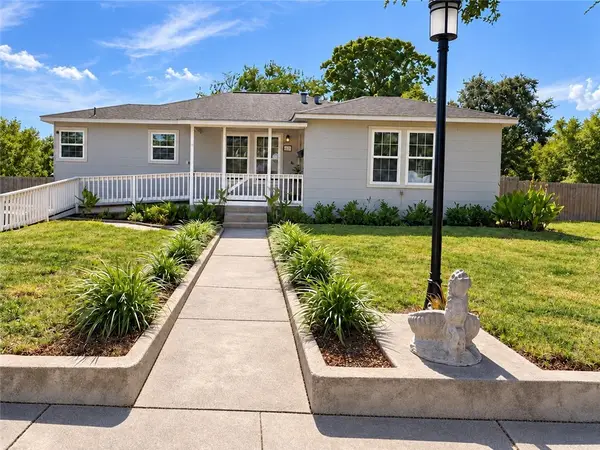 $265,000Active2 beds 2 baths1,564 sq. ft.
645 Mcclendon Street, Corpus Christi, TX 78404
MLS# 483101Listed by: REDBIRD REALTY LLC


Protect your home and budget from life's surprises with an Assurant Home Warranty, backed by a partner that supports you through every step of homeownership. Explore Plans.
©2026 Century 21 Real Estate LLC. All rights reserved. CENTURY 21®, the CENTURY 21 Logo and C21® are service marks owned by Century 21 Real Estate LLC. Century 21 Real Estate LLC fully supports the principles of the Fair Housing Act and the Equal Opportunity Act. Each office is independently owned and operated. Listing information is deemed reliable but not guaranteed accurate.