
429 W Longview Street, Corpus Christi, TX 78408
Local realty services provided by:CENTURY 21 North East
Listed by: joaquin granados
Office: prime real estate
MLS#:485213
Source:South Texas MLS
Price summary
- Price:$120,000
- Price per sq. ft.:$74.44
About this home
Investors, this storybook cottage is calling for its next chapter! Set in a Corpus Christi neighborhood rich in local history and character, this distinctive property pairs unforgettable curb appeal with exciting renovation potential. Its finished stone exterior, steeply pitched rooflines, and charming arched entry create a whimsical first impression, while the unfinished interior awaits your vision & finishing touches. Currently configured with two bedrooms, one bath, two living areas, enclosed side patio, and two dining areas, the home offers potential for a three bedroom, two bath layout. A generous, freshly cleaned backyard features a fully enclosed privacy fence and abundant shade, offering room to relax, entertain, or personalize. Bring your ideas, schedule your showing, and make your mark in one of Corpus Christi’s storied neighborhoods!
Contact an agent
Home facts
- Year built:1938
- Subdivision & Development:Highland Estates
- Listing ID #:485213
- Added:6 day(s) ago
- Updated:November 20, 2026 at 03:11 PM
Rooms and interior
- Bedrooms:2
- Total bathrooms:1
- Full bathrooms:1
- Flooring:Hardwood
- Kitchen Description:Range Hood
- Living area:1,612 sq. ft.
Structure and exterior
- Roof:Shingle
- Year built:1938
- Building area:1,612 sq. ft.
- Lot area:0.21 Acres
- Lot Features:Interior Lot, Landscaped, Subdivided
- Architectural Style:Cottage
- Construction Materials:Asbestos, Stone, Wood Siding
- Exterior Features:Enclosed, Patio
- Foundation Description:Pillar/Post/Pier
- Levels:1 Story
Schools
- High school:Miller
- Middle school:Driscoll
- Elementary school:Oak Park
Utilities
- Water:Public, Water Available
- Sewer:Public Sewer, Sewer Available
Finances and disclosures
- Price:$120,000
- Price per sq. ft.:$74.44
Features and amenities
- Appliances:Range Hood
Parking
- Total parking spaces:4
- Parking description:Rear Side Off Street
 Based on information from South Texas MLS, LLC as 2026. All information provided is deemed reliable but is not guaranteed and should be independently verified. South Texas MLS, LLC provides the MLS and all content therein “AS IS” and without any warranty, express or implied. MLS aggregate data is a copyright of Texas Association of REALTORS® (TAR) and that the reader may not reproduce or distribute the MLS aggregate data. TX_CCAR Member Broker: Chris de la Garza
New listings near 429 W Longview Street
- New
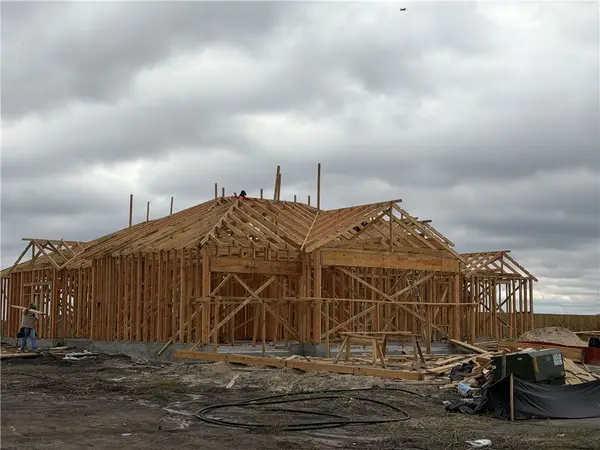 $519,900Active4 beds 4 baths2,506 sq. ft.
1517 Daenerys Court, Corpus Christi, TX 78415
MLS# 485463Listed by: COLDWELL BANKER ISLAND ESCAPES - New
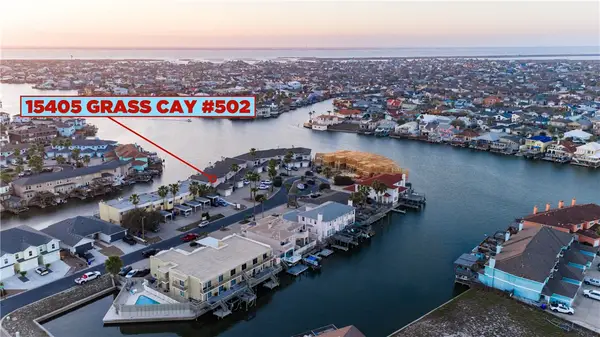 $398,000Active3 beds 3 baths1,558 sq. ft.
15405 Grass Cay Court #502, Corpus Christi, TX 78418
MLS# 485478Listed by: BETTER HOMES & GARDENS REAL ESTATE WINANS - New
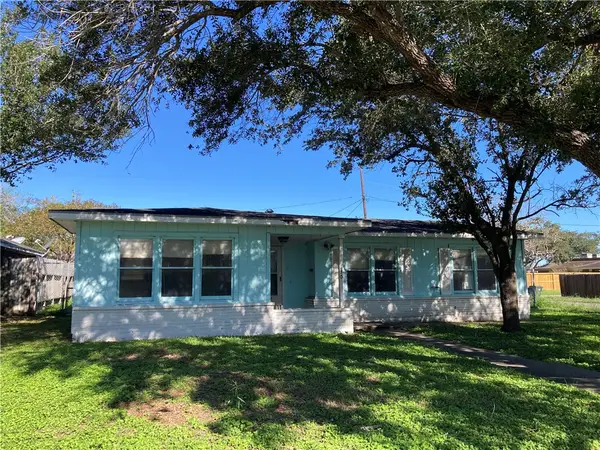 $111,000Active3 beds 2 baths1,412 sq. ft.
630 Wilshire Place, Corpus Christi, TX 78411
MLS# 485476Listed by: TRUSTAR REAL ESTATE - New
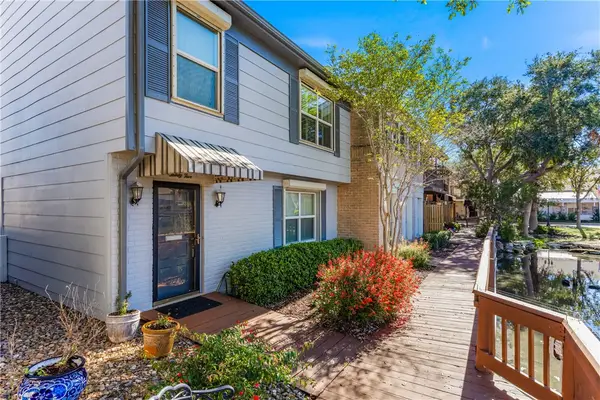 $245,000Active3 beds 3 baths1,909 sq. ft.
35 Rock Creek Drive, Corpus Christi, TX 78412
MLS# 485382Listed by: KM PREMIER REAL ESTATE - New
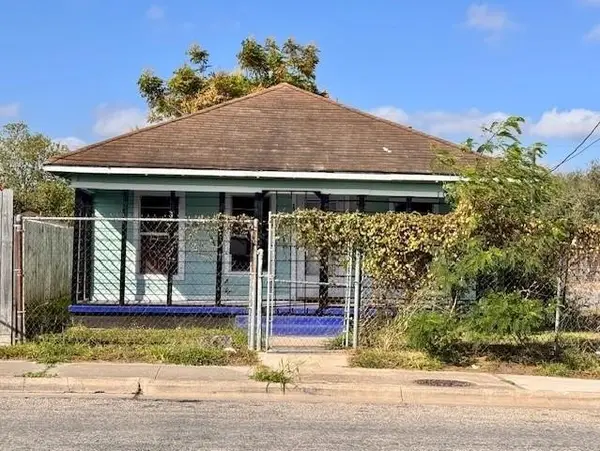 $93,000Active4 beds 1 baths1,144 sq. ft.
1001 S Alameda Street, Corpus Christi, TX 78404
MLS# 485362Listed by: HALLMARK REALTY CC - Open Sun, 1 to 4pmNew
 $325,000Active3 beds 2 baths1,419 sq. ft.
15225 Barataria Drive, Corpus Christi, TX 78418
MLS# 485370Listed by: WEICHERT REALTORS - THE PLACE - New
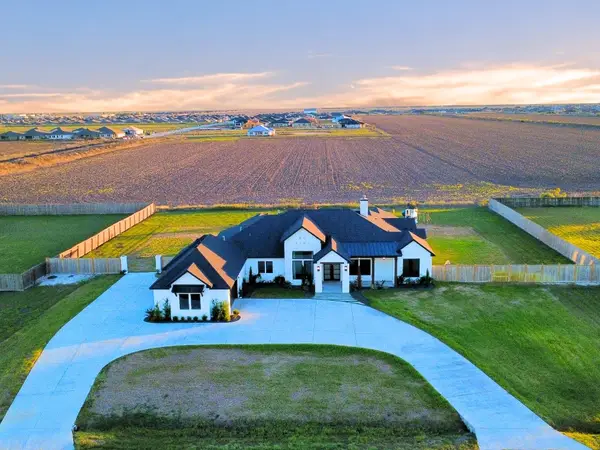 $929,000Active4 beds 4 baths3,983 sq. ft.
6602 Wesley Way, Corpus Christi, TX 78415
MLS# 484195Listed by: KM PREMIER REAL ESTATE - New
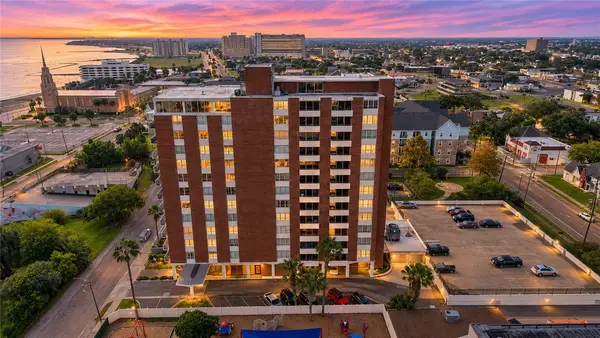 $159,940Active1 beds 2 baths892 sq. ft.
715 S Upper Broadway Street #203, Corpus Christi, TX 78401
MLS# 485367Listed by: MIRABAL MONTALVO & ASSOCIATES - New
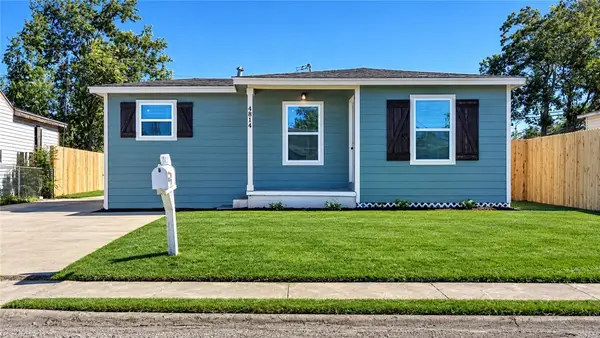 $210,000Active4 beds 2 baths1,239 sq. ft.
4814 Ingram Drive, Corpus Christi, TX 78415
MLS# 485472Listed by: CHRISTI PROPERTIES - New
 $649,900Active3 beds 2 baths1,884 sq. ft.
13534 King Phillip Court, Corpus Christi, TX 78418
MLS# 485435Listed by: COMPASS RE TEXAS, LLC.


Protect your home and budget from life's surprises with an Assurant Home Warranty, backed by a partner that supports you through every step of homeownership. Explore Plans.
©2026 Century 21 Real Estate LLC. All rights reserved. CENTURY 21®, the CENTURY 21 Logo and C21® are service marks owned by Century 21 Real Estate LLC. Century 21 Real Estate LLC fully supports the principles of the Fair Housing Act and the Equal Opportunity Act. Each office is independently owned and operated. Listing information is deemed reliable but not guaranteed accurate.