
4609 Greensboro Drive, Corpus Christi, TX 78413
Local realty services provided by:CENTURY 21 Judge Fite Company
4609 Greensboro Drive,Corpus Christi, TX 78413
$285,000
- 3 Beds
- 2 Baths
- 1,835 sq. ft.
- Single family
- Pending
Listed by: kim erwin
Office: kw coastal bend - island
MLS#:482444
Source:South Texas MLS
Price summary
- Price:$285,000
- Price per sq. ft.:$155.31
About this home
Welcome home to this inviting 3-bedroom, 2-bath home in Corpus Christi, offering a comfortable layout and convenient location. The open floor plan creates an easy flow between the living, dining, and kitchen areas, making the space ideal for both everyday living and entertaining. With three well-sized bedrooms, two full bathrooms, and an attached two-car garage, this home provides the space and functionality you’ve been looking for. Conveniently located with easy access to shopping, dining, schools, and other Corpus Christi amenities. Whether you’re searching for your first home, your next home, or an investment opportunity, this property is ready for you to make it your own. Schedule your showing today!
Contact an agent
Home facts
- Year built:1977
- Subdivision & Development:Country Club Estates #19
- Listing ID #:482444
- Added:1 day(s) ago
- Updated:September 15, 2026 at 07:39 AM
Rooms and interior
- Bedrooms:3
- Total bathrooms:2
- Full bathrooms:2
- Kitchen Description:Electric Oven, Electric Range
- Living area:1,835 sq. ft.
Heating and cooling
- Cooling:Central Air
- Heating:Central, Electric
- Central air:Yes
Structure and exterior
- Roof:Shingle
- Year built:1977
- Building area:1,835 sq. ft.
- Lot area:0.19 Acres
- Lot Features:Interior Lot
- Exterior Features:Covered, Patio
- Foundation Description:Slab
- Levels:1 Story
Schools
- High school:Carroll
- Middle school:Grant
- Elementary school:Dawson
Utilities
- Water:Public, Water Available
- Sewer:Public Sewer, Sewer Available
Finances and disclosures
- Price:$285,000
- Price per sq. ft.:$155.31
Features and amenities
- Appliances:Electric Oven, Electric Range
- Laundry features:Dryer Hookup, Washer Hookup
Parking
- Parking description:Attached, Front Entry, Garage
- Garage:Yes
- Garage spaces:2
 Based on information from South Texas MLS, LLC as 2026. All information provided is deemed reliable but is not guaranteed and should be independently verified. South Texas MLS, LLC provides the MLS and all content therein “AS IS” and without any warranty, express or implied. MLS aggregate data is a copyright of Texas Association of REALTORS® (TAR) and that the reader may not reproduce or distribute the MLS aggregate data. TX_CCAR Member Broker: Ashley Conlon
New listings near 4609 Greensboro Drive
- New
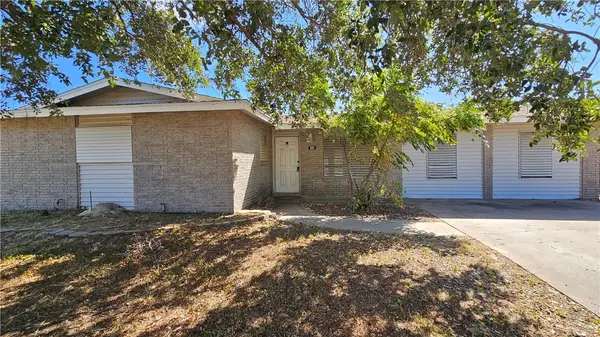 $189,000Active3 beds 2 baths1,486 sq. ft.
605 Aristocrat Drive, Corpus Christi, TX 78418
MLS# 482495Listed by: GROUP ONE REAL ESTATE - New
 $130,000Active2 beds 1 baths991 sq. ft.
6107 Hidden Cove, Corpus Christi, TX 78412
MLS# 482023Listed by: KELLER WILLIAMS COASTAL BEND - New
 $694,999Active3 beds 3 baths3,910 sq. ft.
5017 Lost Creek Circle, Corpus Christi, TX 78413
MLS# 482402Listed by: ULTIMA REAL ESTATE - New
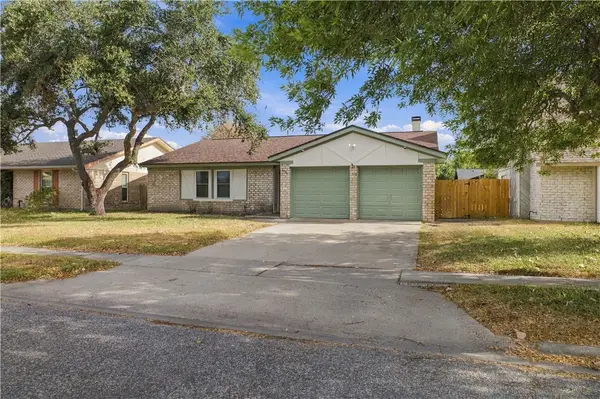 $230,000Active3 beds 2 baths1,441 sq. ft.
7426 Spitfire Drive, Corpus Christi, TX 78412
MLS# 482499Listed by: KELLER WILLIAMS COASTAL BEND - New
 $235,000Active3 beds 2 baths1,493 sq. ft.
910 Saint Timothy Street, Corpus Christi, TX 78418
MLS# 482492Listed by: COSTA SUR REAL ESTATE - New
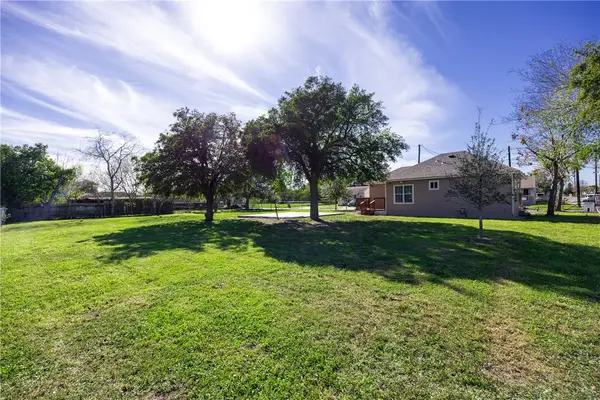 $35,000Active0.12 Acres
2401 Mary Street, Corpus Christi, TX 78405
MLS# 482494Listed by: EVOKE REALTY - New
 $35,000Active0.12 Acres
609 21st Street, Corpus Christi, TX 78405
MLS# 482496Listed by: EVOKE REALTY - New
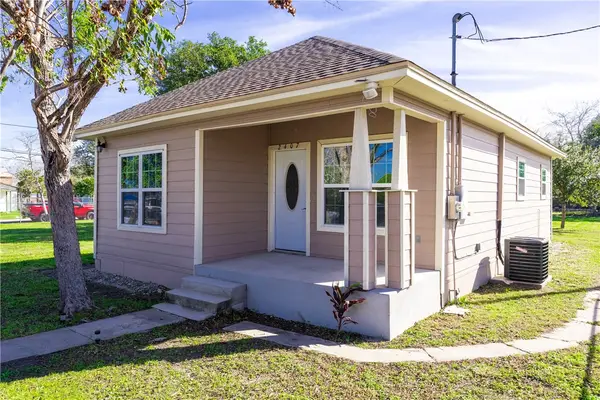 $130,000Active2 beds 1 baths845 sq. ft.
2407 Mary Street, Corpus Christi, TX 78405
MLS# 482491Listed by: EVOKE REALTY - New
 $225,000Active3 beds 2 baths1,576 sq. ft.
3038 Austin Street, Corpus Christi, TX 78404
MLS# 482485Listed by: SOUTH COAST REAL ESTATE


Protect your home and budget from life's surprises with an Assurant Home Warranty, backed by a partner that supports you through every step of homeownership. Explore Plans.
©2026 Century 21 Real Estate LLC. All rights reserved. CENTURY 21®, the CENTURY 21 Logo and C21® are service marks owned by Century 21 Real Estate LLC. Century 21 Real Estate LLC fully supports the principles of the Fair Housing Act and the Equal Opportunity Act. Each office is independently owned and operated. Listing information is deemed reliable but not guaranteed accurate.