
4826 Marion Circle, Corpus Christi, TX 78411
Local realty services provided by:CENTURY 21 North East
Listed by: steven bernal
Office: corpus christi realty group
MLS#:484896
Source:South Texas MLS
Price summary
- Price:$229,000
- Price per sq. ft.:$156.1
About this home
Three bedroom 2 bath home in central Corpus Christi with large fenced in backyard. House has hardwood floors and brand new carpet. Huge closets with one sporting cedar walls. Kitchen is open with island that faces living area and dinning area. Driveway has a carport for those that like to work outside or even fix up cars as a hobby. Large garage in the back and huge backyard for entertaining. Come and see before this one gets away.
Contact an agent
Home facts
- Year built:1970
- Subdivision & Development:Lincoln Terrace
- Listing ID #:484896
- Added:1 day(s) ago
- Updated:November 06, 2026 at 07:15 PM
Rooms and interior
- Bedrooms:3
- Total bathrooms:2
- Full bathrooms:2
- Flooring:Carpet, Hardwood
- Kitchen Description:Disposal, Electric Oven, Electric Range, Kitchen Island
- Living area:1,467 sq. ft.
Heating and cooling
- Cooling:Central Air
- Heating:Central, Electric
- Central air:Yes
Structure and exterior
- Roof:Shingle
- Year built:1970
- Building area:1,467 sq. ft.
- Lot area:0.22 Acres
- Lot Features:Interior Lot
- Architectural Style:Traditional
- Construction Materials:Frame
- Foundation Description:Pillar/Post/Pier
- Levels:1 Story
Schools
- High school:Ray
- Middle school:Hamlin
- Elementary school:Calk-Wilson
Utilities
- Water:Public, Water Available
- Sewer:Public Sewer, Sewer Available
Finances and disclosures
- Price:$229,000
- Price per sq. ft.:$156.1
Features and amenities
- Appliances:Disposal, Electric Oven, Electric Range
- Laundry features:Dryer Hookup, Washer Hookup
- Amenities:Breakfast Bar, Ceiling Fans, Smoke Detectors
Parking
- Total parking spaces:2
- Parking description:Carport, Concrete, Covered, Rear Side Off Street
- Garage:Yes
- Garage spaces:2
 Based on information from South Texas MLS, LLC as 2026. All information provided is deemed reliable but is not guaranteed and should be independently verified. South Texas MLS, LLC provides the MLS and all content therein “AS IS” and without any warranty, express or implied. MLS aggregate data is a copyright of Texas Association of REALTORS® (TAR) and that the reader may not reproduce or distribute the MLS aggregate data. TX_CCAR Member Broker: Chris de la Garza
New listings near 4826 Marion Circle
- New
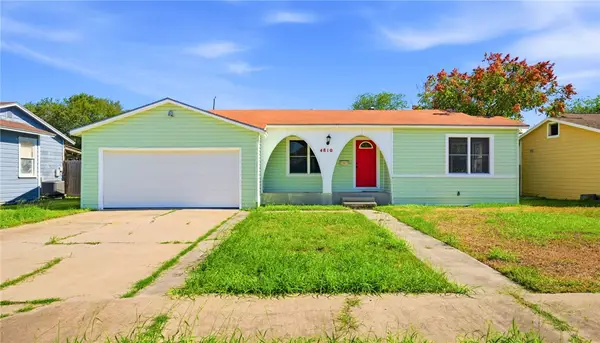 $169,000Active3 beds 1 baths1,310 sq. ft.
4810 Wexford Drive, Corpus Christi, TX 78411
MLS# 484858Listed by: COSTA SUR REAL ESTATE - New
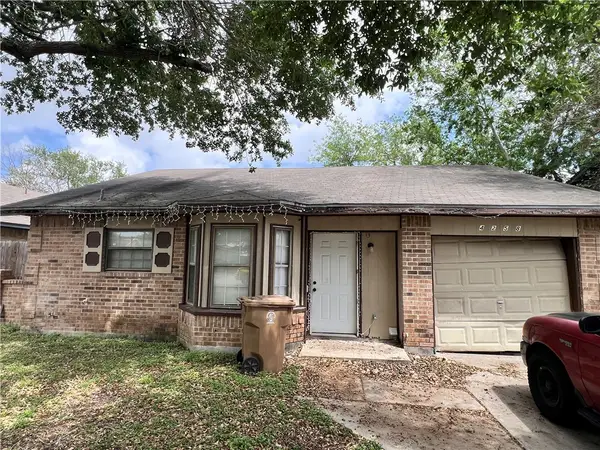 $75,000Active3 beds 2 baths1,033 sq. ft.
4258 Archdale Drive, Corpus Christi, TX 78416
MLS# 484921Listed by: CENTRAL METRO REALTY - New
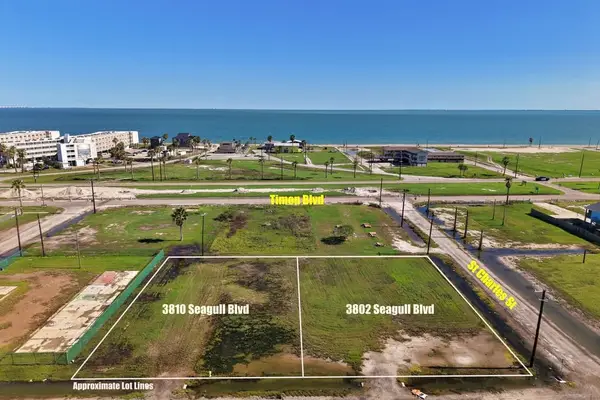 $114,000Active0.3 Acres
3810 Seagull Boulevard, Corpus Christi, TX 78402
MLS# 484720Listed by: COLDWELL BANKER PACESETTER STEEL - New
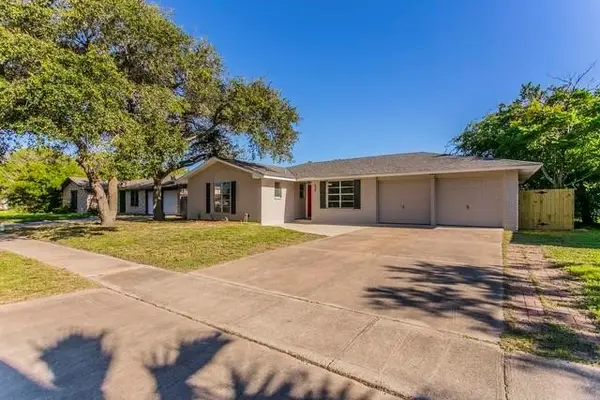 $252,900Active3 beds 2 baths1,896 sq. ft.
434 Polaris Place, Corpus Christi, TX 78418
MLS# 484910Listed by: KELLER WILLIAMS COASTAL BEND - New
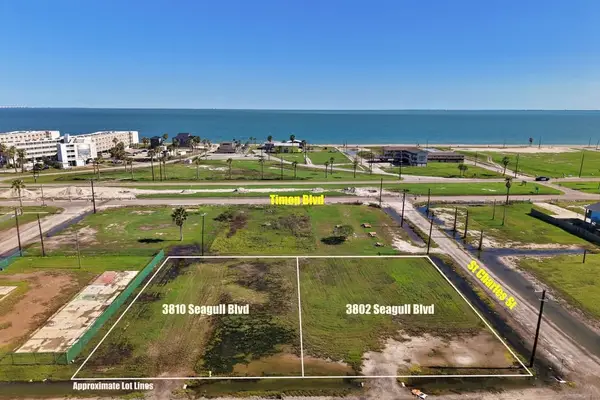 $119,000Active0.3 Acres
3802 Seagull Boulevard, Corpus Christi, TX 78402
MLS# 484732Listed by: COLDWELL BANKER PACESETTER STEEL - New
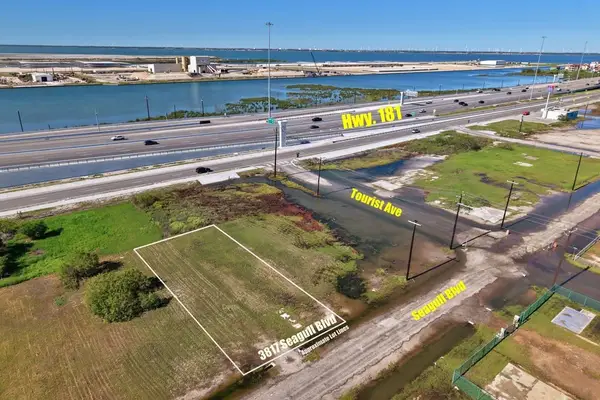 $48,000Active0.15 Acres
3817 Seagull Boulevard, Corpus Christi, TX 78402
MLS# 484734Listed by: COLDWELL BANKER PACESETTER STEEL - New
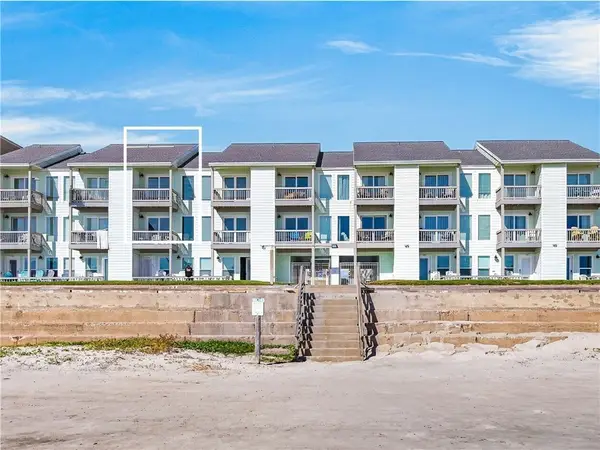 $395,000Active2 beds 3 baths1,060 sq. ft.
14802 Windward Drive #203, Corpus Christi, TX 78418
MLS# 484757Listed by: KUPER SOTHEBY'S INTL REALTY - New
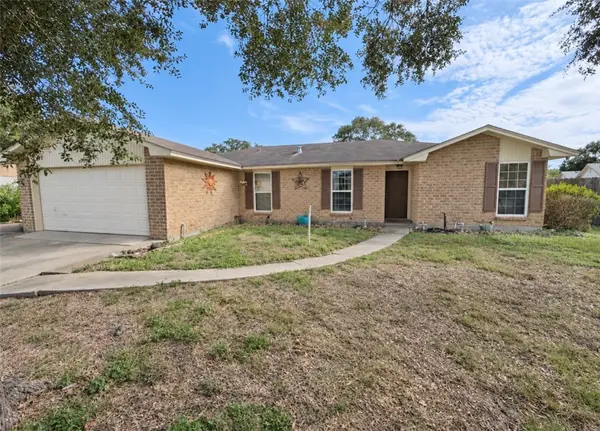 $230,000Active3 beds 2 baths1,689 sq. ft.
9317 Moon Light Drive, Corpus Christi, TX 78409
MLS# 484801Listed by: SAN ANTONIO'S FINEST REALTY - New
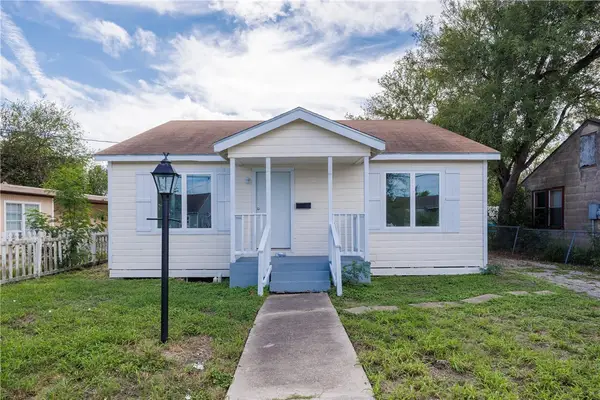 $169,000Active3 beds 2 baths1,152 sq. ft.
129 Richard Street, Corpus Christi, TX 78415
MLS# 484860Listed by: CORPUS CHRISTI REALTY GROUP - New
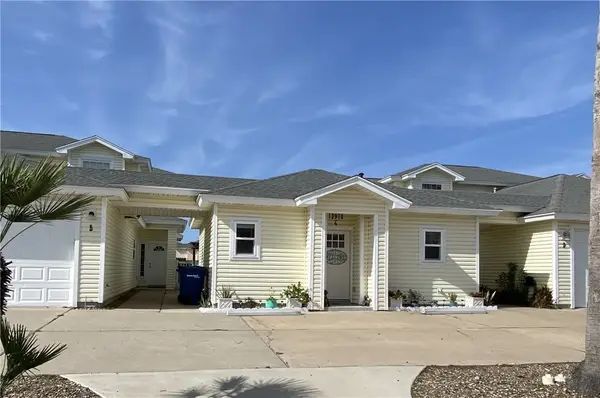 $199,000Active1 beds 1 baths592 sq. ft.
13978 Fortuna Bay Drive #C, Corpus Christi, TX 78418
MLS# 484900Listed by: KW COASTAL BEND - ISLAND


Protect your home and budget from life's surprises with an Assurant Home Warranty, backed by a partner that supports you through every step of homeownership. Explore Plans.
©2026 Century 21 Real Estate LLC. All rights reserved. CENTURY 21®, the CENTURY 21 Logo and C21® are service marks owned by Century 21 Real Estate LLC. Century 21 Real Estate LLC fully supports the principles of the Fair Housing Act and the Equal Opportunity Act. Each office is independently owned and operated. Listing information is deemed reliable but not guaranteed accurate.