
4910 Waltham Drive, Corpus Christi, TX 78411
Local realty services provided by:CENTURY 21 Judge Fite Company
Listed by: elena payne
Office: keller williams coastal bend
MLS#:481005
Source:South Texas MLS
Price summary
- Price:$259,000
- Price per sq. ft.:$136.03
About this home
Well maintained and tastefully updated home in the Mount Vernon neighborhood! This charming 4 bedroom/2 bathroom home is centrally located in the heart of Corpus Christi with convenient access to SPID, La Palmera Mall, and some of the city's best shopping and restaurants. So much curb appeal with well-established front landscaping and mature oak tree. The attractive entryway leads to a spacious open floor plan with split bedrooms. The kitchen includes a gas range and oven with built-in microwave. Gladiator table in the kitchen provides enhanced functionality and counter space and is negotiable to convey with the sale of the home. Kitchen refrigerator and wine fridge are also negotiable. The large primary suite off of the living area includes a spacious bathroom and a roomy walk-in closet, plus an attractive glass door to access the back patio. The backyard/covered deck can also be accessed through a glass sliding door off of the expansive living room. Three more bedrooms are on the other side of the home and are serviced by the hall/guest bathroom. Hall bathroom has been recently updated with modern tile and granite countertops with glass vessel sink. There is a separate laundry room with washer, dryer, and extra freezer that are also negotiable with the sale of the home. The backyard has plenty of room for endless possibilities and includes a new back fence. There is also a sump pump for enhanced drainage and optimal distribution of rainwater. Recent HVAC and insulation, plus new carpet. And don't miss the whole home generator and reverse osmosis filtration system! Detached two car garage with large workshop area/flex space. With a passing hydrostatic test and recent foundation repairs completed, this home is a great opportunity!...
Contact an agent
Home facts
- Year built:1955
- Subdivision & Development:Mount Vernon #1
- Listing ID #:481005
- Added:4 day(s) ago
- Updated:August 22, 2026 at 09:05 PM
Rooms and interior
- Bedrooms:4
- Total bathrooms:2
- Full bathrooms:2
- Flooring:Carpet, Hardwood, Laminate, Tile
- Kitchen Description:Gas Oven, Gas Range, Microwave
- Bedroom Description:Split Bedrooms
- Living area:1,904 sq. ft.
Heating and cooling
- Cooling:Central Air
- Heating:Central, Electric
- Central air:Yes
Structure and exterior
- Roof:Shingle
- Year built:1955
- Building area:1,904 sq. ft.
- Lot area:0.16 Acres
- Lot Features:Interior Lot, Subdivided
- Exterior Features:Covered, Deck, Rain Gutters
- Foundation Description:Pillar/Post/Pier
- Levels:1 Story
Schools
- High school:King
- Middle school:Adkins
- Elementary school:Calk-Wilson
Utilities
- Water:Public, Water Available
- Sewer:Public Sewer, Sewer Available
Finances and disclosures
- Price:$259,000
- Price per sq. ft.:$136.03
Features and amenities
- Appliances:Gas Oven, Gas Range, Microwave
- Laundry features:Dryer Hookup, Washer Hookup
- Amenities:Ceiling Fans, Open Floor Plan, Window Coverings
Parking
- Parking description:Garage
- Garage:Yes
- Garage spaces:2
 Based on information from South Texas MLS, LLC as 2026. All information provided is deemed reliable but is not guaranteed and should be independently verified. South Texas MLS, LLC provides the MLS and all content therein “AS IS” and without any warranty, express or implied. MLS aggregate data is a copyright of Texas Association of REALTORS® (TAR) and that the reader may not reproduce or distribute the MLS aggregate data. TX_CCAR Member Broker: Ashley Conlon
New listings near 4910 Waltham Drive
- New
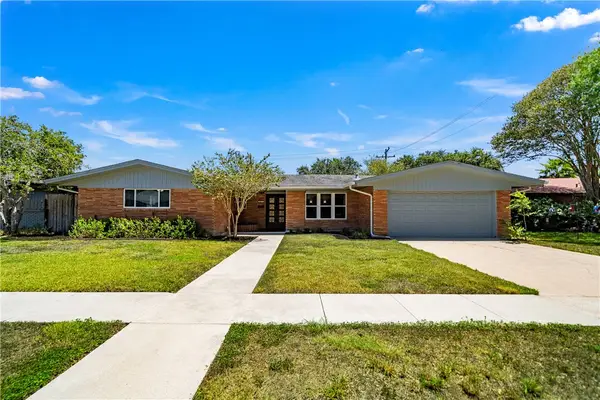 $338,000Active3 beds 2 baths2,310 sq. ft.
429 Montclair Drive, Corpus Christi, TX 78412
MLS# 481127Listed by: ULTIMA REAL ESTATE - New
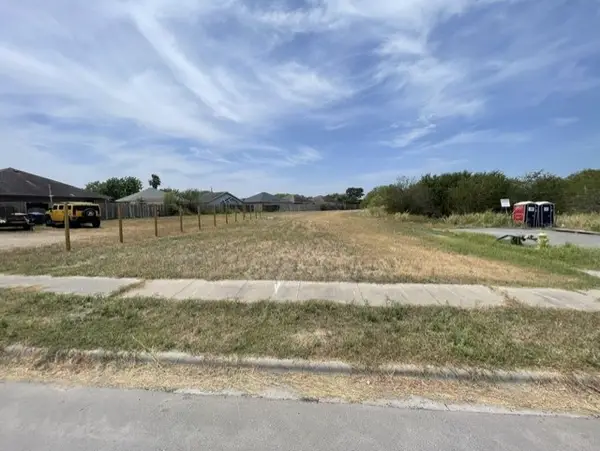 $35,000Active0.13 Acres
6221 Calle Cuernavaca, Corpus Christi, TX 78417
MLS# 481255Listed by: TEEL PROPERTIES - New
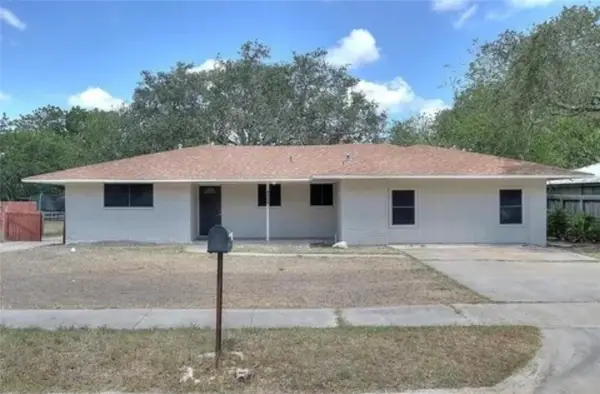 $289,900Active4 beds 3 baths1,668 sq. ft.
4809 River View, Corpus Christi, TX 78410
MLS# 481326Listed by: TEEL PROPERTIES - New
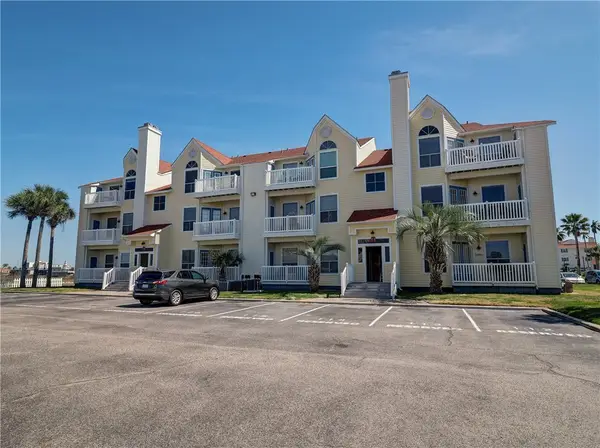 $218,500Active1 beds 1 baths520 sq. ft.
14721 Whitecap Boulevard #381, Corpus Christi, TX 78418
MLS# 481216Listed by: SPYGLASS REALTY - New
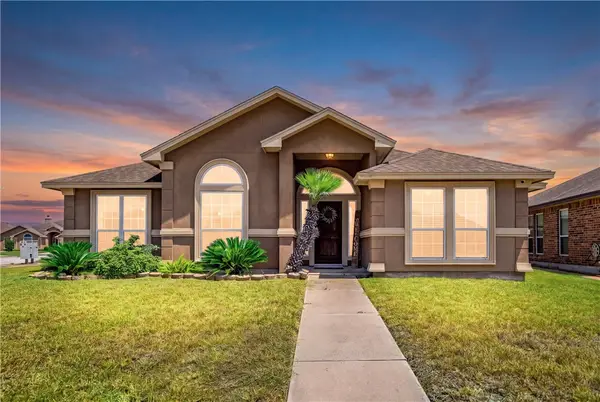 $324,900Active3 beds 2 baths1,931 sq. ft.
3930 Amadas Drive, Corpus Christi, TX 78414
MLS# 481150Listed by: KELLER WILLIAMS COASTAL BEND - New
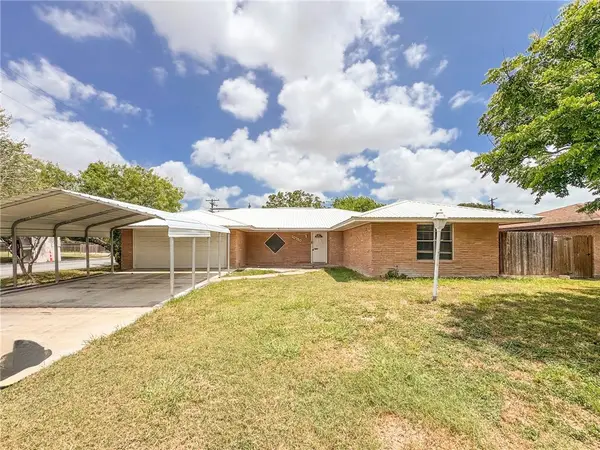 $153,000Active3 beds 2 baths1,758 sq. ft.
10750 Westwood Drive, Corpus Christi, TX 78410
MLS# 481319Listed by: MIRABAL MONTALVO & ASSOCIATES - New
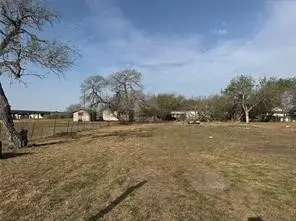 $25,000Active0.26 Acres
217 Rusk Street, Corpus Christi, TX 78406
MLS# 481321Listed by: COLDWELL BANKER PACESETTER NW - New
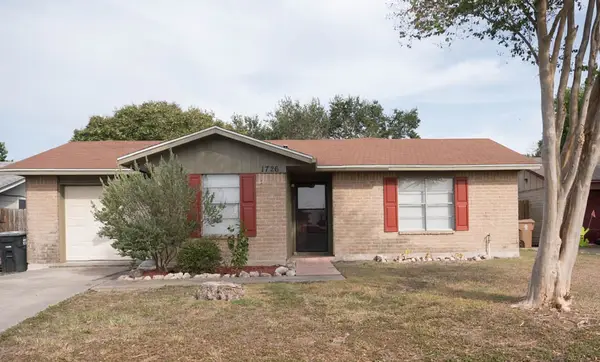 $200,000Active3 beds 2 baths1,112 sq. ft.
1726 Mermaid Drive, Corpus Christi, TX 78412
MLS# 481288Listed by: KELLER WILLIAMS COASTAL BEND - New
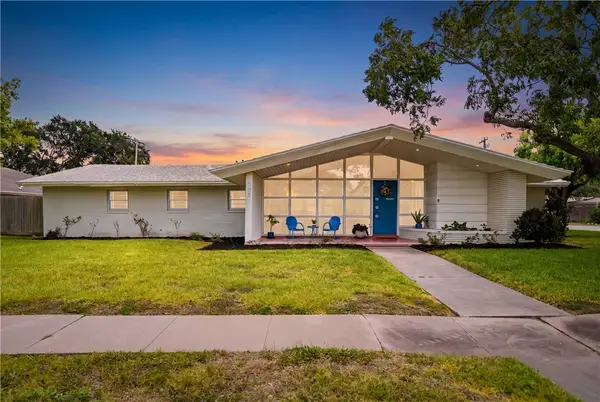 $575,000Active3 beds 3 baths2,784 sq. ft.
353 Bermuda Place, Corpus Christi, TX 78411
MLS# 481024Listed by: BK REAL ESTATE - New
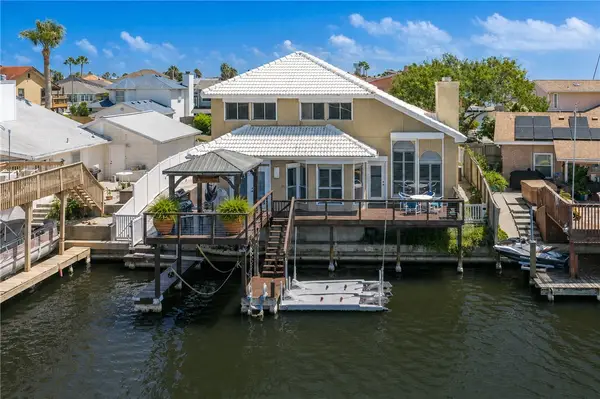 $825,000Active3 beds 3 baths1,952 sq. ft.
13722 Cayo Cantiles Street, Corpus Christi, TX 78418
MLS# 476744Listed by: COASTLINE PROPERTIES


Protect your home and budget from life's surprises with an Assurant Home Warranty, backed by a partner that supports you through every step of homeownership. Explore Plans.
©2026 Century 21 Real Estate LLC. All rights reserved. CENTURY 21®, the CENTURY 21 Logo and C21® are service marks owned by Century 21 Real Estate LLC. Century 21 Real Estate LLC fully supports the principles of the Fair Housing Act and the Equal Opportunity Act. Each office is independently owned and operated. Listing information is deemed reliable but not guaranteed accurate.