
510 Ronson Drive, Corpus Christi, TX 78412
Local realty services provided by:CENTURY 21 Judge Fite Company
Listed by: teresa mendez
Office: casa cristal realty, llc.
MLS#:478584
Source:South Texas MLS
Price summary
- Price:$269,500
- Price per sq. ft.:$127.79
About this home
Welcome !!! This well-maintained home offers a comfortable and functional layout with spacious living area, generous natural light, and a welcoming atmosphere. It features two living, two dining, two baths and three oversized bedrooms. Need a fourth bedroom? It can easily be converted to a four bedroom with minor modifications. It also features an updated with a new panel, new breaker box, new mass riser and fresh paint throughout. This home offers a large back yard with a wrap around garage with plenty of room for the new pool, entertaining, gardening, or relaxing. This home is conveniently located near schools, shopping, dining, parks, and just minutes from the bay. This home combines comfort and convenience in an established neighborhood. Don't miss the opportunity to make this charming property your own!
Contact an agent
Home facts
- Year built:1962
- Subdivision & Development:Cullen Place #6
- Listing ID #:478584
- Added:75 day(s) ago
- Updated:September 12, 2026 at 02:08 PM
Rooms and interior
- Bedrooms:3
- Total bathrooms:2
- Full bathrooms:2
- Flooring:Laminate, Terrazzo, Vinyl
- Kitchen Description:Dishwasher, Electric Oven, Electric Range, Free Standing Range, Range Hood, Refrigerator
- Living area:2,109 sq. ft.
Heating and cooling
- Cooling:Central Air
- Heating:Central, Electric
- Central air:Yes
Structure and exterior
- Roof:Shingle
- Year built:1962
- Building area:2,109 sq. ft.
- Lot area:0.23 Acres
- Lot Features:Interior Lot
- Foundation Description:Slab
- Levels:1 Story
Schools
- High school:King
- Middle school:Haas
- Elementary school:CullenPlace
Utilities
- Water:Public, Water Available
- Sewer:Public Sewer, Sewer Available
Finances and disclosures
- Price:$269,500
- Price per sq. ft.:$127.79
Features and amenities
- Appliances:Dishwasher, Electric Oven, Electric Range, Free Standing Range, Range Hood, Refrigerator
- Laundry features:Dryer Hookup
- Amenities:Breakfast Bar, Security System, Smoke Detectors
Parking
- Parking description:Detached, Front Entry, Garage, Rear Side Off Street
- Garage:Yes
- Garage spaces:2
 Based on information from South Texas MLS, LLC as 2026. All information provided is deemed reliable but is not guaranteed and should be independently verified. South Texas MLS, LLC provides the MLS and all content therein “AS IS” and without any warranty, express or implied. MLS aggregate data is a copyright of Texas Association of REALTORS® (TAR) and that the reader may not reproduce or distribute the MLS aggregate data. TX_CCAR Member Broker: Ashley Conlon
New listings near 510 Ronson Drive
- New
 $495,000Active3 beds 2 baths1,487 sq. ft.
15306 Yardarm Court, Corpus Christi, TX 78418
MLS# 482368Listed by: KW COASTAL BEND - ISLAND - New
 $275,000Active3 beds 3 baths1,260 sq. ft.
15422 Seamount Cay Court #103, Corpus Christi, TX 78418
MLS# 482406Listed by: KELLER WILLIAMS COASTAL BEND - New
 $232,900Active3 beds 2 baths1,228 sq. ft.
9230 Scottish Oak Street, Corpus Christi, TX 78410
MLS# 482353Listed by: TEXAS ALLY REAL ESTATE GROUP - New
 $120,000Active0.25 Acres
4914 Williams Drive, Corpus Christi, TX 78411
MLS# 482403Listed by: CORE COASTAL REALTY - New
 $699,000Active3 beds 3 baths2,494 sq. ft.
155 Santa Barbara Street, Corpus Christi, TX 78411
MLS# 481061Listed by: CASS REAL ESTATE - New
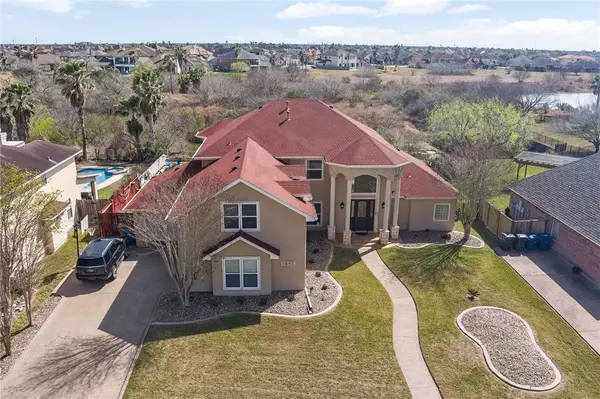 $749,900Active5 beds 4 baths4,764 sq. ft.
7842 Beauvais Drive, Corpus Christi, TX 78414
MLS# 482398Listed by: SOUTH COAST REAL ESTATE - New
 $425,000Active4 beds 3 baths2,468 sq. ft.
3302 Manitou Street, Corpus Christi, TX 78411
MLS# 482022Listed by: COLDWELL BANKER PACESETTER STEEL - New
 $354,900Active3 beds 3 baths2,090 sq. ft.
621 Atlantic Street, Corpus Christi, TX 78404
MLS# 482117Listed by: CORE COASTAL REALTY - New
 $459,900Active3 beds 3 baths2,834 sq. ft.
6406 Bellac Street, Corpus Christi, TX 78414
MLS# 482372Listed by: PRIME REAL ESTATE - New
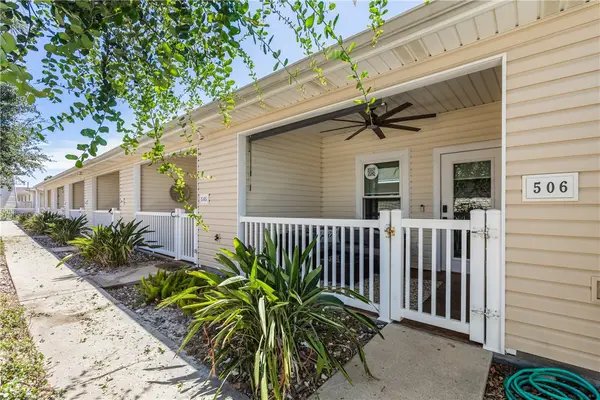 $245,000Active1 beds 1 baths720 sq. ft.
15209 S Padre Island Drive #506, Corpus Christi, TX 78418
MLS# 482397Listed by: COLDWELL BANKER ISLAND ESCAPES


Protect your home and budget from life's surprises with an Assurant Home Warranty, backed by a partner that supports you through every step of homeownership. Explore Plans.
©2026 Century 21 Real Estate LLC. All rights reserved. CENTURY 21®, the CENTURY 21 Logo and C21® are service marks owned by Century 21 Real Estate LLC. Century 21 Real Estate LLC fully supports the principles of the Fair Housing Act and the Equal Opportunity Act. Each office is independently owned and operated. Listing information is deemed reliable but not guaranteed accurate.