
5426 Skyhawk Drive, Corpus Christi, TX 78415
Local realty services provided by:CENTURY 21 Judge Fite Company
5426 Skyhawk Drive,Corpus Christi, TX 78415
$1,002,229.35
- 5 Beds
- 5 Baths
- 3,898 sq. ft.
- Single family
- Pending
Listed by: jeremy de la garza
Office: corpus christi realty group
MLS#:481344
Source:South Texas MLS
Price summary
- Price:$1,002,229.35
- Price per sq. ft.:$257.11
- Monthly HOA dues:$62.5
About this home
Set along the private lake in the coveted Waters Edge Subdivision, this exceptional custom residence was designed to make a statement from the moment you arrive. A dramatic double-door grand entrance introduces an expansive interior where elevated finishes, impressive scale, and thoughtful craftsmanship come together beautifully.
Offering 5 bedrooms and 4.5 baths, the home features a stunning chef-inspired kitchen anchored by a marble island, an elegant formal dining room, a dedicated mudroom, and generous living spaces designed equally for sophisticated entertaining and everyday comfort.
The luxury continues outdoors with a private lake backdrop and fully equipped outdoor kitchen, creating an exceptional setting for waterfront entertaining. An impressive 3-car garage with an oversized car-wash-style bay adds both function and distinction.
From its grand proportions and refined details to its enviable position along the water, this is more than a custom home, it is a statement property created for an elevated way of living....
Contact an agent
Home facts
- Year built:2026
- Subdivision & Development:Waters Edge
- Listing ID #:481344
- Added:1 day(s) ago
- Updated:August 29, 2026 at 12:16 AM
Rooms and interior
- Bedrooms:5
- Total bathrooms:5
- Full bathrooms:4
- Half bathrooms:1
- Flooring:Carpet, Tile
- Kitchen Description:Dishwasher, Disposal, Electric Oven, Electric Range, Gas Cooktop, Kitchen Island, Microwave, Range Hood
- Living area:3,898 sq. ft.
Heating and cooling
- Cooling:Central Air, Electric, Gas, Heat Pump
- Heating:Central, Electric, Gas, Heat Pump
- Central air:Yes
Structure and exterior
- Roof:Shingle
- Year built:2026
- Building area:3,898 sq. ft.
- Lot area:0.58 Acres
- Lot Features:Subdivided
- Construction Materials:Concrete, Stone, Stucco, Wood Siding
- Exterior Features:Covered, Patio
- Foundation Description:Slab
- Levels:1 Story
Schools
- High school:London
- Middle school:London
- Elementary school:London
Utilities
- Water:Public, Water Available
- Sewer:Public Sewer, Sewer Available
Finances and disclosures
- Price:$1,002,229.35
- Price per sq. ft.:$257.11
Features and amenities
- Appliances:Dishwasher, Disposal, Electric Oven, Electric Range, Gas Cooktop, Microwave, Range Hood
- Laundry features:Dryer Hookup, Washer Hookup
- Amenities:Breakfast Bar, Open Floor Plan, Smoke Detectors
Parking
- Parking description:Concrete, Garage, On Street
- Garage:Yes
- Garage spaces:3
 Based on information from South Texas MLS, LLC as 2026. All information provided is deemed reliable but is not guaranteed and should be independently verified. South Texas MLS, LLC provides the MLS and all content therein “AS IS” and without any warranty, express or implied. MLS aggregate data is a copyright of Texas Association of REALTORS® (TAR) and that the reader may not reproduce or distribute the MLS aggregate data. TX_CCAR Member Broker: Ashley Conlon
New listings near 5426 Skyhawk Drive
- New
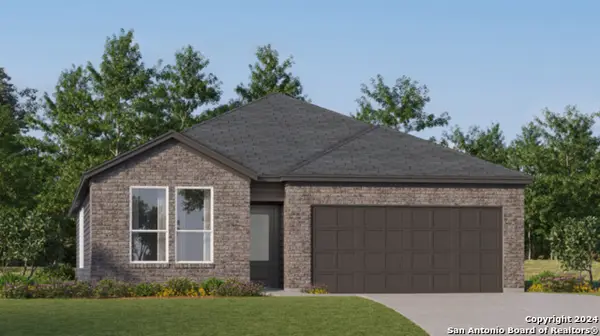 $322,999Active4 beds 3 baths2,210 sq. ft.
2841 Westeros St, Corpus Christi, TX 78415
MLS# 2012579Listed by: KELLER WILLIAMS CITY-VIEW - New
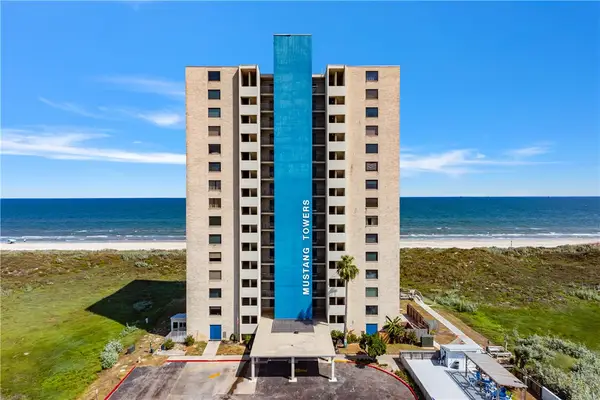 $595,000Active3 beds 3 baths1,484 sq. ft.
6109 State Highway 361 #1401, Port Aransas, TX 78373
MLS# 481596Listed by: KELLER WILLIAMS COASTAL BEND - New
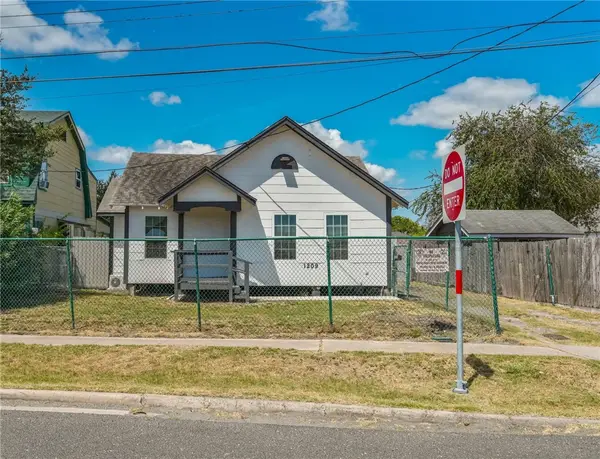 $144,900Active2 beds 1 baths860 sq. ft.
1209 17th Street, Corpus Christi, TX 78405
MLS# 481626Listed by: MIRABAL MONTALVO & ASSOCIATES - New
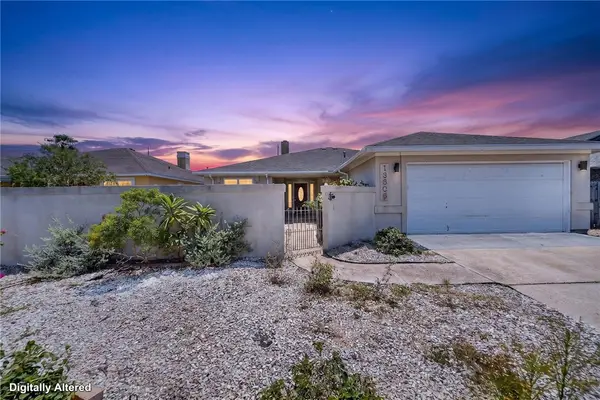 $314,999Active3 beds 2 baths1,715 sq. ft.
13605 Moro Lane, Corpus Christi, TX 78418
MLS# 480434Listed by: KELLER WILLIAMS COASTAL BEND - New
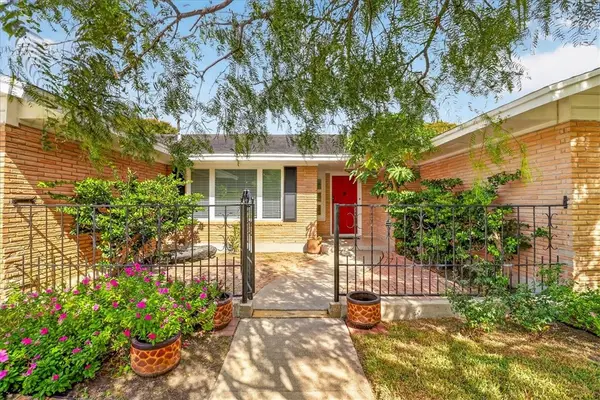 $345,000Active3 beds 2 baths2,313 sq. ft.
438 Haroldson Drive, Corpus Christi, TX 78412
MLS# 481490Listed by: KELLER WILLIAMS COASTAL BEND - New
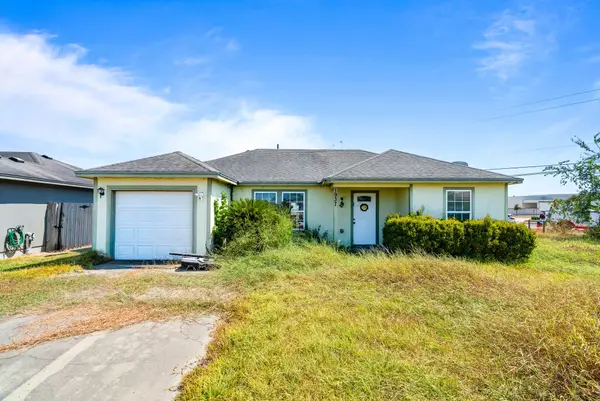 $199,999Active3 beds 2 baths1,200 sq. ft.
1937 Modesto Street, Corpus Christi, TX 78417
MLS# 35770622Listed by: REALTY RIGHT 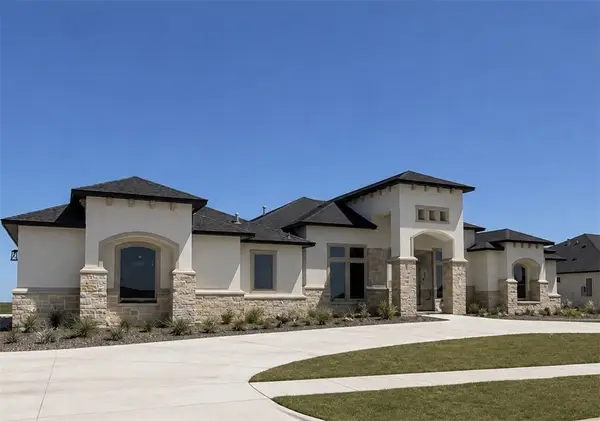 $1,002,229.35Pending5 beds 5 baths3,898 sq. ft.
5426 Skyhawk Drive, Corpus Christi, TX 78415
MLS# 481344Listed by: CORPUS CHRISTI REALTY GROUP- New
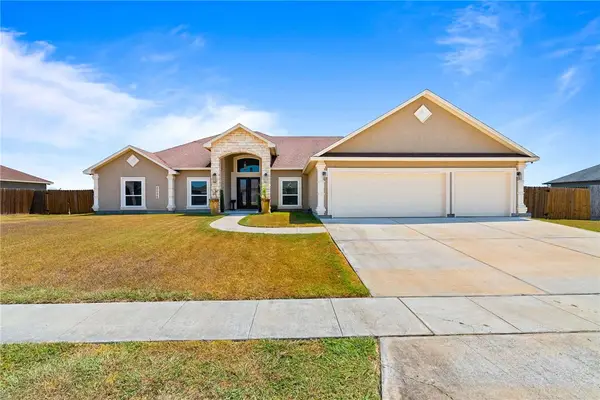 $690,000Active5 beds 4 baths3,583 sq. ft.
2026 Hyacinth Drive, Corpus Christi, TX 78413
MLS# 481605Listed by: CORPUS CHRISTI REALTY GROUP - New
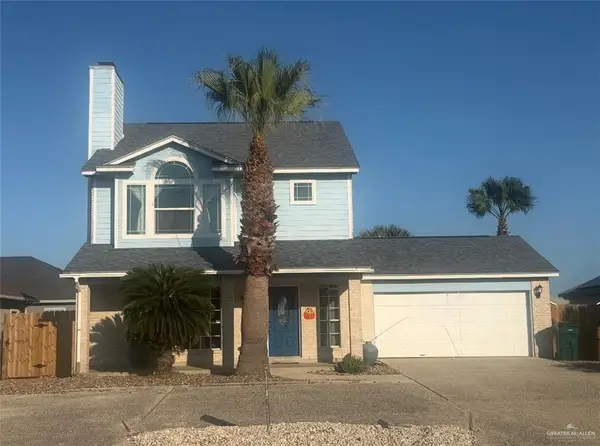 $420,000Active3 beds 3 baths2,443 sq. ft.
14822 Aquarius Street, Corpus Christi, TX 78418
MLS# 513919Listed by: Listwithfreedom.Com


Protect your home and budget from life's surprises with an Assurant Home Warranty, backed by a partner that supports you through every step of homeownership. Explore Plans.
©2026 Century 21 Real Estate LLC. All rights reserved. CENTURY 21®, the CENTURY 21 Logo and C21® are service marks owned by Century 21 Real Estate LLC. Century 21 Real Estate LLC fully supports the principles of the Fair Housing Act and the Equal Opportunity Act. Each office is independently owned and operated. Listing information is deemed reliable but not guaranteed accurate.