
5430 Chevy Chase Drive, Corpus Christi, TX 78412
Local realty services provided by:CENTURY 21 Judge Fite Company
Listed by: jeff willis
Office: amy willis & associates, llc.
MLS#:482278
Source:South Texas MLS
Price summary
- Price:$499,900
- Price per sq. ft.:$205.21
About this home
Fabulous 3 bedroom, 2 bathroom home perfectly situated on a quiet cul-de-sac just steps from beautiful Ocean Drive! From the moment you arrive, xeriscaped landscaped yard and mature trees create an inviting first impression. Step inside to an expansive 2,436 square foot floor plan offering an abundance of space with two living areas and two dining areas—perfect for entertaining, hosting gatherings, or simply enjoying plenty of room to spread out. An abundance of windows fills the home with natural light, while the light color palette and beautiful flooring create a bright, warm, and welcoming atmosphere. The main living area showcases vaulted ceilings accented by exposed wood beams, creating a warm and distinctive architectural character. A beautiful natural stone fireplace wall adds texture, charm, and a striking focal point to the space. The updated kitchen is the heart of the home and features custom cabinetry, stainless steel appliances, quartz countertops, large center island, stylish subway tile backsplash, recessed lighting, and an abundance of counter and storage space. Whether preparing a casual meal or entertaining guests, this kitchen offers both style and functionality. The spacious primary suite provides plenty of room for a full furniture arrangement and features a beautifully updated private bathroom with dual vanities and a stunning tiled walk-in shower. A private door from the bedroom provides convenient access to the covered patio. The generous secondary bedrooms offer plenty of space for family, guests, a home office, or additional flex space. The oversized garage has tons of storage & is climate controlled! Outside, the expansive covered patio overlooks the spacious backyard, creating the perfect setting for outdoor entertaining. 24kw generator! An exceptional opportunity to own a spacious, beautifully updated home in a highly desirable location near Ocean Drive! Minutes from NASCC, TAMU-CC, hospitals, shopping, dining & Gulf Coast beaches!...
Contact an agent
Home facts
- Year built:1964
- Subdivision & Development:Lee Manor
- Listing ID #:482278
- Added:1 day(s) ago
- Updated:September 14, 2026 at 05:03 AM
Rooms and interior
- Bedrooms:3
- Total bathrooms:2
- Full bathrooms:2
- Flooring:Hardwood, Tile
- Kitchen Description:Dishwasher, Electric Oven, Electric Range, Kitchen Island, Range Hood
- Living area:2,436 sq. ft.
Heating and cooling
- Cooling:Central Air
- Heating:Central, Electric
- Central air:Yes
Structure and exterior
- Roof:Shingle
- Year built:1964
- Building area:2,436 sq. ft.
- Lot area:0.22 Acres
- Lot Features:Cul-De-Sac
- Exterior Features:Covered, Open, Patio
- Foundation Description:Slab
- Levels:1 Story
Schools
- High school:King
- Middle school:Adkins
- Elementary school:CullenPlace
Utilities
- Water:Public, Water Available
- Sewer:Public Sewer, Sewer Available
Finances and disclosures
- Price:$499,900
- Price per sq. ft.:$205.21
Features and amenities
- Appliances:Dishwasher, Electric Oven, Electric Range, Range Hood
- Laundry features:Dryer Hookup, Washer Hookup
Parking
- Total parking spaces:4
- Parking description:Detached, Garage, Rear Side Off Street
- Garage:Yes
- Garage spaces:2
 Based on information from South Texas MLS, LLC as 2026. All information provided is deemed reliable but is not guaranteed and should be independently verified. South Texas MLS, LLC provides the MLS and all content therein “AS IS” and without any warranty, express or implied. MLS aggregate data is a copyright of Texas Association of REALTORS® (TAR) and that the reader may not reproduce or distribute the MLS aggregate data. TX_CCAR Member Broker: Ashley Conlon
New listings near 5430 Chevy Chase Drive
- New
 $210,000Active1 beds 1 baths738 sq. ft.
14801 E Compass Street E #20, Corpus Christi, TX 78418
MLS# 482432Listed by: WEICHERT REALTORS - THE PLACE - New
 $275,000Active3 beds 2 baths2,720 sq. ft.
1814 Lodge Lane, Corpus Christi, TX 78409
MLS# 482438Listed by: DELIA GARCIA, BROKER - New
 $249,900Active3 beds 2 baths1,080 sq. ft.
950 Mendoza Street, Corpus Christi, TX 78416
MLS# 482075Listed by: COASTAL BEND REAL ESTATE - New
 $449,000Active3 beds 3 baths1,973 sq. ft.
1006 Harbor Village Drive, Corpus Christi, TX 78412
MLS# 482427Listed by: AMY WILLIS & ASSOCIATES, LLC - New
 $369,000Active3 beds 3 baths1,391 sq. ft.
14514 E Cabana Street E #301, Corpus Christi, TX 78418
MLS# 480967Listed by: WEICHERT REALTORS - THE PLACE - New
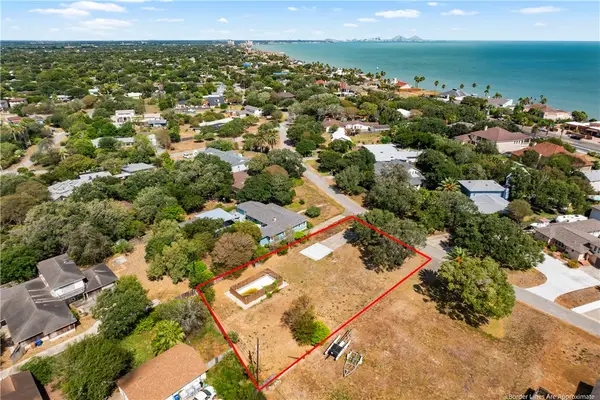 $299,999Active0.37 Acres
6049 Edgewater Drive, Corpus Christi, TX 78412
MLS# 482205Listed by: VADEN MACLEOD REAL ESTATE - New
 $499,900Active3 beds 2 baths1,703 sq. ft.
Address Withheld By Seller, Corpus Christi, TX 78418
MLS# 482357Listed by: PRIME REAL ESTATE - New
 $308,000Active3 beds 3 baths2,159 sq. ft.
128 Lake Shore Drive #128, Corpus Christi, TX 78413
MLS# 482417Listed by: ZEST REALTY - New
 $199,999Active3 beds 2 baths1,196 sq. ft.
2608 Auther Street, Corpus Christi, TX 78410
MLS# 482132Listed by: KELLER WILLIAMS COASTAL BEND


Protect your home and budget from life's surprises with an Assurant Home Warranty, backed by a partner that supports you through every step of homeownership. Explore Plans.
©2026 Century 21 Real Estate LLC. All rights reserved. CENTURY 21®, the CENTURY 21 Logo and C21® are service marks owned by Century 21 Real Estate LLC. Century 21 Real Estate LLC fully supports the principles of the Fair Housing Act and the Equal Opportunity Act. Each office is independently owned and operated. Listing information is deemed reliable but not guaranteed accurate.