
6241 Lago Vista Drive, Corpus Christi, TX 78414
Local realty services provided by:CENTURY 21 North East
6241 Lago Vista Drive,Corpus Christi, TX 78414
- 5 Beds
- 4 Baths
- - sq. ft.
- Single family
- Sold
Listed by: jeff willis
Office: amy willis & associates, llc.
MLS#:478487
Source:South Texas MLS
Sorry, we are unable to map this address
Price summary
- Price:
- Monthly HOA dues:$113
About this home
Welcome Home! Gorgeous Waterfront 5 bedroom 3 1/2 bath home nestled within the gated, prestigious Lago Vista subdivision. Designed with both comfort and entertaining in mind, this exceptional home offers breathtaking lake views and an abundance of living space. The spacious living room is filled with natural light from a wall of windows overlooking the lake, creating the perfect setting to relax or entertain. At the heart of the home is a chef's dream kitchen featuring granite countertops, custom cabinetry, upgraded stainless steel appliances, a large 5-burner gas cooktop, pendant lighting, an oversized island with sink, inviting breakfast bar, walk-in pantry, and plenty of prep and storage space. With two dining areas and three living spaces, this versatile floor plan easily accommodates your lifestyle. One living area is ideal for a home office, while the third can serve as a game room, media room, or fifth bedroom. Escape to the spacious primary suite featuring a tray ceiling, crown molding, abundant natural light, and plenty of room for a cozy sitting area. Plantation shutters throughout most of the home add timeless style and elegance. Step outside and enjoy everything this wonderful waterfront community has to offer. Spend your days floating, swimming, paddle boarding, or kayaking on the private lake, or take a short walk—or even a quick kayak ride—to the neighborhood pool. Located in the highly sought-after London ISD, this Southside gem is just minutes from shopping, dining, healthcare, and all the conveniences of Corpus Christi. Plus, you're only a short drive from Padre Island, where you can enjoy beautiful beaches, boating, and some of the best fishing Texas has to offer. This beautiful home has been lovingly cared for and is ready for its next owners to create lasting memories. Schedule your private showing today!...
Contact an agent
Home facts
- Year built:2014
- Subdivision & Development:The Coves At Lago Vista
- Listing ID #:478487
- Added:57 day(s) ago
- Updated:September 13, 2026 at 06:59 AM
Rooms and interior
- Bedrooms:5
- Total bathrooms:4
- Full bathrooms:3
- Half bathrooms:1
- Flooring:Carpet, Laminate, Tile
- Kitchen Description:Dishwasher, Kitchen Island, Microwave, Range Hood, Refrigerator
Heating and cooling
- Cooling:Central Air
- Heating:Central, Electric
- Central air:Yes
Structure and exterior
- Roof:Shingle
- Year built:2014
- Lot Features:Landscaped
- Architectural Style:Ranch
- Construction Materials:Stone, Stucco
- Exterior Features:Covered, Open, Patio
- Foundation Description:Slab
- Levels:1 Story
Schools
- High school:London
- Middle school:London
- Elementary school:London
Utilities
- Water:Public, Water Available
- Sewer:Septic Available
Finances and disclosures
- Price:
Features and amenities
- Appliances:Dishwasher, Microwave, Range Hood, Refrigerator
- Laundry features:Dryer Hookup, Washer Hookup
- Amenities:Breakfast Bar, Ceiling Fans, Clubhouse, Gated, Gated Community, Open Floor Plan, Security System, Window Coverings
- Pool features:Pool
Parking
- Total parking spaces:5
- Parking description:Garage, Rear Side Off Street
- Garage:Yes
- Garage spaces:3
 Based on information from South Texas MLS, LLC as 2026. All information provided is deemed reliable but is not guaranteed and should be independently verified. South Texas MLS, LLC provides the MLS and all content therein “AS IS” and without any warranty, express or implied. MLS aggregate data is a copyright of Texas Association of REALTORS® (TAR) and that the reader may not reproduce or distribute the MLS aggregate data. TX_CCAR Member Broker: Lisa Shaw
New listings near 6241 Lago Vista Drive
- New
 $319,900Active2 beds 2 baths1,317 sq. ft.
4242 Gulfbreeze Boulevard #1002, Corpus Christi, TX 78402
MLS# 482387Listed by: KELLER WILLIAMS COASTAL BEND - New
 $155,000Active0.11 Acres
101 Caribbean Drive #17, Corpus Christi, TX 78418
MLS# 482412Listed by: COLDWELL BANKER PACESETTER STE - New
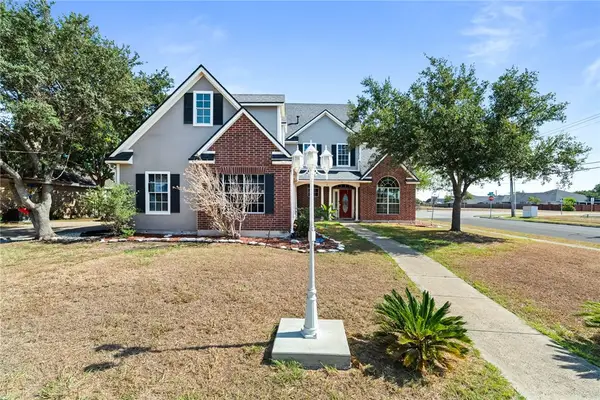 $369,900Active4 beds 3 baths2,284 sq. ft.
4922 Kerrville Drive, Corpus Christi, TX 78413
MLS# 482413Listed by: RE/MAX ELITE - PORTLAND - New
 $415,000Active4 beds 3 baths2,348 sq. ft.
8142 Luz De Luna Street, Corpus Christi, TX 78414
MLS# 482281Listed by: SERHANT TEXAS, LLC - New
 $495,000Active3 beds 2 baths1,487 sq. ft.
15306 Yardarm Court, Corpus Christi, TX 78418
MLS# 482368Listed by: KW COASTAL BEND - ISLAND - New
 $275,000Active3 beds 3 baths1,260 sq. ft.
15422 Seamount Cay Court #103, Corpus Christi, TX 78418
MLS# 482406Listed by: KELLER WILLIAMS COASTAL BEND - New
 $232,900Active3 beds 2 baths1,228 sq. ft.
9230 Scottish Oak Street, Corpus Christi, TX 78410
MLS# 482353Listed by: TEXAS ALLY REAL ESTATE GROUP - New
 $120,000Active0.25 Acres
4914 Williams Drive, Corpus Christi, TX 78411
MLS# 482403Listed by: CORE COASTAL REALTY - New
 $699,000Active3 beds 3 baths2,494 sq. ft.
155 Santa Barbara Street, Corpus Christi, TX 78411
MLS# 481061Listed by: CASS REAL ESTATE - New
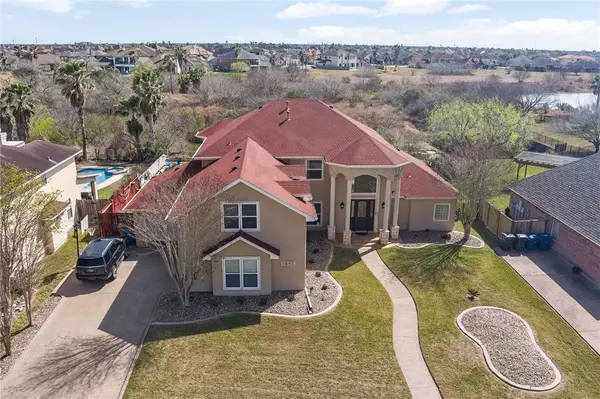 $749,900Active5 beds 4 baths4,764 sq. ft.
7842 Beauvais Drive, Corpus Christi, TX 78414
MLS# 482398Listed by: SOUTH COAST REAL ESTATE


Protect your home and budget from life's surprises with an Assurant Home Warranty, backed by a partner that supports you through every step of homeownership. Explore Plans.
©2026 Century 21 Real Estate LLC. All rights reserved. CENTURY 21®, the CENTURY 21 Logo and C21® are service marks owned by Century 21 Real Estate LLC. Century 21 Real Estate LLC fully supports the principles of the Fair Housing Act and the Equal Opportunity Act. Each office is independently owned and operated. Listing information is deemed reliable but not guaranteed accurate.