
6406 Vincent Drive, Corpus Christi, TX 78412
Local realty services provided by:CENTURY 21 North East
Listed by: shelia melchor
Office: united country re-bluntzer re
MLS#:483778
Source:South Texas MLS
Price summary
- Price:$169,000
- Price per sq. ft.:$197.2
About this home
Home Sweet Home !! This adorable home has been remodeled and is now move in ready. Updates include fresh paint inside and out, stylish new flooring, new counter tops, new appliances, updated fixtures, and completely transformed bathroom. Tucked away in a peaceful cul-de-sac with a huge backyard—perfect for summer BBQs, outdoor entertaining, or adding your dream pool!
Contact an agent
Home facts
- Year built:1972
- Subdivision & Development:Candlewood #5
- Listing ID #:483778
- Added:5 day(s) ago
- Updated:October 25, 2026 at 02:02 PM
Rooms and interior
- Bedrooms:3
- Total bathrooms:1
- Full bathrooms:1
- Flooring:Vinyl
- Kitchen Description:Electric Oven, Electric Range
- Living area:857 sq. ft.
Heating and cooling
- Cooling:Central Air
- Central air:Yes
Structure and exterior
- Roof:Shingle
- Year built:1972
- Building area:857 sq. ft.
- Lot area:0.15 Acres
- Architectural Style:Contemporary
- Construction Materials:Wood Siding
- Exterior Features:Open, Patio
- Foundation Description:Slab
- Levels:1 Story
Schools
- High school:King
- Middle school:Haas
- Elementary school:Smith
Utilities
- Water:Public, Water Available
- Sewer:Public Sewer, Sewer Available
Finances and disclosures
- Price:$169,000
- Price per sq. ft.:$197.2
Features and amenities
- Appliances:Electric Oven, Electric Range
- Laundry features:Dryer Hookup, Washer Hookup
Parking
- Total parking spaces:2
- Parking description:Attached, Front Entry, Garage
- Garage:Yes
- Garage spaces:1
 Based on information from South Texas MLS, LLC as 2026. All information provided is deemed reliable but is not guaranteed and should be independently verified. South Texas MLS, LLC provides the MLS and all content therein “AS IS” and without any warranty, express or implied. MLS aggregate data is a copyright of Texas Association of REALTORS® (TAR) and that the reader may not reproduce or distribute the MLS aggregate data. TX_CCAR Member Broker: Chris de la Garza
New listings near 6406 Vincent Drive
- New
 $120,000Active2 beds 2 baths1,057 sq. ft.
7202 Mansions Drive #J2, Corpus Christi, TX 78414
MLS# 484373Listed by: ZEST REALTY - New
 $37,900Active3 beds 1 baths1,064 sq. ft.
1714 Tarlton Street, Corpus Christi, TX 78415
MLS# 484253Listed by: GRAHAM & CO REALTY GROUP - New
 $69,900Active1 beds 1 baths420 sq. ft.
3938 Surfside Boulevard #2323, Corpus Christi, TX 78402
MLS# 484366Listed by: PRIME REAL ESTATE - New
 $469,999Active4 beds 6 baths2,255 sq. ft.
1509 Daenerys Court, Corpus Christi, TX 78415
MLS# 484371Listed by: CORE COASTAL REALTY - New
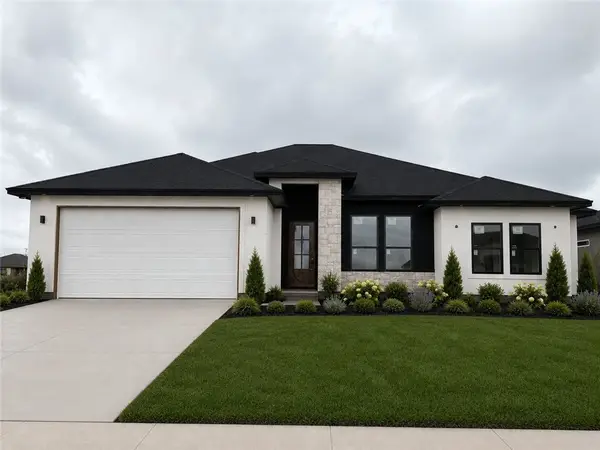 $449,999Active4 beds 3 baths2,140 sq. ft.
1505 Aegon Court, Corpus Christi, TX 78415
MLS# 484374Listed by: CORE COASTAL REALTY - New
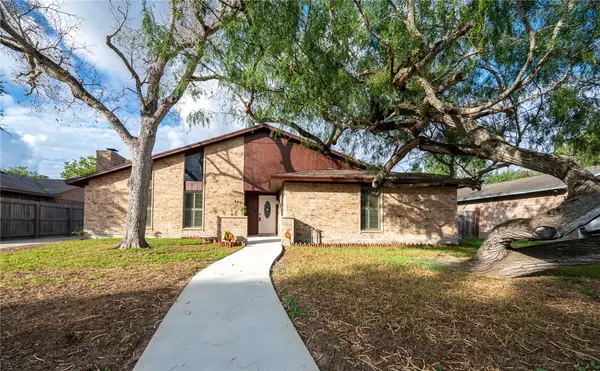 $275,000Active3 beds 2 baths2,010 sq. ft.
4925 Shadowbend Drive, Corpus Christi, TX 78413
MLS# 484367Listed by: KELLER WILLIAMS COASTAL BEND - New
 $149,900Active2 beds 2 baths1,491 sq. ft.
2905 River Bend Court, Corpus Christi, TX 78415
MLS# 484348Listed by: GROUP ONE REAL ESTATE - New
 $121,900Active3 beds 1 baths864 sq. ft.
4610 Nicholson Street, Corpus Christi, TX 78415
MLS# 484360Listed by: KM PREMIER REAL ESTATE - New
 $104,900Active1 beds 1 baths839 sq. ft.
7122 Premont Drive #J203, Corpus Christi, TX 78414
MLS# 484361Listed by: CENTRAL METRO REALTY - New
 $159,000Active3 beds 2 baths
10681 Hurst Dr, Corpus Christi, TX 78410
MLS# 76340478Listed by: M.J.R. REAL ESTATE


Protect your home and budget from life's surprises with an Assurant Home Warranty, backed by a partner that supports you through every step of homeownership. Explore Plans.
©2026 Century 21 Real Estate LLC. All rights reserved. CENTURY 21®, the CENTURY 21 Logo and C21® are service marks owned by Century 21 Real Estate LLC. Century 21 Real Estate LLC fully supports the principles of the Fair Housing Act and the Equal Opportunity Act. Each office is independently owned and operated. Listing information is deemed reliable but not guaranteed accurate.