
6709 Whitewing Drive, Corpus Christi, TX 78413
Local realty services provided by:CENTURY 21 North East
Upcoming open houses
- Sat, May 3012:00 pm - 02:00 pm
Listed by: justine cornell, sierra barnard
Office: texas ally real estate group
MLS#:477164
Source:South Texas MLS
Price summary
- Price:$290,000
- Price per sq. ft.:$150.03
About this home
Excellent Southside location, close to it all! Welcome home to 6709 Whitewing Drive, an updated 3-bedroom, 2-bath charmer in the desirable Hunters Point subdivision, where the fridge, washer, and dryer convey, and an attractive 3.5% assumable VA loan makes this an incredible opportunity. This spacious home features soaring cathedral ceilings, abundant natural light, and a stunning double-sided see-through fireplace connecting the huge living room and elegant formal dining room. The upgraded kitchen shines with granite countertops, an island, custom tile backsplash, stainless steel appliances, lustrous wood cabinetry, and generous storage. The expansive owner’s suite offers French doors to the back patio and a luxurious en-suite with dual vanities, granite counters, a spa-like walk-in tile shower, garden tub, and two walk-in closets. Additional highlights include recent HVAC (inside and out), recent bedroom carpet, a tiled master shower, indoor laundry room, wet bar, custom blinds, hybrid water heater, utility room, detached 2-car garage, and concrete patio. Enjoy peaceful mornings on the charming country-style stone front porch or host gatherings on the spacious back patio overlooking the large yard. The long driveway provides room for multiple vehicles, boats, RVs, and more! Located in the heart of the Southside, you’ll love being close to NAS Corpus Christi, Corpus Christi Army Depot (CCAD), Texas A&M University–Corpus Christi, top-rated schools, Bill Witt Park, premier shopping and dining at La Palmera, medical centers, nature trails, and quick access to SPID for an easy drive to the beach or downtown. This home offers the perfect blend of comfort, convenience, and Southside lifestyle—come see it today before it’s gone! OPEN HOUSE Sat 5/30 from 12-2pm!...
Contact an agent
Home facts
- Year built:1983
- Listing ID #:477164
- Added:1 day(s) ago
- Updated:May 29, 2026 at 02:16 PM
Rooms and interior
- Bedrooms:3
- Total bathrooms:2
- Full bathrooms:2
- Flooring:Carpet, Laminate, Tile
- Kitchen Description:Dishwasher, Disposal, Electric Oven, Electric Range, Kitchen Island, Microwave, Refrigerator
- Bedroom Description:Split Bedrooms
- Living area:1,933 sq. ft.
Heating and cooling
- Cooling:Central Air
- Heating:Central, Electric
- Central air:Yes
Structure and exterior
- Roof:Shingle
- Year built:1983
- Building area:1,933 sq. ft.
- Lot area:0.16 Acres
- Lot Features:Interior Lot
- Construction Materials:Wood Siding
- Exterior Features:Open, Patio
- Foundation Description:Slab
- Levels:1 Story
Schools
- High school:Carroll
- Middle school:Grant
- Elementary school:Club Estates
Utilities
- Water:Public, Water Available
- Sewer:Public Sewer, Sewer Available
Finances and disclosures
- Price:$290,000
- Price per sq. ft.:$150.03
Features and amenities
- Appliances:Dishwasher, Disposal, Dryer, Electric Oven, Electric Range, Microwave, Refrigerator, Washer
- Laundry features:Dryer, Washer
- Amenities:Cathedral Ceilings, Ceiling Fans, Programmable Thermostat, Smoke Detectors, Window Coverings
Parking
- Total parking spaces:2
- Parking description:Covered, Detached, Garage, Garage Door Opener
- Garage:Yes
- Garage spaces:2
 Based on information from South Texas MLS, LLC as 2026. All information provided is deemed reliable but is not guaranteed and should be independently verified. South Texas MLS, LLC provides the MLS and all content therein “AS IS” and without any warranty, express or implied. MLS aggregate data is a copyright of Texas Association of REALTORS® (TAR) and that the reader may not reproduce or distribute the MLS aggregate data. TX_CCAR Member Broker: Lisa Shaw
New listings near 6709 Whitewing Drive
- New
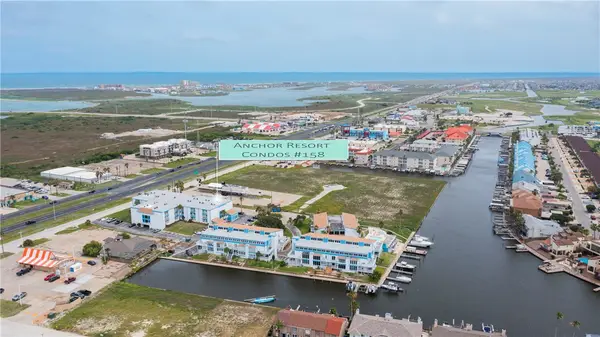 $104,900Active-- beds 1 baths388 sq. ft.
14300 S Padre Island Drive #158, Corpus Christi, TX 78418
MLS# 475709Listed by: BLUEFIN REALTY - New
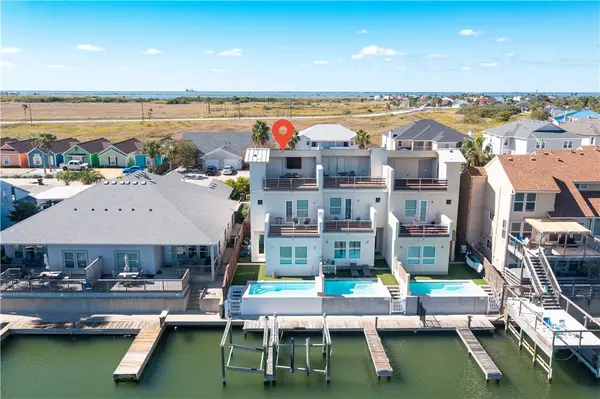 $549,000Active3 beds 4 baths2,050 sq. ft.
14410 E Cabana Street #C, Corpus Christi, TX 78418
MLS# 477165Listed by: BK PROPERTIES INTERNATIONAL - New
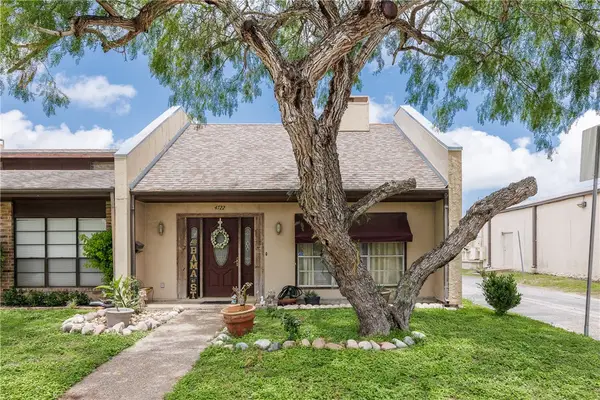 $174,500Active3 beds 3 baths1,804 sq. ft.
4722 Bonner Drive, Corpus Christi, TX 78411
MLS# 476960Listed by: CENTURY 21 INTEGRA - New
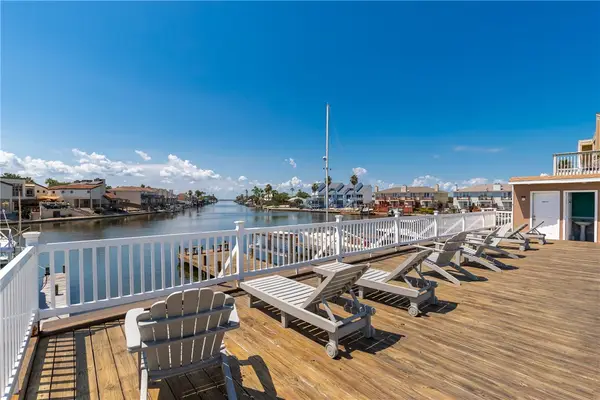 $97,900Active-- beds 1 baths388 sq. ft.
14300 S Padre Island Drive #177, Corpus Christi, TX 78418
MLS# 477160Listed by: GOMEZ PROPERTIES - New
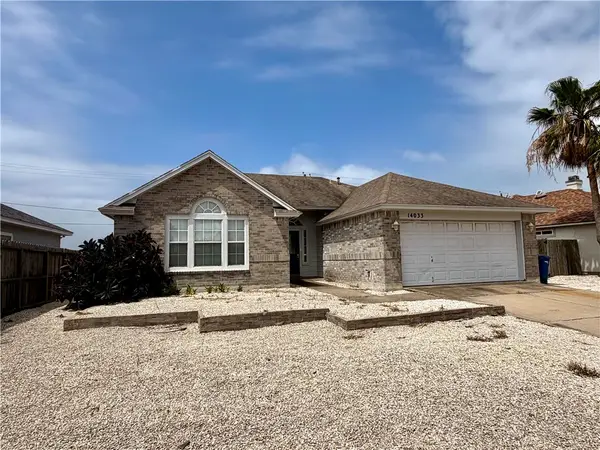 $419,000Active4 beds 2 baths1,877 sq. ft.
14033 Coquina Bay Avenue, Corpus Christi, TX 78418
MLS# 477078Listed by: TEXAS REALTY EXCHANGE GROUP - New
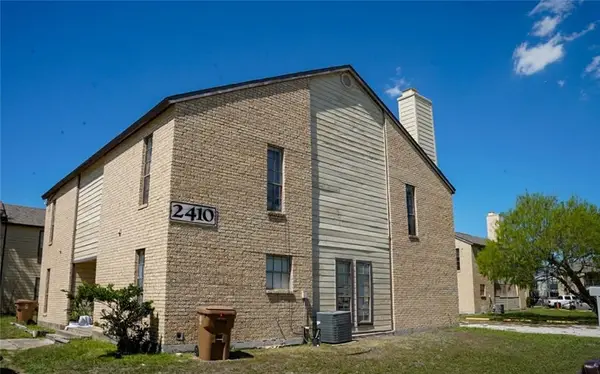 $375,000Active-- beds -- baths4,942 sq. ft.
2410 Capitan Drive, Corpus Christi, TX 78414
MLS# 477097Listed by: PRIME REAL ESTATE - New
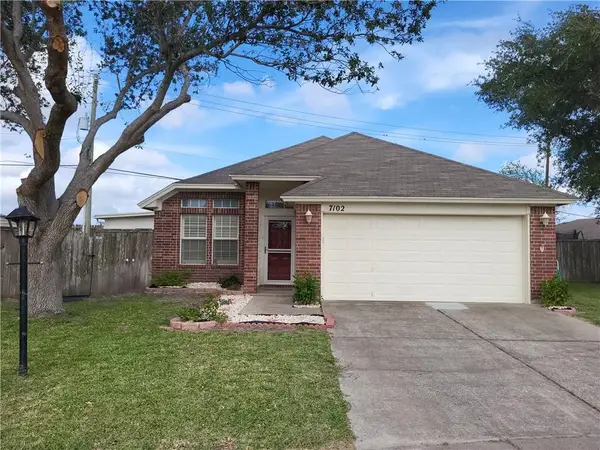 $239,000Active2 beds 2 baths1,462 sq. ft.
7102 Althea Court, Corpus Christi, TX 78414
MLS# 477150Listed by: BK PROPERTIES INTERNATIONAL - New
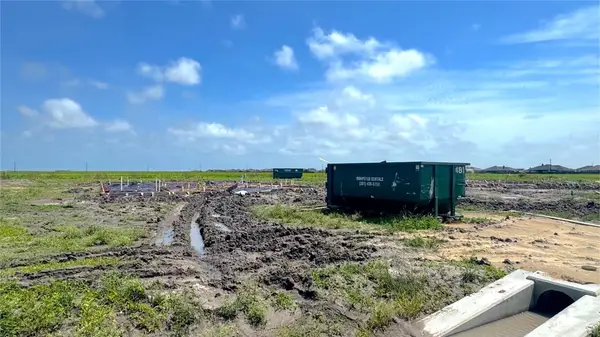 $486,303Active5 beds 3 baths2,576 sq. ft.
818 Fisher's Island, Corpus Christi, TX 78415
MLS# 477151Listed by: MIRABAL MONTALVO & ASSOCIATES - New
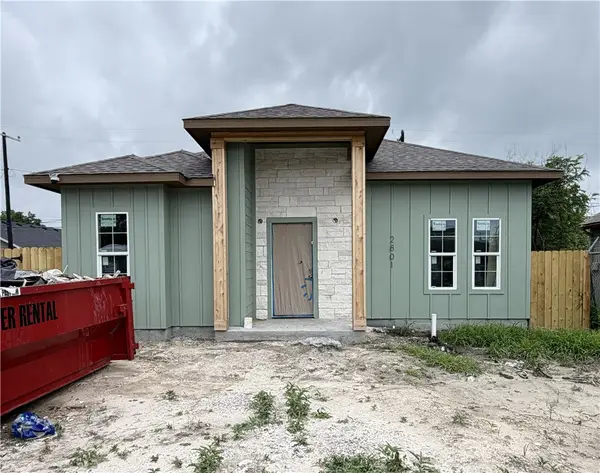 $210,000Active3 beds 2 baths1,324 sq. ft.
2801 Tarlton Street, Corpus Christi, TX 78405
MLS# 477156Listed by: EXP REALTY LLC


Protect your home and budget from life's surprises with an Assurant Home Warranty, backed by a partner that supports you through every step of homeownership. Explore Plans.
©2026 Century 21 Real Estate LLC. All rights reserved. CENTURY 21®, the CENTURY 21 Logo and C21® are service marks owned by Century 21 Real Estate LLC. Century 21 Real Estate LLC fully supports the principles of the Fair Housing Act and the Equal Opportunity Act. Each office is independently owned and operated. Listing information is deemed reliable but not guaranteed accurate.