
6725 Spurs Nation Drive, Corpus Christi, TX 78414
Local realty services provided by:CENTURY 21 Judge Fite Company
Listed by: josiah salinas
Office: serhant texas, llc.
MLS#:483826
Source:South Texas MLS
Price summary
- Price:$410,000
- Price per sq. ft.:$174.32
About this home
Welcome to 6725 Spurs Nation Ct, a stunning 4-bedroom, 2.5-bath home with a dedicated flex/office space, tucked at the end of a quiet street and just a short walk from Veterans Memorial High School. From the moment you arrive, the stucco-and-stone exterior, grand double-door entry, and oversized aggregate driveway make a lasting first impression, especially at sunset. Inside, the open-concept layout is designed for both everyday living and entertaining. Wood-look tile flows throughout the entire home, so there is no carpet to worry about. Tray ceilings with crown molding, recessed lighting, and ceiling fans add warmth and elegance. The kitchen is the heart of the home, with rich wood cabinetry, granite countertops, a custom tile backsplash, stainless steel appliances, a center island, a wine rack, and a breakfast bar with pendant lighting. A statement chandelier anchors the dining area, and large windows fill the space with natural light. The primary suite is a true retreat. The spa-inspired bath features a granite-surrounded soaking tub, a tiled walk-in shower with glass enclosure, a double vanity with a framed mirror, and a spacious walk-in closet. The flex/office space is perfect for working from home, a study, or a playroom, and the secondary bedrooms offer plenty of room for family or guests. Step outside to your covered patio, complete with a built-in outdoor kitchen with grill and sink, ceiling fans, and a wall-mounted TV hookup. It’s ideal for weekend cookouts and game days. The fenced backyard offers privacy and room to play or garden. With a two-car garage, and a location near schools, parks, shopping, and dining, this home delivers comfort, style, and convenience. Schedule your private showing today!...
Contact an agent
Home facts
- Year built:2016
- Subdivision & Development:Bordeaux Place
- Listing ID #:483826
- Added:12 day(s) ago
- Updated:October 25, 2026 at 02:02 PM
Rooms and interior
- Bedrooms:4
- Total bathrooms:3
- Full bathrooms:2
- Half bathrooms:1
- Flooring:Tile
- Kitchen Description:Dishwasher, Disposal, Electric Oven, Electric Range, Kitchen Island, Microwave, Outdoor Kitchen
- Bedroom Description:Split Bedrooms
- Living area:2,352 sq. ft.
Heating and cooling
- Cooling:Central Air
- Heating:Central, Electric
- Central air:Yes
Structure and exterior
- Roof:Shingle
- Year built:2016
- Building area:2,352 sq. ft.
- Lot area:0.16 Acres
- Lot Features:Interior Lot, Landscaped, Subdivided
- Construction Materials:Stone, Stucco, Wood Siding
- Exterior Features:Covered, Outdoor Kitchen, Patio
- Foundation Description:Slab
- Levels:1 Story
Schools
- High school:Veterans Memorial
- Middle school:Kaffie
- Elementary school:Web
Utilities
- Water:Public, Water Available
- Sewer:Public Sewer, Sewer Available
Finances and disclosures
- Price:$410,000
- Price per sq. ft.:$174.32
Features and amenities
- Appliances:Dishwasher, Disposal, Electric Oven, Electric Range, Microwave
- Laundry features:Dryer Hookup, Washer Hookup
- Amenities:Air Filtration, Breakfast Bar, Open Floor Plan, Smoke Detectors, Window Coverings
Parking
- Total parking spaces:5
- Parking description:Concrete, Front Entry, Garage
- Garage:Yes
- Garage spaces:2
 Based on information from South Texas MLS, LLC as 2026. All information provided is deemed reliable but is not guaranteed and should be independently verified. South Texas MLS, LLC provides the MLS and all content therein “AS IS” and without any warranty, express or implied. MLS aggregate data is a copyright of Texas Association of REALTORS® (TAR) and that the reader may not reproduce or distribute the MLS aggregate data. TX_CCAR Member Broker: Ashley Conlon
New listings near 6725 Spurs Nation Drive
- New
 $120,000Active2 beds 2 baths1,057 sq. ft.
7202 Mansions Drive #J2, Corpus Christi, TX 78414
MLS# 484373Listed by: ZEST REALTY - New
 $37,900Active3 beds 1 baths1,064 sq. ft.
1714 Tarlton Street, Corpus Christi, TX 78415
MLS# 484253Listed by: GRAHAM & CO REALTY GROUP - New
 $69,900Active1 beds 1 baths420 sq. ft.
3938 Surfside Boulevard #2323, Corpus Christi, TX 78402
MLS# 484366Listed by: PRIME REAL ESTATE - New
 $469,999Active4 beds 6 baths2,255 sq. ft.
1509 Daenerys Court, Corpus Christi, TX 78415
MLS# 484371Listed by: CORE COASTAL REALTY - New
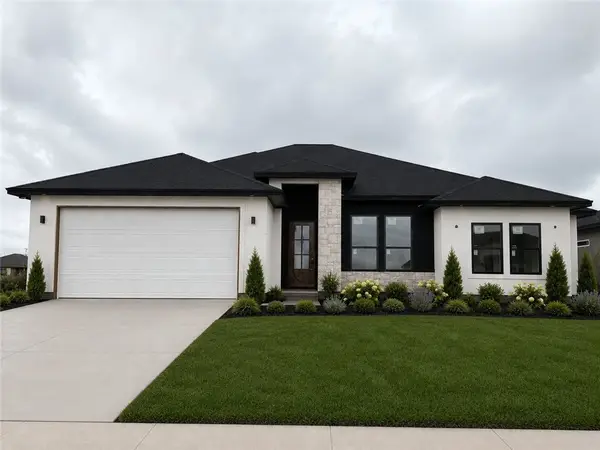 $449,999Active4 beds 3 baths2,140 sq. ft.
1505 Aegon Court, Corpus Christi, TX 78415
MLS# 484374Listed by: CORE COASTAL REALTY - New
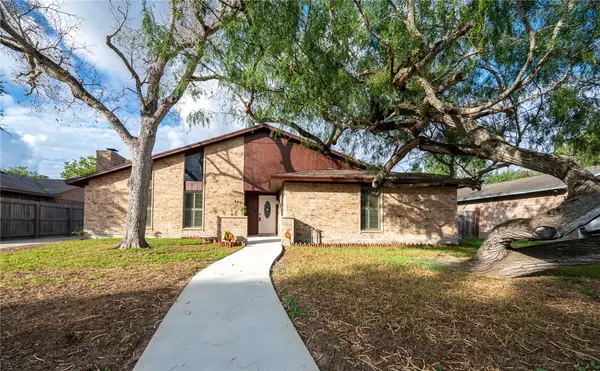 $275,000Active3 beds 2 baths2,010 sq. ft.
4925 Shadowbend Drive, Corpus Christi, TX 78413
MLS# 484367Listed by: KELLER WILLIAMS COASTAL BEND - New
 $149,900Active2 beds 2 baths1,491 sq. ft.
2905 River Bend Court, Corpus Christi, TX 78415
MLS# 484348Listed by: GROUP ONE REAL ESTATE - New
 $121,900Active3 beds 1 baths864 sq. ft.
4610 Nicholson Street, Corpus Christi, TX 78415
MLS# 484360Listed by: KM PREMIER REAL ESTATE - New
 $104,900Active1 beds 1 baths839 sq. ft.
7122 Premont Drive #J203, Corpus Christi, TX 78414
MLS# 484361Listed by: CENTRAL METRO REALTY - New
 $159,000Active3 beds 2 baths
10681 Hurst Dr, Corpus Christi, TX 78410
MLS# 76340478Listed by: M.J.R. REAL ESTATE


Protect your home and budget from life's surprises with an Assurant Home Warranty, backed by a partner that supports you through every step of homeownership. Explore Plans.
©2026 Century 21 Real Estate LLC. All rights reserved. CENTURY 21®, the CENTURY 21 Logo and C21® are service marks owned by Century 21 Real Estate LLC. Century 21 Real Estate LLC fully supports the principles of the Fair Housing Act and the Equal Opportunity Act. Each office is independently owned and operated. Listing information is deemed reliable but not guaranteed accurate.