
6935 Eckner Drive, Corpus Christi, TX 78414
Local realty services provided by:CENTURY 21 North East
6935 Eckner Drive,Corpus Christi, TX 78414
$355,000
- 3 Beds
- 2 Baths
- 1,970 sq. ft.
- Single family
- Pending
Listed by: jean nicholson
Office: keller williams coastal bend
MLS#:480243
Source:South Texas MLS
Price summary
- Price:$355,000
- Price per sq. ft.:$180.2
About this home
PRICE ADJUSTMENT!!! Welcome to this beautifully updated 3-bedroom, 2-bath home with a versatile bonus room that's perfect for a home office, playroom or flex space. Offering 1,970sf of thoughtfully designed living space, this home is located in a highly desirable Southside community and is close to shopping, restaurants, schools, and everything you need. The split-bedroom floor plan provides privacy, while the spacious living area features elegant tray ceilings accented with double crown molding, that create an open, airy feel. The kitchen is designed for both everyday living and entertaining, complete with custom cabinetry, wine bar with built in, a center island, and new appliances. The expansive owner's suite offers a private retreat featuring dual vanities, a spacious walk-in shower, a separate water closet, and an oversized walk-in closet enhanced with custom built-in shelving and drawer storage for exceptional organization. You'll appreciate the many recent updates, including fresh interior and exterior paint, newer HVAC system, newer insulated water heater, and beautiful plantation shutters throughout. With no carpet anywhere in the home, maintenance is easy and the look is clean and modern. Energy-efficient improvements include radiant barrier insulation and a solar attic fan to help reduce heat buildup in the attic and improve overall efficiency. Situated on a cul-de-sac, this generously sized pool-ready backyard provides ample space for outdoor living and is complemented by a walking trail just beyond the property line. Enjoy the covered patio and the convenience of two storage sheds for all your outdoor equipment and hobbies. The property backs to the Southside campus of Del Mar College, providing added privacy with no rear residential neighbors. This move-in ready home combines comfort, style, energy efficiency, and an outstanding location. Don't miss your opportunity to make it yours!...
Contact an agent
Home facts
- Year built:2012
- Subdivision & Development:Airline Crossing
- Listing ID #:480243
- Added:46 day(s) ago
- Updated:September 17, 2026 at 08:18 AM
Rooms and interior
- Bedrooms:3
- Total bathrooms:2
- Full bathrooms:2
- Flooring:Ceramic Tile
- Kitchen Description:Dishwasher, Disposal, Kitchen Island, Range Hood
- Bedroom Description:Split Bedrooms
- Living area:1,970 sq. ft.
Heating and cooling
- Cooling:Central Air
- Heating:Central, Electric
- Central air:Yes
Structure and exterior
- Roof:Shingle
- Year built:2012
- Building area:1,970 sq. ft.
- Lot area:0.2 Acres
- Lot Features:Cul-De-Sac, Interior Lot, Landscaped
- Architectural Style:Mediterranean
- Construction Materials:Stucco
- Exterior Features:Covered, Open, Patio, Storage
- Foundation Description:Slab
- Levels:1 Story
Schools
- High school:Veterans Memorial
- Middle school:Adkins
- Elementary school:Kolda
Utilities
- Water:Public, Water Available
- Sewer:Public Sewer, Sewer Available
Finances and disclosures
- Price:$355,000
- Price per sq. ft.:$180.2
Features and amenities
- Appliances:Dishwasher, Disposal, Range Hood
- Laundry features:Dryer Hookup, Washer Hookup
- Amenities:Breakfast Bar, Ceiling Fans, Smoke Detectors, Trails, Window Coverings
Parking
- Parking description:Concrete, Front Entry, Garage, Garage Door Opener
- Garage:Yes
- Garage spaces:2
 Based on information from South Texas MLS, LLC as 2026. All information provided is deemed reliable but is not guaranteed and should be independently verified. South Texas MLS, LLC provides the MLS and all content therein “AS IS” and without any warranty, express or implied. MLS aggregate data is a copyright of Texas Association of REALTORS® (TAR) and that the reader may not reproduce or distribute the MLS aggregate data. TX_CCAR Member Broker: Lisa Shaw
New listings near 6935 Eckner Drive
- New
 $249,900Active3 beds 2 baths1,471 sq. ft.
6118 Cumberland Circle, Corpus Christi, TX 78414
MLS# 482615Listed by: EPIQUE REALTY LLC - New
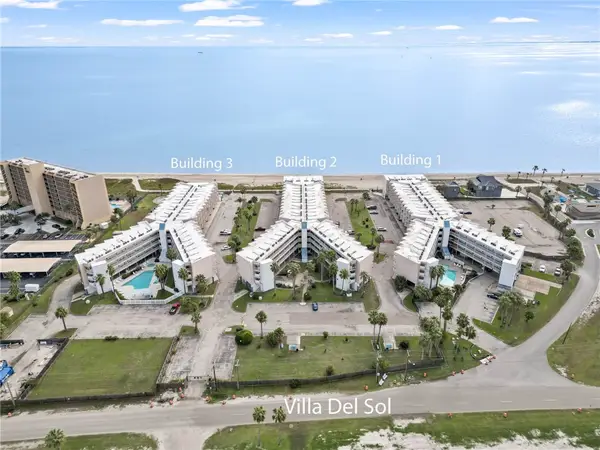 $49,750Active1 beds 1 baths420 sq. ft.
3938 Surfside Boulevard #3323, Corpus Christi, TX 78402
MLS# 481433Listed by: RE/MAX ELITE - New
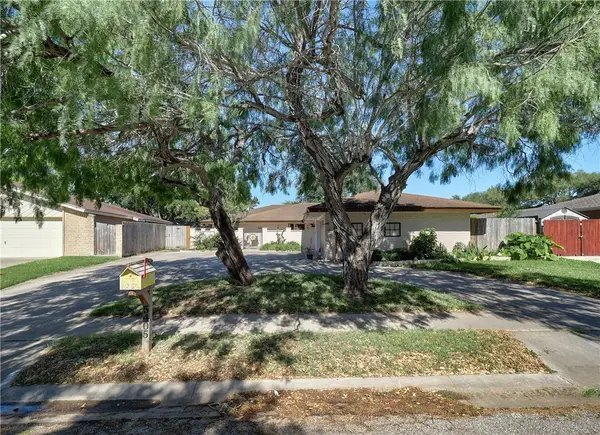 $347,500Active4 beds 3 baths2,344 sq. ft.
5405 Whitemarsh Drive, Corpus Christi, TX 78413
MLS# 482612Listed by: KW COASTAL BEND - ISLAND - New
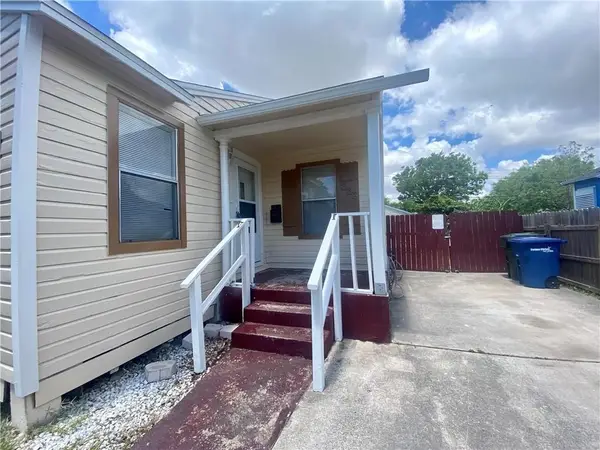 $119,000Active2 beds 1 baths1,010 sq. ft.
233 Eastgate Drive, Corpus Christi, TX 78408
MLS# 482608Listed by: CORPUS CHRISTI REALTY GROUP - New
 $155,000Active3 beds 2 baths1,799 sq. ft.
1461 Maryland Drive, Corpus Christi, TX 78415
MLS# 482592Listed by: DEAL SMITH REALTY LLC - New
 $399,900Active4 beds 3 baths1,960 sq. ft.
13938 Windjammer Drive, Corpus Christi, TX 78418
MLS# 482561Listed by: COASTLINE PROPERTIES - New
 $349,900Active4 beds 3 baths2,370 sq. ft.
3922 Accrington Court, Corpus Christi, TX 78414
MLS# 482590Listed by: MIRABAL MONTALVO & ASSOCIATES - New
 $415,000Active4 beds 2 baths2,350 sq. ft.
633 Moray Place, Corpus Christi, TX 78411
MLS# 482565Listed by: COLDWELL BANKER PACESETTER STEEL - New
 $489,000Active3 beds 3 baths1,669 sq. ft.
15322 Isabella Court, Corpus Christi, TX 78418
MLS# 482489Listed by: KELLER WILLIAMS COASTAL BEND - New
 $299,500Active4 beds 2 baths1,763 sq. ft.
2309 Delightful, Corpus Christi, TX 78418
MLS# 482538Listed by: COLDWELL BANKER PACESETTER STEEL


Protect your home and budget from life's surprises with an Assurant Home Warranty, backed by a partner that supports you through every step of homeownership. Explore Plans.
©2026 Century 21 Real Estate LLC. All rights reserved. CENTURY 21®, the CENTURY 21 Logo and C21® are service marks owned by Century 21 Real Estate LLC. Century 21 Real Estate LLC fully supports the principles of the Fair Housing Act and the Equal Opportunity Act. Each office is independently owned and operated. Listing information is deemed reliable but not guaranteed accurate.