
7010 Trantella Court, Corpus Christi, TX 78414
Local realty services provided by:CENTURY 21 Judge Fite Company
Listed by: amanda bliss
Office: exp realty llc.
MLS#:483098
Source:South Texas MLS
Price summary
- Price:$334,900
- Price per sq. ft.:$164.33
About this home
Southside beauty, refreshed and ready for you!
This updated Hogan Homes–built 4-bedroom, 2-bath home at 7010 Trantella Court offers 2,038 sq ft of move-in-ready living, tucked away on a cul-de-sac in Corpus Christi's 78414 area.
The hard work is already done. New flooring runs throughout, fresh paint brightens every room, and new fixtures give the home a clean, modern finish. All that's left is to unpack.
Need space to work from home? A dedicated office gives you a quiet place to focus, and the four bedrooms leave room for guests, hobbies, or a growing family.
A Bonus feature is the air-conditioned garage. Beat the South Texas heat while you tackle projects, set up a workshop or workout space, or just enjoy a garage that stays cool all year.
Refrigerator, washer, and dryer can convey with an acceptable offer!
On Corpus Christi's popular Southside, you're close to shopping, dining, and everyday conveniences, with easy access to major roads.
Not ready to buy? This home is also available for lease at $2,650/month.
Southside Location, fresh updates, and a cul-de-sac setting. Schedule your showing today!...
Contact an agent
Home facts
- Year built:2005
- Subdivision & Development:Barclay Grove
- Listing ID #:483098
- Added:1 day(s) ago
- Updated:September 28, 2026 at 02:27 PM
Rooms and interior
- Bedrooms:4
- Total bathrooms:2
- Full bathrooms:2
- Kitchen Description:Dishwasher, Disposal, Free Standing Range, Microwave, Refrigerator
- Living area:2,038 sq. ft.
Heating and cooling
- Cooling:Central Air
- Heating:Central, Electric
- Central air:Yes
Structure and exterior
- Roof:Shingle
- Year built:2005
- Building area:2,038 sq. ft.
- Lot area:0.14 Acres
- Lot Features:Cul-De-Sac
- Exterior Features:Covered, Patio
- Foundation Description:Slab
- Levels:1 Story
Schools
- High school:Veterans Memorial
- Middle school:Kaffie
- Elementary school:Faye Webb
Utilities
- Water:Public, Water Available
- Sewer:Public Sewer, Sewer Available
Finances and disclosures
- Price:$334,900
- Price per sq. ft.:$164.33
Features and amenities
- Appliances:Dishwasher, Disposal, Free Standing Range, Microwave, Refrigerator
- Laundry features:Dryer Hookup, Washer Hookup
Parking
- Parking description:Concrete, Garage
- Garage:Yes
- Garage spaces:2
 Based on information from South Texas MLS, LLC as 2026. All information provided is deemed reliable but is not guaranteed and should be independently verified. South Texas MLS, LLC provides the MLS and all content therein “AS IS” and without any warranty, express or implied. MLS aggregate data is a copyright of Texas Association of REALTORS® (TAR) and that the reader may not reproduce or distribute the MLS aggregate data. TX_CCAR Member Broker: Ashley Conlon
New listings near 7010 Trantella Court
- New
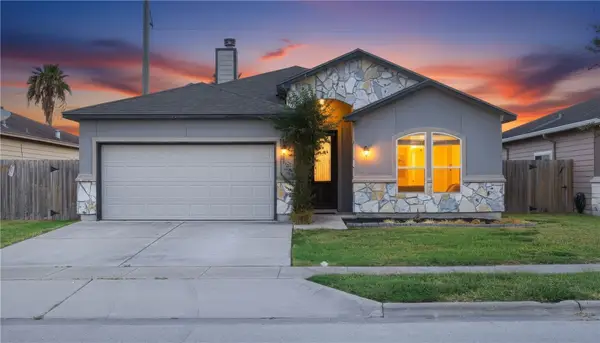 $309,900Active3 beds 2 baths1,672 sq. ft.
7650 Sable Creek Drive, Corpus Christi, TX 78414
MLS# 483111Listed by: KW COASTAL BEND - ISLAND - New
 $399,000Active3 beds 2 baths1,810 sq. ft.
3405 Tahiti Drive, Corpus Christi, TX 78418
MLS# 482920Listed by: EXP REALTY LLC - New
 $325,000Active3 beds 3 baths2,168 sq. ft.
4321 Crested Butte Drive, Corpus Christi, TX 78413
MLS# 482843Listed by: CASS REAL ESTATE - New
 $310,000Active3 beds 2 baths1,631 sq. ft.
1101 Harbor Lights Drive, Corpus Christi, TX 78412
MLS# 483071Listed by: LPT REALTY, LLC - New
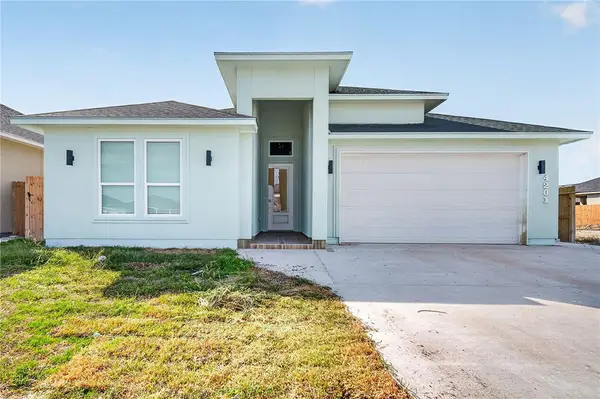 $509,500Active4 beds 3 baths2,693 sq. ft.
4201 Talbot Drive, Corpus Christi, TX 78414
MLS# 483094Listed by: KELLER WILLIAMS COASTAL BEND - New
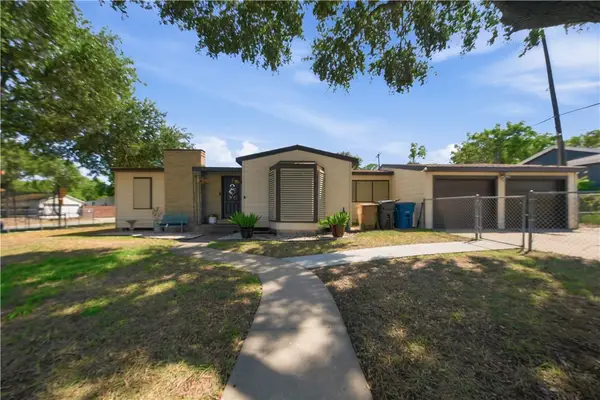 $199,999Active3 beds 1 baths1,547 sq. ft.
466 Macleod Drive, Corpus Christi, TX 78408
MLS# 483080Listed by: MIRABAL MONTALVO & ASSOCIATES - New
 $165,000Active3 beds 2 baths1,441 sq. ft.
4814 Alice Street, Corpus Christi, TX 78411
MLS# 482998Listed by: CREATE REALTY GROUP - New
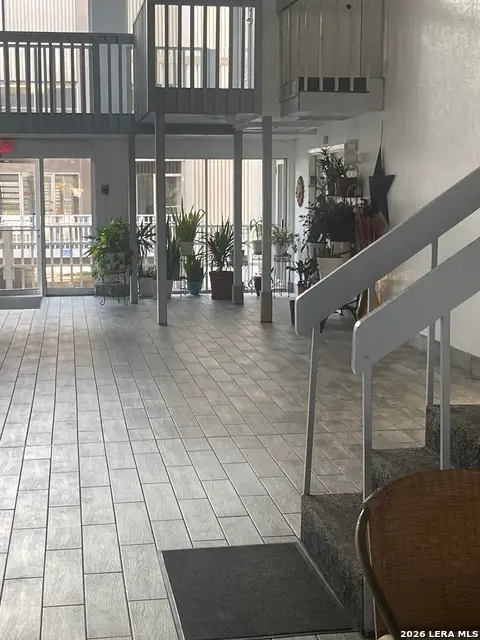 $145,000Active3 beds 2 baths980 sq. ft.
14300 S Padre Island Dr #200, Corpus Christi, TX 78418
MLS# 2019592Listed by: KELLER WILLIAMS LEGACY - New
 $559,900Active4 beds 3 baths2,983 sq. ft.
4205 Talbot Drive, Corpus Christi, TX 78414
MLS# 483086Listed by: KELLER WILLIAMS COASTAL BEND


Protect your home and budget from life's surprises with an Assurant Home Warranty, backed by a partner that supports you through every step of homeownership. Explore Plans.
©2026 Century 21 Real Estate LLC. All rights reserved. CENTURY 21®, the CENTURY 21 Logo and C21® are service marks owned by Century 21 Real Estate LLC. Century 21 Real Estate LLC fully supports the principles of the Fair Housing Act and the Equal Opportunity Act. Each office is independently owned and operated. Listing information is deemed reliable but not guaranteed accurate.