
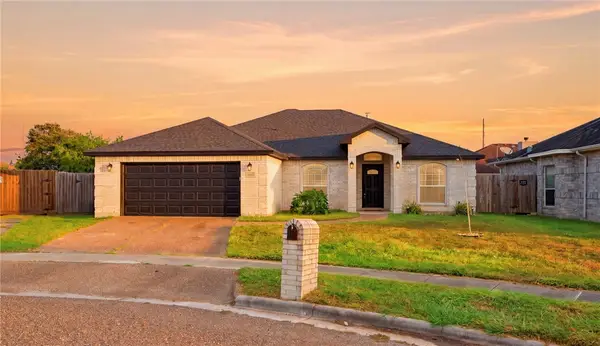
7030 Chiswick Drive, Corpus Christi, TX 78413
Local realty services provided by:CENTURY 21 Judge Fite Company
Listed by: stacey sherman
Office: coastal bend real estate
MLS#:467500
Source:South Texas MLS
Price summary
- Price:$449,000
- Price per sq. ft.:$147.45
- Monthly HOA dues:$100
About this home
Welcome to the home where everyone finally has their own space.
From the moment you walk through the grand entry, you'll notice this home was designed for real life.
Need room for a growing family? A home office? Overnight guests? Hobbies? Teenagers who want their own space?
This home has it.
With five bedrooms, two spacious living areas, two dining spaces, a dedicated flex room, and more than 3,000 square feet, you'll have room to spread out without feeling disconnected.
The open kitchen overlooks the main living area, making it easy to stay connected while cooking, entertaining, or helping with homework.
Upstairs, all five bedrooms—including the oversized primary suite—create a peaceful retreat away from the activity of the main floor. It's the perfect layout for homeowners who appreciate privacy at the end of the day.
Outside, the large backyard offers endless possibilities—from backyard football games and family barbecues to adding a pool or creating your dream outdoor living space.
Located in a gated community, this home offers the space you've been searching for and the lifestyle you've been hoping to find.
Come see why 7030 Chiswick isn't just another house...
This is where your next chapter begins....
Contact an agent
Home facts
- Year built:1992
- Listing ID #:467500
- Added:263 day(s) ago
- Updated:July 29, 2026 at 02:42 PM
Rooms and interior
- Bedrooms:5
- Total bathrooms:4
- Full bathrooms:3
- Half bathrooms:1
- Flooring:Hardwood, Tile
- Kitchen Description:Dishwasher, Disposal, Double Oven, Microwave, Range Hood
- Living area:3,045 sq. ft.
Heating and cooling
- Cooling:Central Air, Electric
- Heating:Central, Electric
- Central air:Yes
Structure and exterior
- Roof:Shingle
- Year built:1992
- Building area:3,045 sq. ft.
- Lot area:0.18 Acres
- Lot Features:Landscaped
- Architectural Style:Traditional
- Construction Materials:Shingle Siding
- Exterior Features:Landscaping, Open, Patio, Tennis Courts
- Foundation Description:Slab
- Levels:2 Story
Schools
- High school:Carroll
- Middle school:Grant
- Elementary school:Jones
Utilities
- Water:Public, Water Available
- Sewer:Public Sewer, Sewer Available
Finances and disclosures
- Price:$449,000
- Price per sq. ft.:$147.45
Features and amenities
- Appliances:Dishwasher, Disposal, Double Oven, Microwave, Range Hood
- Laundry features:Dryer Hookup, Washer Hookup
- Amenities:Cabana, Controlled Access, Gated, Gated Community, Skylights, Smoke Detectors, Tennis Courts, Window Coverings
Parking
- Parking description:Attached, Concrete, Garage, Garage Door Opener, Rear Side Off Street
- Garage:Yes
- Garage spaces:2
 Based on information from South Texas MLS, LLC as 2026. All information provided is deemed reliable but is not guaranteed and should be independently verified. South Texas MLS, LLC provides the MLS and all content therein “AS IS” and without any warranty, express or implied. MLS aggregate data is a copyright of Texas Association of REALTORS® (TAR) and that the reader may not reproduce or distribute the MLS aggregate data. TX_CCAR Member Broker: Ashley Conlon
New listings near 7030 Chiswick Drive
- New
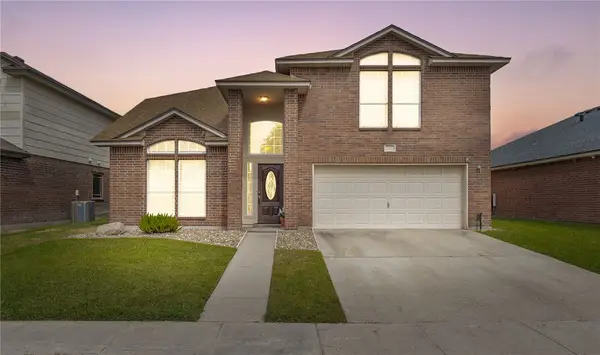 $305,000Active4 beds 3 baths2,133 sq. ft.
7629 Cold Springs Drive, Corpus Christi, TX 78413
MLS# 480036Listed by: COLDWELL BANKER PACESETTER STEEL - New
 $245,000Active3 beds 2 baths1,570 sq. ft.
3233 Dunbarton Oak Street, Corpus Christi, TX 78414
MLS# 480051Listed by: STRICKHAUSEN REAL ESTATE, LLC - New
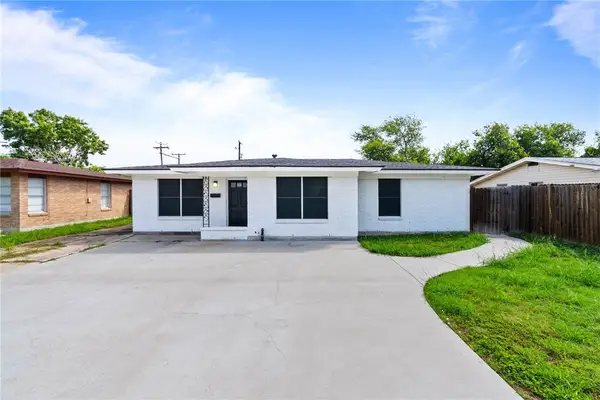 $205,000Active3 beds 2 baths1,197 sq. ft.
4126 Barnes Street, Corpus Christi, TX 78411
MLS# 480082Listed by: RE/MAX ELITE - New
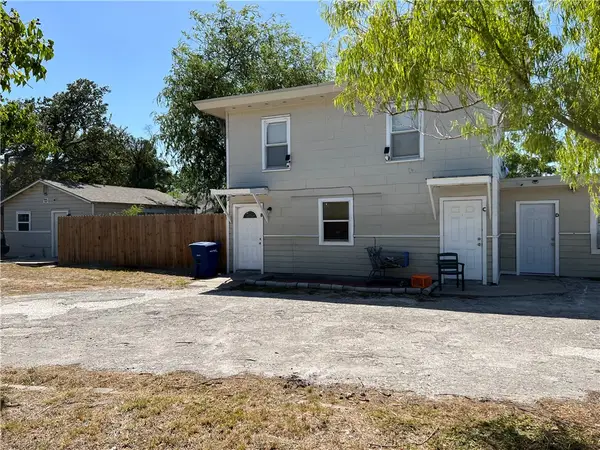 $314,900Active-- beds -- baths1,926 sq. ft.
902 W Lakeside Drive, Corpus Christi, TX 78418
MLS# 479997Listed by: PRIME REAL ESTATE - New
 $359,900Active3 beds 3 baths2,259 sq. ft.
6713 Sudbury, Corpus Christi, TX 78414
MLS# 480087Listed by: PRIME REAL ESTATE - New
 $95,500Active3 beds 1 baths1,020 sq. ft.
1638 Bois D Arc Place, Corpus Christi, TX 78416
MLS# 480067Listed by: KELLER WILLIAMS COASTAL BEND - New
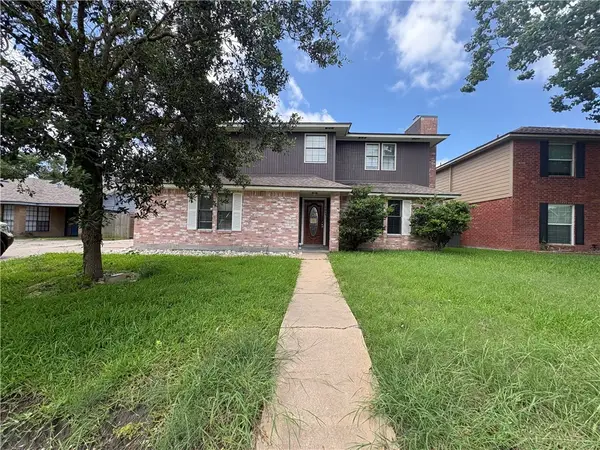 $268,750Active4 beds 4 baths1,912 sq. ft.
4645 Spring Fork Drive, Corpus Christi, TX 78413
MLS# 480091Listed by: HERITAGE REAL ESTATE - New
 $525,000Active8 beds 6 baths4,876 sq. ft.
243 Indiana Avenue, Corpus Christi, TX 78404
MLS# 479203Listed by: GENE GUERNSEY & ASSOC.REALTORS - New
 $315,000Active3 beds 3 baths1,812 sq. ft.
6906 Windy Cove Circle, Corpus Christi, TX 78414
MLS# 479915Listed by: COSTA SUR REAL ESTATE - New
 $65,000Active2 beds 1 baths1,031 sq. ft.
4405 S Cornelia Circle, Corpus Christi, TX 78408
MLS# 480088Listed by: GRAHAM & CO REALTY GROUP


Protect your home and budget from life's surprises with an Assurant Home Warranty, backed by a partner that supports you through every step of homeownership. Explore Plans.
©2026 Century 21 Real Estate LLC. All rights reserved. CENTURY 21®, the CENTURY 21 Logo and C21® are service marks owned by Century 21 Real Estate LLC. Century 21 Real Estate LLC fully supports the principles of the Fair Housing Act and the Equal Opportunity Act. Each office is independently owned and operated. Listing information is deemed reliable but not guaranteed accurate.