
7101 Lindenwood Drive, Corpus Christi, TX 78414
Local realty services provided by:CENTURY 21 Judge Fite Company
7101 Lindenwood Drive,Corpus Christi, TX 78414
$309,000
- 3 Beds
- 2 Baths
- 2,036 sq. ft.
- Single family
- Active
Listed by: jeanette roper
Office: coldwell banker pacesetter steel
MLS#:484372
Source:South Texas MLS
Price summary
- Price:$309,000
- Price per sq. ft.:$151.77
About this home
This home is located in the highly desirable Barclay Grove Subdivision & Veteran's Memorial High School district. All schools are within walking distance. The lot is an inside corner lot, on a quiet, low traffic street. The entry leads to a very large living area with a brick fireplace & large windows that view the patio and backyard, and allow lots of natural light. The big kitchen & dining are open to the living area and also have great windows that view the backyard. The kitchen has an island, pantry, breakfast bar and plenty of cabinets and counter space. The master bedroom & bath are very spacious. The bath has 2 sinks, a garden tub, separate shower and a good size walk in closet. Bedrooms 2 & 3 are nicely sized and have great closet space. The laundry has cabinets for storage and a space for a freezer if desired. There are high ceilings throughout. AC/Heat was replaced very recently and the interior has been freshly painted. The big beautiful covered patio, off the dining area, has a ceiling fan. There is a small storage building in the backyard. There is also a sprinkler system. This home is a pleasure to view!...
Contact an agent
Home facts
- Year built:1999
- Subdivision & Development:Barclay Grove Unit 3a
- Listing ID #:484372
- Added:1 day(s) ago
- Updated:November 13, 2026 at 02:52 PM
Rooms and interior
- Bedrooms:3
- Total bathrooms:2
- Full bathrooms:2
- Flooring:Carpet, Ceramic Tile, Laminate
- Kitchen Description:Dishwasher, Disposal, Electric Oven, Electric Range, Kitchen Island, Microwave, Range Hood
- Bedroom Description:Split Bedrooms
- Living area:2,036 sq. ft.
Heating and cooling
- Cooling:Central Air
- Heating:Central, Electric
- Central air:Yes
Structure and exterior
- Roof:Shingle
- Year built:1999
- Building area:2,036 sq. ft.
- Lot area:0.16 Acres
- Lot Features:Corner Lot, Interior Lot, Landscaped, Subdivided
- Architectural Style:Traditional
- Exterior Features:Covered, Patio, Rain Gutters, Storage
- Foundation Description:Slab
- Levels:1 Story
Schools
- High school:Veterans Memorial
- Middle school:Kaffie
- Elementary school:Web
Utilities
- Water:Public, Water Available
- Sewer:Public Sewer, Sewer Available
Finances and disclosures
- Price:$309,000
- Price per sq. ft.:$151.77
Features and amenities
- Appliances:Dishwasher, Disposal, Electric Oven, Electric Range, Microwave, Range Hood
- Laundry features:Dryer Hookup, Washer Hookup
- Amenities:Breakfast Bar, Ceiling Fans, Open Floor Plan, Security System, Security System Owned, Smoke Detectors, Window Coverings
Parking
- Total parking spaces:2
- Parking description:Attached, Concrete, Front Entry, Garage, Garage Door Opener
- Garage:Yes
- Garage spaces:2
 Based on information from South Texas MLS, LLC as 2026. All information provided is deemed reliable but is not guaranteed and should be independently verified. South Texas MLS, LLC provides the MLS and all content therein “AS IS” and without any warranty, express or implied. MLS aggregate data is a copyright of Texas Association of REALTORS® (TAR) and that the reader may not reproduce or distribute the MLS aggregate data. TX_CCAR Member Broker: Ashley Conlon
New listings near 7101 Lindenwood Drive
- New
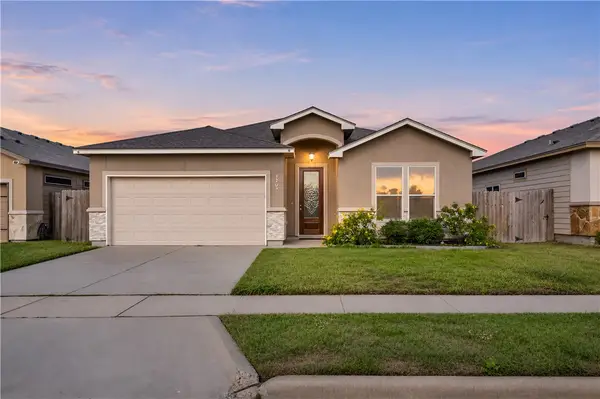 $309,000Active3 beds 2 baths1,642 sq. ft.
2209 Crystal Bay Drive, Corpus Christi, TX 78414
MLS# 485191Listed by: PRIME REAL ESTATE - New
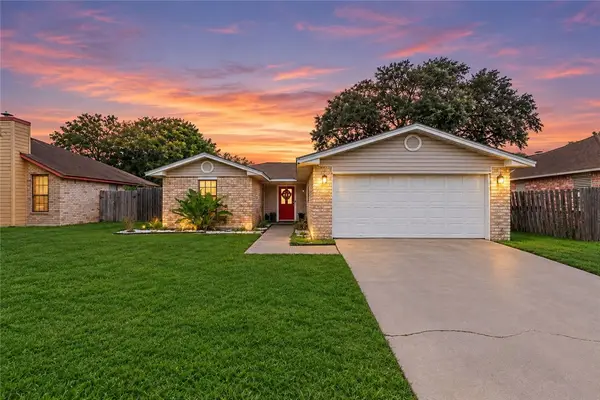 $225,000Active3 beds 2 baths1,305 sq. ft.
3833 Devils Creek Drive, Corpus Christi, TX 78410
MLS# 485202Listed by: PHILLIPS & ASSOCIATES REALTY - New
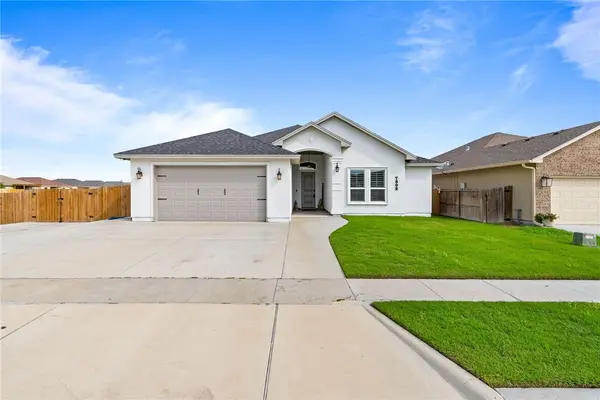 $509,999Active4 beds 3 baths2,646 sq. ft.
7802 Fold, Corpus Christi, TX 78414
MLS# 485080Listed by: EXP REALTY, LLC - New
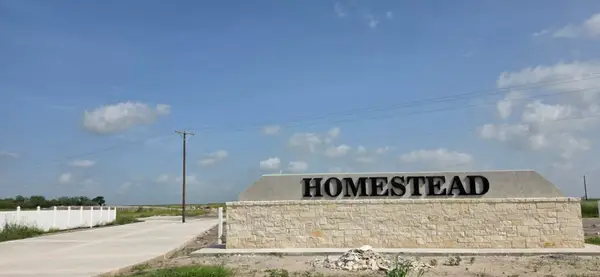 $85,000Active0.14 Acres
6302 Old Brownsville Road, Corpus Christi, TX 78417
MLS# 485180Listed by: LISTING RESULTS, LLC - New
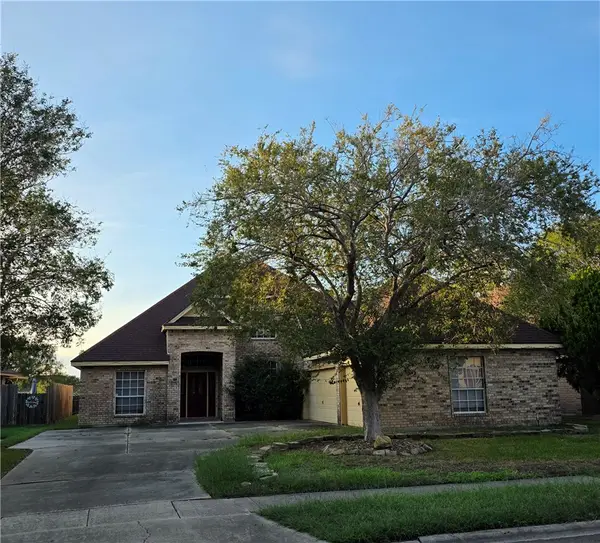 $315,000Active4 beds 3 baths2,454 sq. ft.
7913 Etienne Drive, Corpus Christi, TX 78414
MLS# 485183Listed by: ANDREW ARROYO REAL ESTATE INC. - New
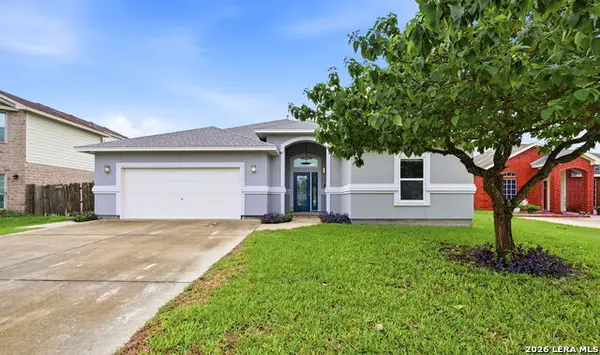 $339,000Active3 beds 3 baths1,811 sq. ft.
6425 Hardwick St, Corpus Christi, TX 78412
MLS# 2030173Listed by: WORTH CLARK REALTY - New
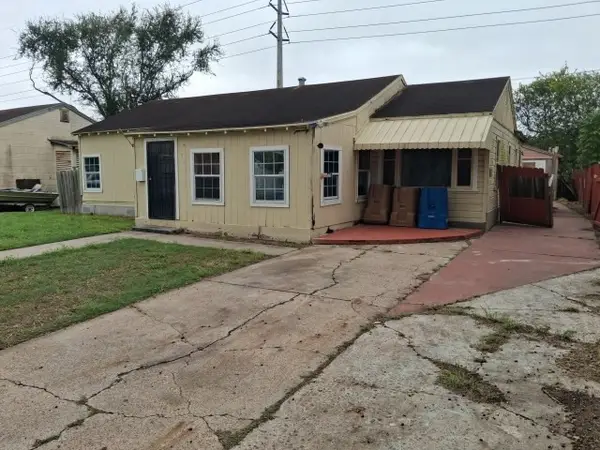 $44,900Active2 beds 1 baths1,352 sq. ft.
729 W Cornelia Circle, Corpus Christi, TX 78408
MLS# 485171Listed by: GRAHAM & CO REALTY GROUP - New
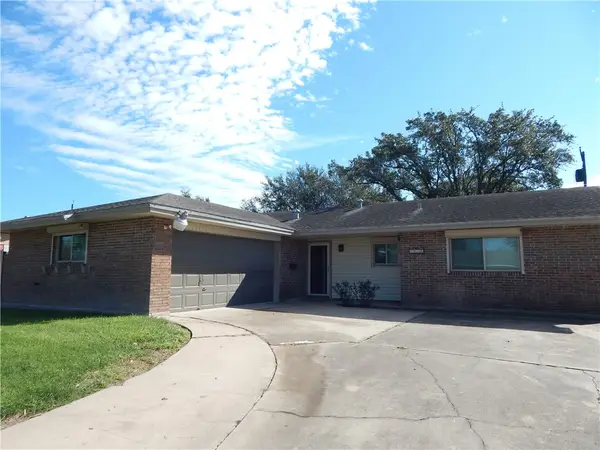 $269,900Active4 beds 3 baths1,822 sq. ft.
4910 Margo Drive, Corpus Christi, TX 78411
MLS# 485174Listed by: COLDWELL BANKER PACESETTER STEEL - New
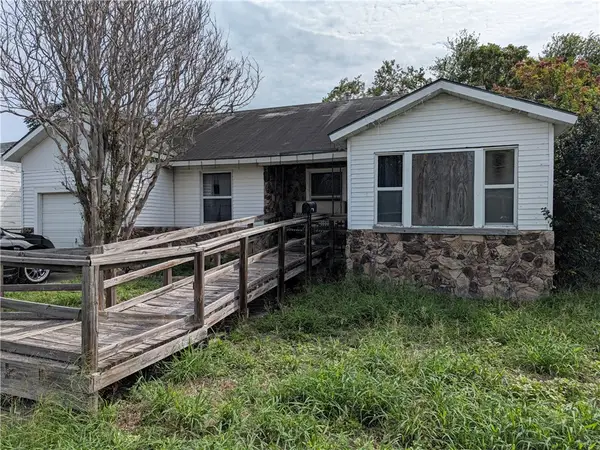 $45,000Active3 beds 1 baths994 sq. ft.
1010 Gardenia Drive, Corpus Christi, TX 78408
MLS# 485159Listed by: VALTEX REALTY


Protect your home and budget from life's surprises with an Assurant Home Warranty, backed by a partner that supports you through every step of homeownership. Explore Plans.
©2026 Century 21 Real Estate LLC. All rights reserved. CENTURY 21®, the CENTURY 21 Logo and C21® are service marks owned by Century 21 Real Estate LLC. Century 21 Real Estate LLC fully supports the principles of the Fair Housing Act and the Equal Opportunity Act. Each office is independently owned and operated. Listing information is deemed reliable but not guaranteed accurate.