
7251 Prairie Drive #6, Corpus Christi, TX 78413
Local realty services provided by:CENTURY 21 Judge Fite Company
Listed by: wendy zavala
Office: christi properties
MLS#:474521
Source:South Texas MLS
Price summary
- Price:$199,900
- Price per sq. ft.:$169.84
- Monthly HOA dues:$209
About this home
This delightful 2-bedroom, 2-bath townhome is primed for its new residents. It offers a perfect sanctuary for relaxation after a hectic workday or for those who work from home. As you step inside, you are greeted by a charming dining area that flows seamlessly into a fully equipped kitchen, featuring all necessary appliances, ample counter space, and plenty of cabinet storage. The kitchen boasts an open wall and counter that provides a view of the expansive living room. The primary bedroom is generously sized and includes a modern bathroom along with a large closet. The second bedroom is also quite roomy. You can savor your morning coffee or unwind with a good book on the covered patio. The backyard is easy to maintain yet offers plenty of space for your landscaping dreams. This property is ideally situated in the Southside of town, conveniently close to shopping, parks, schools, restaurants, and more. Be sure to inquire about the updates made from 2021 to the present, including a brand-new roof! The HOA takes care of water, trash, and grounds maintenance. Don’t miss out on this hidden treasure....
Contact an agent
Home facts
- Year built:2000
- Subdivision & Development:Parkview Townhomes
- Listing ID #:474521
- Added:128 day(s) ago
- Updated:August 14, 2026 at 01:59 PM
Rooms and interior
- Bedrooms:2
- Total bathrooms:2
- Full bathrooms:2
- Flooring:Carpet, Laminate, Tile
- Kitchen Description:Dishwasher, Disposal, Electric Oven, Electric Range, Microwave, Refrigerator
- Living area:1,177 sq. ft.
Heating and cooling
- Cooling:Central Air
- Heating:Central, Electric
- Central air:Yes
Structure and exterior
- Roof:Shingle
- Year built:2000
- Building area:1,177 sq. ft.
- Lot area:0.1 Acres
- Lot Features:Interior Lot
- Construction Materials:Vinyl Siding
- Exterior Features:Covered, Patio, Rain Gutters
- Foundation Description:Slab
- Levels:1 Story
Schools
- High school:Carroll
- Middle school:Grant
- Elementary school:Jones
Utilities
- Water:Public, Water Available
- Sewer:Public Sewer, Sewer Available
Finances and disclosures
- Price:$199,900
- Price per sq. ft.:$169.84
Features and amenities
- Appliances:Dishwasher, Disposal, Electric Oven, Electric Range, Microwave, Refrigerator
- Laundry features:Dryer Hookup, Washer Hookup
- Amenities:Breakfast Bar, Smoke Detectors, Window Coverings
Parking
- Total parking spaces:2
- Parking description:Attached, Front Entry, Garage, Garage Door Opener
- Garage:Yes
- Garage spaces:2
 Based on information from South Texas MLS, LLC as 2026. All information provided is deemed reliable but is not guaranteed and should be independently verified. South Texas MLS, LLC provides the MLS and all content therein “AS IS” and without any warranty, express or implied. MLS aggregate data is a copyright of Texas Association of REALTORS® (TAR) and that the reader may not reproduce or distribute the MLS aggregate data. TX_CCAR Member Broker: Ashley Conlon
New listings near 7251 Prairie Drive #6
- New
 $169,000Active3 beds 2 baths1,128 sq. ft.
5742 Skylark Drive, Corpus Christi, TX 78408
MLS# 480901Listed by: KW COASTAL BEND - NORTHWEST - Open Sat, 1 to 4pmNew
 $298,500Active3 beds 2 baths2,044 sq. ft.
610 Carmel Parkway, Corpus Christi, TX 78411
MLS# 480608Listed by: KELLER WILLIAMS COASTAL BEND - New
 $224,999Active3 beds 2 baths1,686 sq. ft.
3341 Lynnwood Lane, Corpus Christi, TX 78415
MLS# 480886Listed by: ULTIMA REAL ESTATE - New
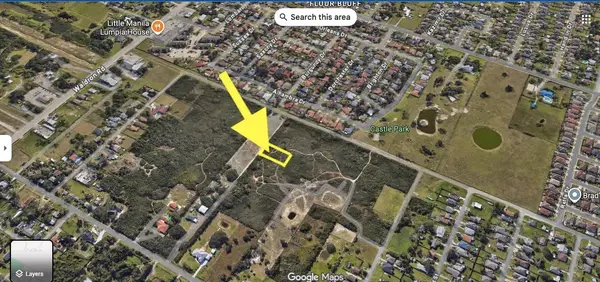 $55,000Active0.16 Acres
2022 Willow Avenue, Corpus Christi, TX 78418
MLS# 480905Listed by: RE/MAX PROFESSIONALS - New
 $219,000Active3 beds 1 baths1,474 sq. ft.
5829 Kerry Drive, Corpus Christi, TX 78413
MLS# 480894Listed by: VADEN MACLEOD REAL ESTATE - New
 $1,395,000Active5 beds 7 baths4,569 sq. ft.
15945 Punta Espada, Corpus Christi, TX 78418
MLS# 479226Listed by: SPOWELL.COM REAL ESTATE - New
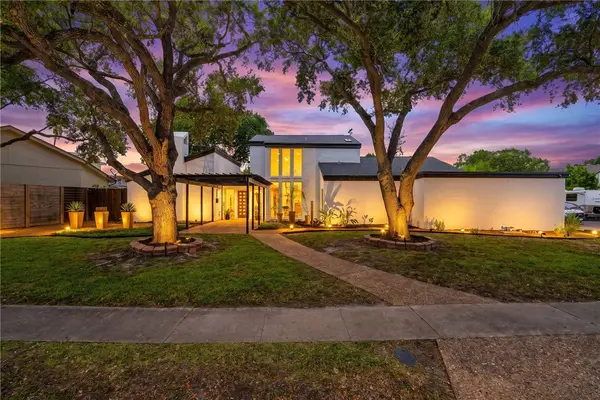 $505,000Active4 beds 3 baths2,874 sq. ft.
5326 Saint Andrews Drive, Corpus Christi, TX 78413
MLS# 480884Listed by: PHILLIPS & ASSOCIATES REALTY - New
 $239,999Active3 beds 2 baths1,268 sq. ft.
1514 Bay Moon Court, Corpus Christi, TX 78417
MLS# 480893Listed by: MIRABAL MONTALVO & ASSOCIATES - New
 $375,000Active4 beds 3 baths2,270 sq. ft.
1701 Dr Ben Vela Drive, Corpus Christi, TX 78410
MLS# 480896Listed by: EXP REALTY, LLC - New
 $225,000Active3 beds 3 baths1,789 sq. ft.
45 Rock Creek Drive, Corpus Christi, TX 78412
MLS# 480875Listed by: KELLER WILLIAMS COASTAL BEND


Protect your home and budget from life's surprises with an Assurant Home Warranty, backed by a partner that supports you through every step of homeownership. Explore Plans.
©2026 Century 21 Real Estate LLC. All rights reserved. CENTURY 21®, the CENTURY 21 Logo and C21® are service marks owned by Century 21 Real Estate LLC. Century 21 Real Estate LLC fully supports the principles of the Fair Housing Act and the Equal Opportunity Act. Each office is independently owned and operated. Listing information is deemed reliable but not guaranteed accurate.