
7629 Lake Bolsena Drive, Corpus Christi, TX 78413
Local realty services provided by:CENTURY 21 North East
7629 Lake Bolsena Drive,Corpus Christi, TX 78413
$590,000
- 4 Beds
- 3 Baths
- 3,424 sq. ft.
- Single family
- Active
Listed by: brianna tyler
Office: stepstone realty llc.
MLS#:483300
Source:South Texas MLS
Price summary
- Price:$590,000
- Price per sq. ft.:$172.31
- Monthly HOA dues:$59
About this home
Welcome to this charming 4-bedroom, 3-bathroom brick home, offering a generous layout, and plenty of space for comfortable living and entertaining. Nestled in an established neighborhood with mature oak trees, this home features an expansive driveway providing ample parking and foam insulation in the attic. The rear of the property is situated on a corner lot with a water view offering a large concrete patio area with pergola and a privacy-fenced backyard, creating an excellent setting for outdoor gatherings, pets, or relaxing in your own private oasis. The home features an oversized three-car garage, providing abundant room for vehicles, storage, hobbies, or workshop space. The architectural details, large hurricane windows and mature landscaping, give it a unique and attractive appearance. Inside this spacious home the floor plan provides plenty of room for a growing household, guests, or a home office. With its spacious lot, mature landscaping, substantial garage, and desirable brick exterior, this property offers a combination of functionality and character. This lovely home has plenty of room to live, park, entertain, and enjoy—this one is ready to welcome its next owners....
Contact an agent
Home facts
- Year built:1987
- Subdivision & Development:The Lakes
- Listing ID #:483300
- Added:1 day(s) ago
- Updated:October 01, 2026 at 04:58 PM
Rooms and interior
- Bedrooms:4
- Total bathrooms:3
- Full bathrooms:3
- Flooring:Carpet, Tile
- Kitchen Description:Dishwasher, Disposal, Kitchen Island, Microwave
- Living area:3,424 sq. ft.
Heating and cooling
- Cooling:Central Air
- Heating:Central, Electric
- Central air:Yes
Structure and exterior
- Roof:Shingle
- Year built:1987
- Building area:3,424 sq. ft.
- Lot area:0.36 Acres
- Lot Features:Corner Lot
- Exterior Features:Covered, Patio, Sprinkler Irrigation
- Foundation Description:Slab
- Levels:2 Story
Schools
- High school:Carroll
- Middle school:Grant
- Elementary school:Jones
Utilities
- Water:Public, Water Available
- Sewer:Public Sewer, Sewer Available
Finances and disclosures
- Price:$590,000
- Price per sq. ft.:$172.31
Features and amenities
- Appliances:Dishwasher, Disposal, Microwave, Multiple Water Heaters
- Laundry features:Dryer Hookup, Washer Hookup
- Amenities:Breakfast Bar, Ceiling Fans, Clubhouse
- Pool features:Pool
Parking
- Parking description:Asphalt
- Garage:Yes
- Garage spaces:3
 Based on information from South Texas MLS, LLC as 2026. All information provided is deemed reliable but is not guaranteed and should be independently verified. South Texas MLS, LLC provides the MLS and all content therein “AS IS” and without any warranty, express or implied. MLS aggregate data is a copyright of Texas Association of REALTORS® (TAR) and that the reader may not reproduce or distribute the MLS aggregate data. TX_CCAR Member Broker: Lisa Shaw
New listings near 7629 Lake Bolsena Drive
- New
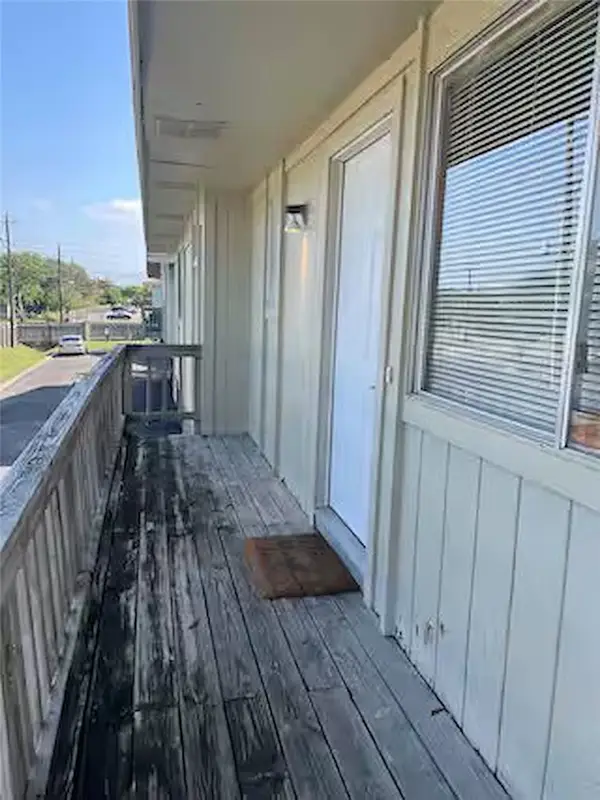 $116,000Active2 beds 1 baths991 sq. ft.
6148 Hidden Oaks #3, Corpus Christi, TX 78412
MLS# 483158Listed by: KELLER WILLIAMS COASTAL BEND - New
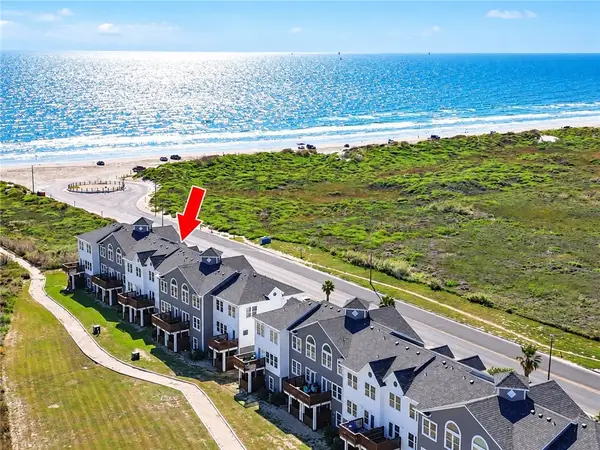 $395,995Active4 beds 4 baths1,772 sq. ft.
14834 Whitecap Boulevard, Corpus Christi, TX 78418
MLS# 483313Listed by: KW COASTAL BEND - ISLAND - New
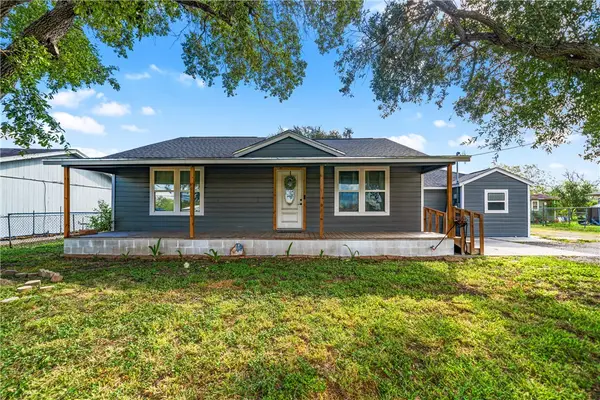 $239,900Active4 beds 2 baths1,587 sq. ft.
2522 Widgeon Drive, Corpus Christi, TX 78410
MLS# 483314Listed by: PRIME REAL ESTATE - New
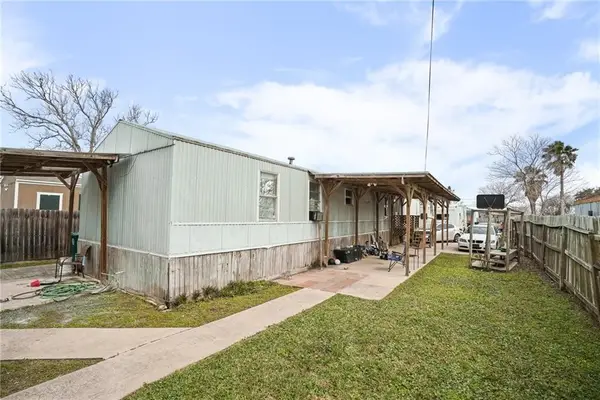 $100,000Active3 beds 2 baths1,292 sq. ft.
926 Weaver Street, Corpus Christi, TX 78418
MLS# 483315Listed by: PHILLIPS & ASSOCIATES REALTY - New
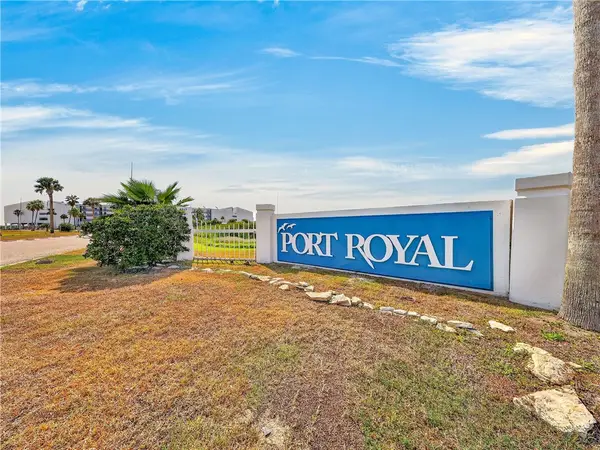 $165,000Active2 beds 2 baths1,425 sq. ft.
6317 State Highway 361 #6108, Port Aransas, TX 78373
MLS# 482960Listed by: KUPER SOTHEBY'S INTL REALTY - New
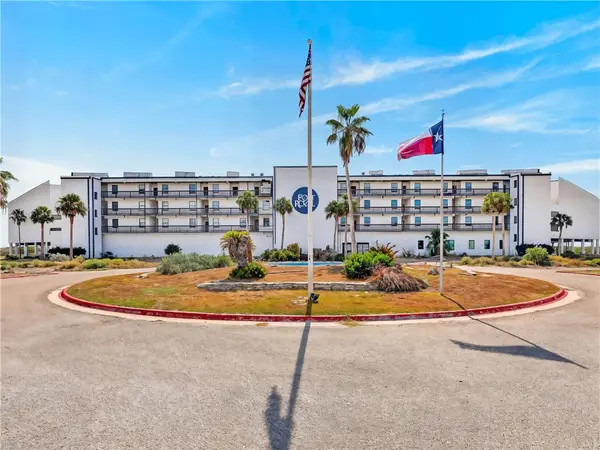 $165,000Active2 beds 2 baths1,360 sq. ft.
6317 State Highway 361 #6106, Port Aransas, TX 78373
MLS# 482961Listed by: KUPER SOTHEBY'S INTL REALTY - New
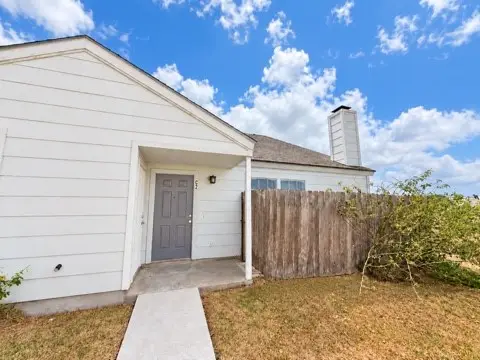 $112,000Active1 beds 1 baths781 sq. ft.
7252 The Mansions Drive #C2, Corpus Christi, TX 78414
MLS# 483287Listed by: EXP REALTY LLC - New
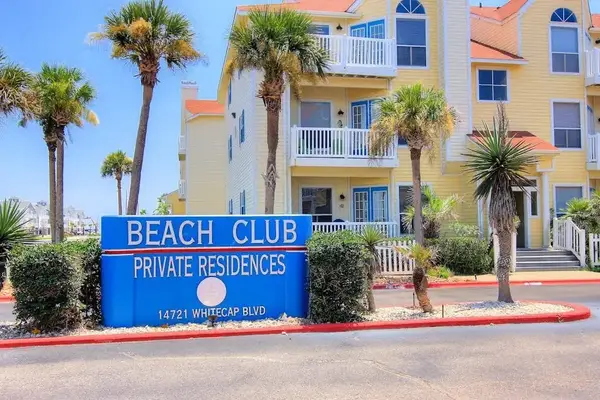 $318,000Active2 beds 2 baths915 sq. ft.
14721 Whitecap Boulevard #352, Corpus Christi, TX 78418
MLS# 483297Listed by: ALAMO GROUP REAL ESTATE - New
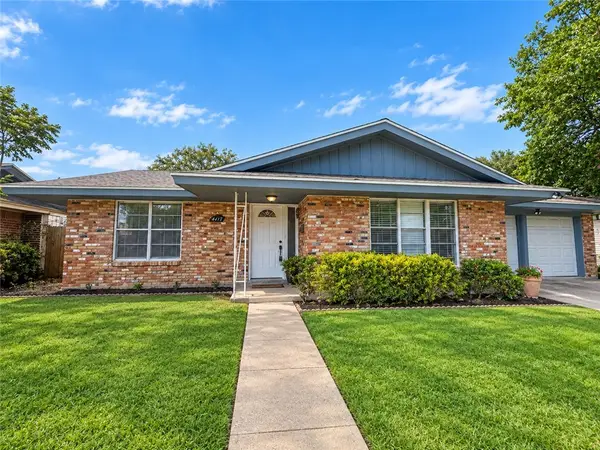 $248,000Active4 beds 2 baths1,659 sq. ft.
4117 Kingston Drive, Corpus Christi, TX 78411
MLS# 483304Listed by: JOSEPH WALTER REALTY, LLC


Protect your home and budget from life's surprises with an Assurant Home Warranty, backed by a partner that supports you through every step of homeownership. Explore Plans.
©2026 Century 21 Real Estate LLC. All rights reserved. CENTURY 21®, the CENTURY 21 Logo and C21® are service marks owned by Century 21 Real Estate LLC. Century 21 Real Estate LLC fully supports the principles of the Fair Housing Act and the Equal Opportunity Act. Each office is independently owned and operated. Listing information is deemed reliable but not guaranteed accurate.