
7709 Cattlemen Drive, Corpus Christi, TX 78414
Local realty services provided by:CENTURY 21 North East
Listed by: nora hinojosa
Office: exp realty llc.
MLS#:475934
Source:South Texas MLS
Price summary
- Price:$300,000
- Price per sq. ft.:$194.17
- Monthly HOA dues:$20.17
About this home
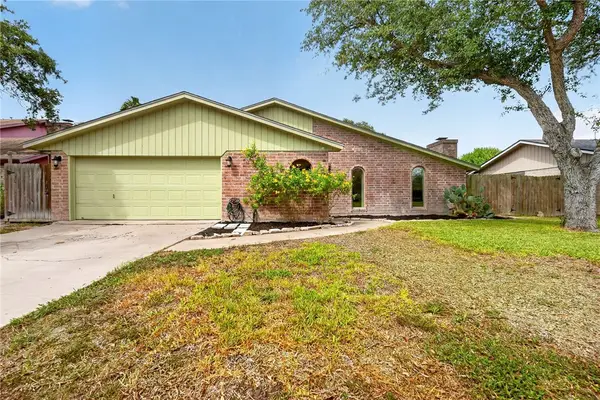
NEW PRICE, UNMATCHED VALUE!!! Move In Ready, Single Story Living, with Custom Backyard Retreat! Now Offered at $300,000! This home seamlessly combines low-maintenance comfort with premier outdoor living. Featuring durable three sided brick construction and lush sod landscaping, the entry opens into a light filled open concept living area and kitchen. Cook and entertain with ease utilizing rich espresso cabinetry, sleek granite countertops, modern ceiling fans, and gas range cooking. The oversized primary suite serves as a quiet retreat, featuring a dual vanity, accent shiplap detailing, a dual head walk-in shower, and a expansive walk-in closet. Step outside to a private pool size backyard setup that is difficult to find at this price. Enjoy quiet evenings under the extended covered patio and custom pergola, complete with a 10x20 storage shed for tools and recreational gear. Best of all, enjoy total privacy with no rear neighbors and direct access to the neighborhood walking trail just beyond the back fence line. Schedule a private tour today!...
Contact an agent
Home facts
- Year built:2013
- Subdivision & Development:Rancho Vista
- Listing ID #:475934
- Added:82 day(s) ago
- Updated:August 25, 2026 at 04:07 AM
Rooms and interior
- Bedrooms:3
- Total bathrooms:2
- Full bathrooms:2
- Flooring:Carpet, Tile
- Kitchen Description:Dishwasher, Disposal, Gas Oven, Gas Range, Kitchen Island, Microwave, Range Hood
- Living area:1,545 sq. ft.
Heating and cooling
- Cooling:Central Air
- Heating:Central, Gas
- Central air:Yes
Structure and exterior
- Roof:Shingle
- Year built:2013
- Building area:1,545 sq. ft.
- Lot area:0.15 Acres
- Lot Features:Interior Lot, Landscaped
- Architectural Style:Traditional
- Exterior Features:Covered, Patio, Rain Gutters, Storage
- Foundation Description:Slab
- Levels:1 Story
Schools
- High school:Veterans Memorial
- Middle school:Lexington
- Elementary school:Creekside
Utilities
- Water:Public, Water Available
- Sewer:Public Sewer, Sewer Available
Finances and disclosures
- Price:$300,000
- Price per sq. ft.:$194.17
Features and amenities
- Appliances:Dishwasher, Disposal, Gas Oven, Gas Range, Microwave, Range Hood
- Laundry features:Dryer Hookup, Washer Hookup
- Amenities:Air Filtration, Dry Bar, Open Floor Plan, Security System, Smoke Detectors, Window Coverings
Parking
- Total parking spaces:2
- Parking description:Garage, Garage Door Opener
- Garage:Yes
- Garage spaces:2
 Based on information from South Texas MLS, LLC as 2026. All information provided is deemed reliable but is not guaranteed and should be independently verified. South Texas MLS, LLC provides the MLS and all content therein “AS IS” and without any warranty, express or implied. MLS aggregate data is a copyright of Texas Association of REALTORS® (TAR) and that the reader may not reproduce or distribute the MLS aggregate data. TX_CCAR Member Broker: Lisa Shaw
New listings near 7709 Cattlemen Drive
- New
 $399,000Active3 beds 3 baths1,534 sq. ft.
15402 Gun Cay Court #604, Corpus Christi, TX 78418
MLS# 481340Listed by: COMPASS RE TEXAS, LLC. - New
 $280,499Active4 beds 2 baths1,587 sq. ft.
Address Withheld By Seller, Corpus Christi, TX 78414
MLS# 480764Listed by: AMBASSADOR GROUP REALTY - New
 $319,900Active4 beds 2 baths1,635 sq. ft.
12937 Shelton Boulevard, Corpus Christi, TX 78410
MLS# 481372Listed by: MIRABAL MONTALVO & ASSOCIATES - New
 $525,000Active2 beds 2 baths1,172 sq. ft.
6649 Seacomber Dr #408, Port Aransas, TX 78373
MLS# 9592413Listed by: KUPER SOTHEBY'S INT'L REALTY - New
 $539,000Active2 beds 2 baths1,172 sq. ft.
6649 Seacomber Drive #502, Port Aransas, TX 78373
MLS# 26057910Listed by: RED DOOR REALTORS, LLC - New
 $283,900Active3 beds 3 baths1,842 sq. ft.
7609 Timber Crest Drive, Corpus Christi, TX 78413
MLS# 481352Listed by: RE/MAX PROFESSIONALS - New
 $129,500Active3 beds 1 baths1,077 sq. ft.
209 Virginia Avenue, Corpus Christi, TX 78405
MLS# 481409Listed by: TRACY LONG, BROKER - New
 $159,900Active3 beds 2 baths1,281 sq. ft.
1138 Golla Drive, Corpus Christi, TX 78407
MLS# 481323Listed by: COASTAL BEND REAL ESTATE - New
 $164,000Active4 beds 3 baths2,263 sq. ft.
814 Crestview Drive, Corpus Christi, TX 78412
MLS# 481392Listed by: PORCHLIGHT REALTY - New
 $295,000Active4 beds 2 baths1,969 sq. ft.
4114 Nicklaus, Corpus Christi, TX 78413
MLS# 481384Listed by: ZEST REALTY


Protect your home and budget from life's surprises with an Assurant Home Warranty, backed by a partner that supports you through every step of homeownership. Explore Plans.
©2026 Century 21 Real Estate LLC. All rights reserved. CENTURY 21®, the CENTURY 21 Logo and C21® are service marks owned by Century 21 Real Estate LLC. Century 21 Real Estate LLC fully supports the principles of the Fair Housing Act and the Equal Opportunity Act. Each office is independently owned and operated. Listing information is deemed reliable but not guaranteed accurate.