
7722 Hulk Drive, Corpus Christi, TX 78414
Local realty services provided by:CENTURY 21 Judge Fite Company
Listed by: cathy geary swartz
Office: kw coastal bend - northwest
MLS#:484560
Source:South Texas MLS
Price summary
- Price:$440,000
- Price per sq. ft.:$173.98
About this home
Why settle for four bedrooms when you can have FOUR bedrooms PLUS TWO bonus rooms? This move-in-ready home offers the space, flexibility, and thoughtful upgrades that make everyday living a little more enjoyable! With 4 bedrooms, 3 full baths, and two additional rooms ready to become your home office, game room, craft studio, or whatever fits your lifestyle, there's room for just about everything! Natural sunlight fills the open-concept living areas, where a beautiful shiplap accent wall and custom shelving create an inviting focal point. The kitchen is designed for gathering, featuring a gas stove, stainless steel appliances, abundant cabinetry, a dedicated pantry, and additional seating that keeps everyone connected. The split-bedroom design offers privacy and comfort for everyone! The oversized primary suite provides a relaxing retreat, complete with a beautiful ensuite bathroom featuring dual sinks and a spacious tiled walk-in shower. One secondary bedroom enjoys its own private full bath, ideal for overnight guests, while the remaining two bedrooms share a conveniently located full bathroom in between. Even the laundry room goes above and beyond with extra storage and shelving! Step outside to an oversized covered patio overlooking a spacious backyard, great for entertaining or simply unwinding. Located in a wonderful neighborhood in the Veterans Memorial High School area, this home offers numerous upgrades, the added peace of mind of a remaining builder's warranty, and absolutely no waiting to make it yours. Unpack, settle in, and enjoy!...
Contact an agent
Home facts
- Year built:2021
- Subdivision & Development:Starlight Estates
- Listing ID #:484560
- Added:1 day(s) ago
- Updated:October 31, 2026 at 03:11 PM
Rooms and interior
- Bedrooms:4
- Total bathrooms:3
- Full bathrooms:3
- Flooring:Tile
- Kitchen Description:Dishwasher, Disposal, Electric Oven, Electric Range, Gas Cooktop, Kitchen Island, Microwave, Range Hood
- Bedroom Description:Split Bedrooms
- Living area:2,529 sq. ft.
Heating and cooling
- Cooling:Central Air
- Heating:Central, Electric
- Central air:Yes
Structure and exterior
- Roof:Shingle
- Year built:2021
- Building area:2,529 sq. ft.
- Lot area:0.17 Acres
- Lot Features:Landscaped, Subdivided
- Exterior Features:Enclosed, Patio
- Foundation Description:Slab
- Levels:1 Story
Schools
- High school:Veterans Memorial
- Middle school:Kaffie
- Elementary school:Kolda
Utilities
- Water:Public, Water Available
- Sewer:Public Sewer, Sewer Available
Finances and disclosures
- Price:$440,000
- Price per sq. ft.:$173.98
Features and amenities
- Appliances:Dishwasher, Disposal, Electric Oven, Electric Range, Gas Cooktop, Microwave, Range Hood
- Laundry features:Dryer Hookup, Washer Hookup
- Amenities:Breakfast Bar, Ceiling Fans, Dry Bar, Open Floor Plan, Smoke Detectors
Parking
- Total parking spaces:2
- Parking description:Attached, Front Entry, Garage, Garage Door Opener
- Garage:Yes
- Garage spaces:2
 Based on information from South Texas MLS, LLC as 2026. All information provided is deemed reliable but is not guaranteed and should be independently verified. South Texas MLS, LLC provides the MLS and all content therein “AS IS” and without any warranty, express or implied. MLS aggregate data is a copyright of Texas Association of REALTORS® (TAR) and that the reader may not reproduce or distribute the MLS aggregate data. TX_CCAR Member Broker: Ashley Conlon
New listings near 7722 Hulk Drive
- New
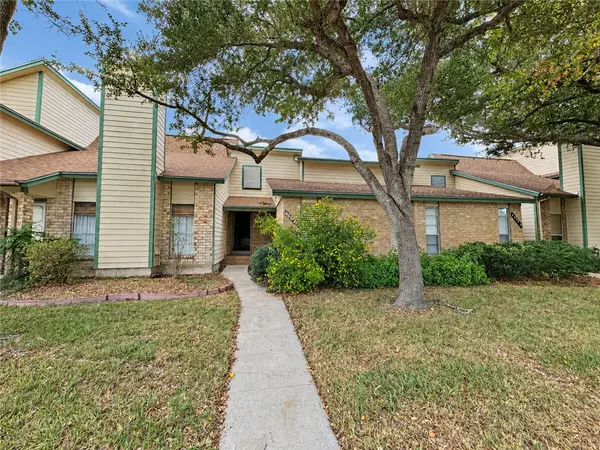 $155,000Active2 beds 2 baths1,321 sq. ft.
4602 Cedar Pass Drive #1-C, Corpus Christi, TX 78413
MLS# 484639Listed by: PIPER & ASSOCIATES REAL ESTATE - New
 $212,500Active3 beds 2 baths1,668 sq. ft.
3609 Cottonwood Street, Corpus Christi, TX 78411
MLS# 484646Listed by: KELLER WILLIAMS COASTAL BEND - New
 $265,777Active2 beds 2 baths1,027 sq. ft.
14300 Aloha Street #101, Corpus Christi, TX 78418
MLS# 484601Listed by: KELLER WILLIAMS HERITAGE - New
 $219,900Active3 beds 2 baths1,279 sq. ft.
1925 Tawakoni Street, Corpus Christi, TX 78409
MLS# 484635Listed by: REAL BROKER, LLC - New
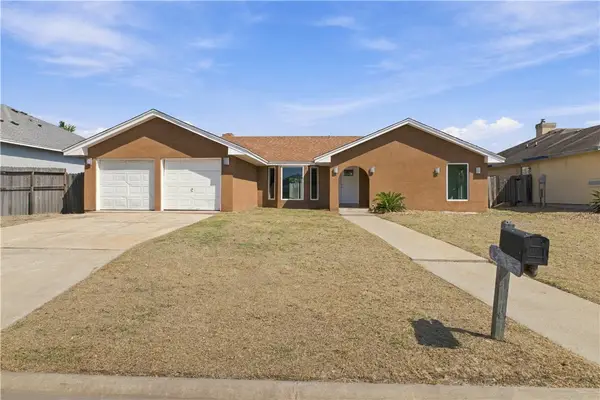 $409,500Active3 beds 2 baths1,977 sq. ft.
13818 Sea Horse Avenue, Corpus Christi, TX 78418
MLS# 484277Listed by: PRIME REAL ESTATE - New
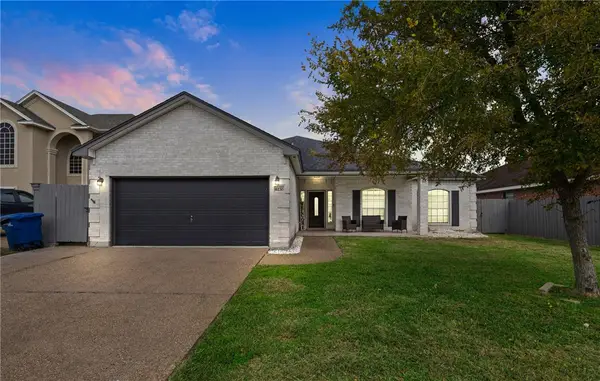 $375,000Active4 beds 3 baths2,222 sq. ft.
6230 Sir Jack Street, Corpus Christi, TX 78414
MLS# 484417Listed by: COSTA SUR REAL ESTATE - New
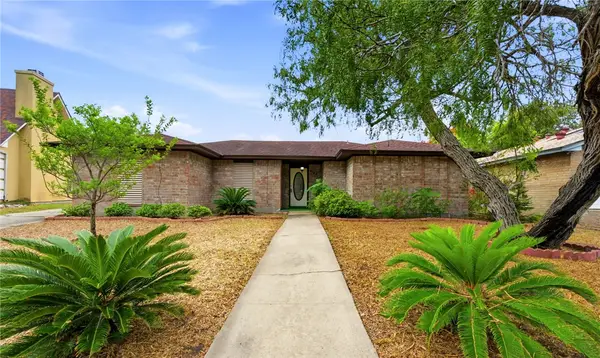 $245,000Active4 beds 2 baths1,789 sq. ft.
4165 Eagle Drive, Corpus Christi, TX 78413
MLS# 484531Listed by: SERHANT TEXAS, LLC - New
 $435,000Active4 beds 3 baths2,193 sq. ft.
8010 Pickin Avenue, Corpus Christi, TX 78414
MLS# 484580Listed by: RE/MAX PROFESSIONALS - New
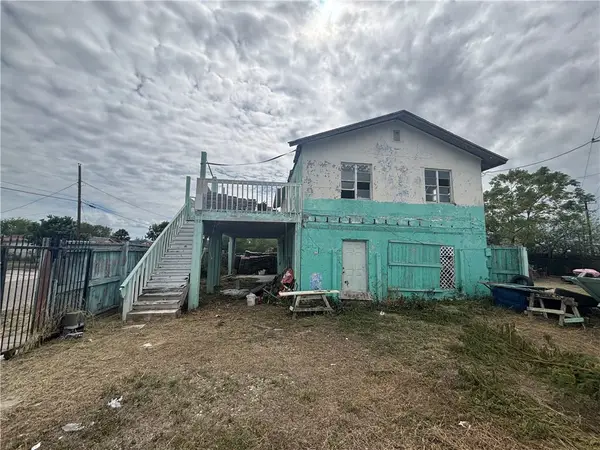 $59,999Active2 beds 1 baths1,440 sq. ft.
3001 Highland Avenue, Corpus Christi, TX 78405
MLS# 484613Listed by: WEICHERT REALTORS - THE PLACE


Protect your home and budget from life's surprises with an Assurant Home Warranty, backed by a partner that supports you through every step of homeownership. Explore Plans.
©2026 Century 21 Real Estate LLC. All rights reserved. CENTURY 21®, the CENTURY 21 Logo and C21® are service marks owned by Century 21 Real Estate LLC. Century 21 Real Estate LLC fully supports the principles of the Fair Housing Act and the Equal Opportunity Act. Each office is independently owned and operated. Listing information is deemed reliable but not guaranteed accurate.