
7825 Salais Drive, Corpus Christi, TX 78414
Local realty services provided by:CENTURY 21 Judge Fite Company
Listed by: kristen stratton
Office: group one real estate
MLS#:479585
Source:South Texas MLS
Price summary
- Price:$396,000
- Price per sq. ft.:$184.19
About this home
Welcome to this beautiful one-story home offering 4 bedrooms, 2 bathrooms, and a 2-car garage. Designed with both comfort and style in mind, this home features an open-concept floor plan that is perfect for everyday living and entertaining. The gourmet kitchen is the heart of the home, showcasing granite countertops, stainless steel appliances, and a seamless flow into the breakfast nook and living area. Whether you're preparing meals or hosting guests, this inviting space is sure to impress.
The private primary suite serves as a relaxing retreat, complete with an en-suite bathroom featuring a walk-in shower and a large walk-in closet. Three additional bedrooms provide flexibility to fit your needs. Enjoy the outdoors from the covered rear patio, perfect for relaxing or entertaining. The fully landscaped front and back yards provide attractive curb appeal and functional outdoor living space. The extended driveway offers additional parking, while the added concrete pad in the backyard is ready for an above-ground pool or can be customized for a variety of outdoor uses. Additional features include ceramic tile flooring throughout the entryway, living room, and all wet areas, as well as a whole-home water softener and filtration system for added comfort and convenience. Don't miss the opportunity to own this move-in-ready home. Schedule your private showing today!...
Contact an agent
Home facts
- Year built:2021
- Subdivision & Development:Starlight Estates
- Listing ID #:479585
- Added:26 day(s) ago
- Updated:August 13, 2026 at 01:57 PM
Rooms and interior
- Bedrooms:4
- Total bathrooms:2
- Full bathrooms:2
- Flooring:Carpet, Ceramic Tile, Laminate
- Kitchen Description:Dishwasher, Disposal, Free Standing Range, Gas Oven, Gas Range, Kitchen Island, Microwave
- Bedroom Description:Split Bedrooms
- Living area:2,150 sq. ft.
Heating and cooling
- Cooling:Central Air
- Heating:Central, Electric
- Central air:Yes
Structure and exterior
- Roof:Shingle
- Year built:2021
- Building area:2,150 sq. ft.
- Lot area:0.15 Acres
- Lot Features:Subdivided
- Exterior Features:Covered, Patio
- Foundation Description:Slab
- Levels:1 Story
Schools
- High school:Veterans Memorial
- Middle school:Lexington
- Elementary school:Creekside
Utilities
- Water:Public, Water Available
- Sewer:Public Sewer, Sewer Available
Finances and disclosures
- Price:$396,000
- Price per sq. ft.:$184.19
Features and amenities
- Appliances:Dishwasher, Disposal, Free Standing Range, Gas Oven, Gas Range, Microwave
- Laundry features:Dryer Hookup, Washer Hookup
- Amenities:Air Filtration, Open Floor Plan, Smoke Detectors, Window Coverings
Parking
- Parking description:Attached, Garage
- Garage:Yes
- Garage spaces:2
 Based on information from South Texas MLS, LLC as 2026. All information provided is deemed reliable but is not guaranteed and should be independently verified. South Texas MLS, LLC provides the MLS and all content therein “AS IS” and without any warranty, express or implied. MLS aggregate data is a copyright of Texas Association of REALTORS® (TAR) and that the reader may not reproduce or distribute the MLS aggregate data. TX_CCAR Member Broker: Ashley Conlon
New listings near 7825 Salais Drive
- New
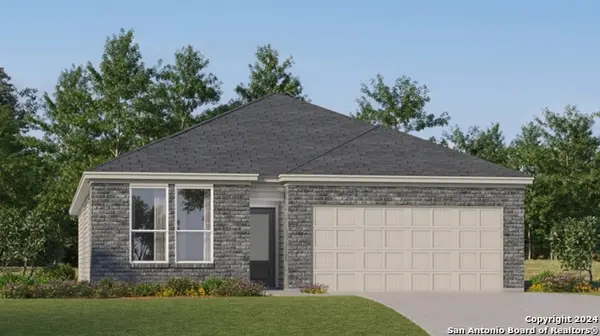 $275,999Active3 beds 2 baths1,904 sq. ft.
3054 Savannah Dr, Corpus Christi, TX 78410
MLS# 2008173Listed by: KELLER WILLIAMS CITY-VIEW - New
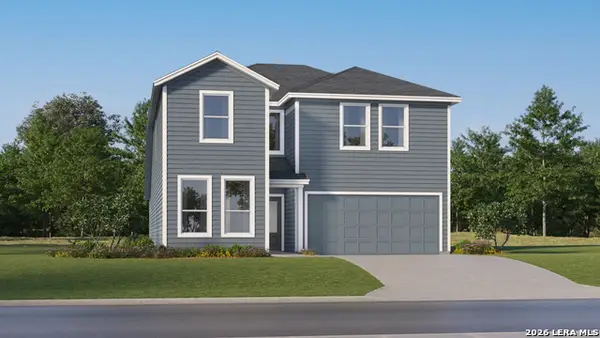 $355,999Active5 beds 3 baths2,780 sq. ft.
3062 Savannah Dr, Corpus Christi, TX 78410
MLS# 2008175Listed by: KELLER WILLIAMS CITY-VIEW - New
 $273,500Active3 beds 2 baths1,547 sq. ft.
7609 Bullrider Drive, Corpus Christi, TX 78414
MLS# 480772Listed by: KELLER WILLIAMS COASTAL BEND - New
 $395,000Active4 beds 3 baths2,276 sq. ft.
14402 Pentridge Drive, Corpus Christi, TX 78410
MLS# 480447Listed by: KM PREMIER REAL ESTATE - New
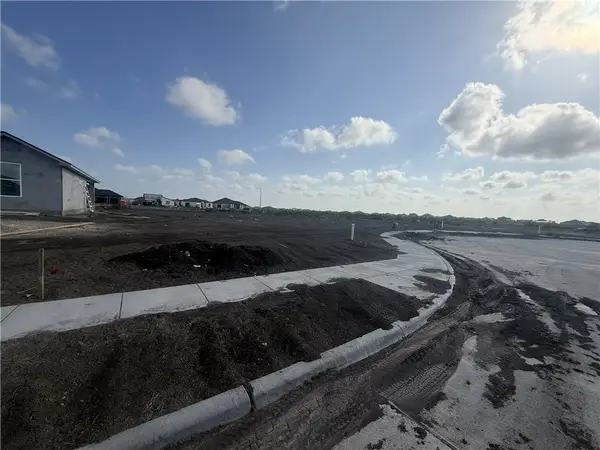 $95,000Active0.21 Acres
1485 Irigoyen Court, Corpus Christi, TX 78415
MLS# 480417Listed by: KELLER WILLIAMS COASTAL BEND - New
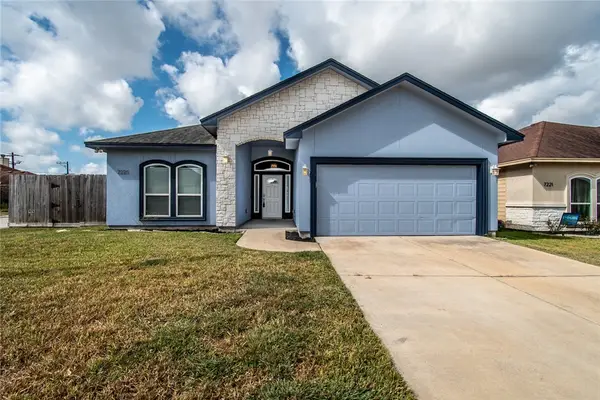 $269,900Active3 beds 2 baths1,410 sq. ft.
7225 Lake Serenity Drive, Corpus Christi, TX 78414
MLS# 480500Listed by: SAFE HARBOR REAL ESTATE, LLC - New
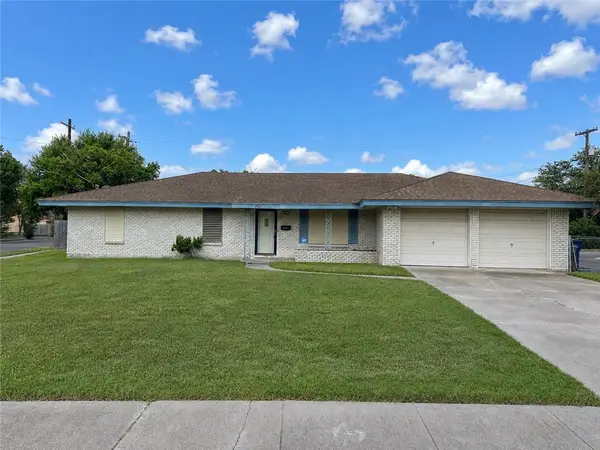 $214,999Active3 beds 2 baths1,622 sq. ft.
5929 Obrian Drive, Corpus Christi, TX 78413
MLS# 480689Listed by: MIRABAL MONTALVO & ASSOCIATES - New
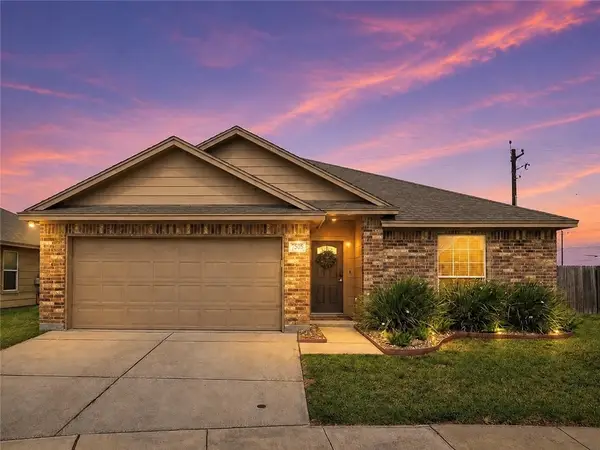 $289,900Active3 beds 2 baths1,390 sq. ft.
7505 Killebrew Drive, Corpus Christi, TX 78414
MLS# 480789Listed by: COLDWELL BANKER PACESETTER STEEL - New
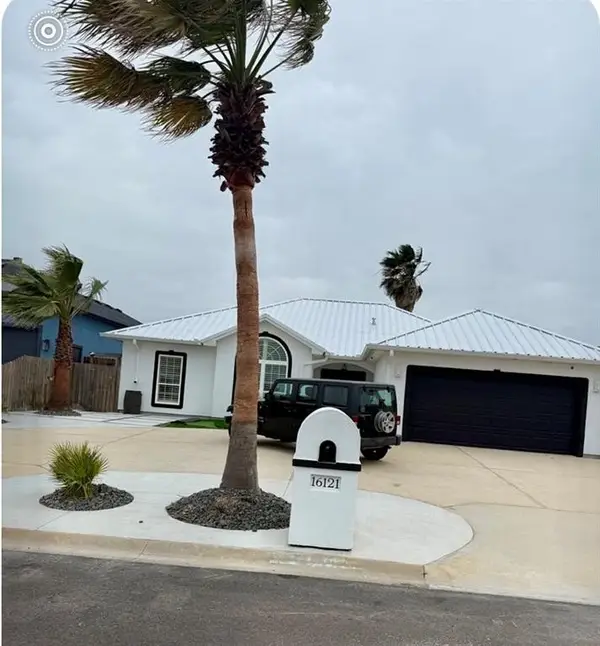 $500,000Active3 beds 2 baths1,927 sq. ft.
16121 Seagrape Street, Corpus Christi, TX 78418
MLS# 480818Listed by: KELLER WILLIAMS COASTAL BEND - New
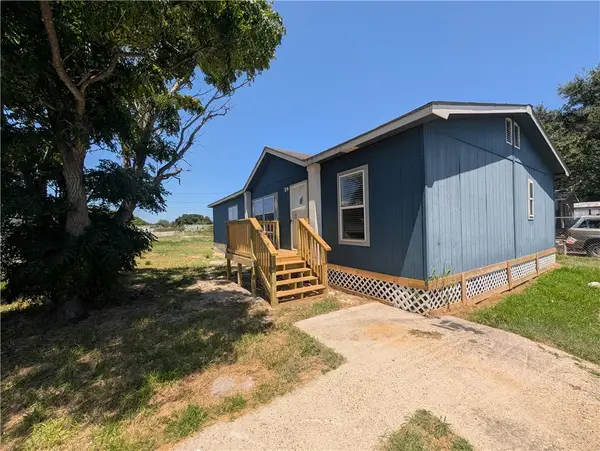 $149,900Active3 beds 2 baths1,456 sq. ft.
933 Grand View Street, Corpus Christi, TX 78418
MLS# 480815Listed by: 361 REALTY


Protect your home and budget from life's surprises with an Assurant Home Warranty, backed by a partner that supports you through every step of homeownership. Explore Plans.
©2026 Century 21 Real Estate LLC. All rights reserved. CENTURY 21®, the CENTURY 21 Logo and C21® are service marks owned by Century 21 Real Estate LLC. Century 21 Real Estate LLC fully supports the principles of the Fair Housing Act and the Equal Opportunity Act. Each office is independently owned and operated. Listing information is deemed reliable but not guaranteed accurate.