
8101 Denali Drive, Corpus Christi, TX 78414
Local realty services provided by:CENTURY 21 North East
Listed by: valerie recio
Office: compass re texas, llc.
MLS#:484430
Source:South Texas MLS
Price summary
- Price:$585,000
- Price per sq. ft.:$250
About this home
Thoughtfully designed with custom details throughout, this home offers an exceptional combination of elevated finishes, functionality and outdoor living. A tiled front entry and grand double doors welcome you into a bright, open interior with tall ceilings, crown molding, custom built-ins, plantation shutters and built-in wall controls for ceiling fans and lighting. The chef-inspired kitchen features custom soft-close cabinetry, an oversized granite island, gas cooktop, Frigidaire stainless steel appliances, Delta touch faucets and filtered/alkaline water serving the pot filler, wine fridge and bar sink. The spacious primary retreat offers a spa-inspired bath with dual vanities, walk-in shower, Victoria + Albert clawfoot soaking tub and an impressive custom closet with extensive built-in storage. A private junior suite features its own full bath, soaking tub and large walk-in closet, while the front bedroom offers flexibility as an office or flex space. Thoughtful details continue into the mud room with a quartz bench and separate laundry room featuring custom cabinetry, shelving, hanging rods and quartz countertops. Outside, enjoy a saltwater pool, covered patio, pergola, fire pit and landscaped backyard with fruit trees. Additional features include whole-home water softening and reverse-osmosis/alkaline filtration systems, indoor/outdoor surround sound, dedicated media closet, UV HVAC light, gas and wood-burning fireplace, sprinkler system and no HOA. Conveniently located near the Oso Bay Preserve Learning Center & trails, and approximately an 8-10 min drive to TAMU and under 20 mins to Whitecap Beach. Reach out and schedule your private tour today!...
Contact an agent
Home facts
- Year built:2017
- Subdivision & Development:Parkview
- Listing ID #:484430
- Added:1 day(s) ago
- Updated:October 31, 2026 at 12:02 AM
Rooms and interior
- Bedrooms:4
- Total bathrooms:3
- Full bathrooms:3
- Flooring:Tile
- Kitchen Description:Dishwasher, Disposal, Gas Oven, Gas Range, Kitchen Island, Microwave, Range Hood, Refrigerator
- Bedroom Description:Split Bedrooms
- Living area:2,340 sq. ft.
Heating and cooling
- Cooling:Central Air
- Heating:Central, Electric
- Central air:Yes
Structure and exterior
- Roof:Shingle
- Year built:2017
- Building area:2,340 sq. ft.
- Lot area:0.23 Acres
- Lot Features:Cul-De-Sac
- Construction Materials:Stucco
- Exterior Features:Covered, Patio
- Foundation Description:Slab
- Levels:1 Story
Schools
- High school:King
- Middle school:Adkins
- Elementary school:Barnes
Utilities
- Water:Public, Water Available
- Sewer:Public Sewer, Sewer Available
Finances and disclosures
- Price:$585,000
- Price per sq. ft.:$250
Features and amenities
- Appliances:Dishwasher, Disposal, Gas Oven, Gas Range, Microwave, Range Hood, Refrigerator
- Laundry features:Dryer Hookup, Washer Hookup
- Amenities:Cathedral Ceilings, Open Floor Plan, Security System, Window Coverings
- Pool features:Concrete, In Ground, Pool
Parking
- Total parking spaces:4
- Parking description:Attached, Front Entry, Garage
- Garage:Yes
- Garage spaces:2
 Based on information from South Texas MLS, LLC as 2026. All information provided is deemed reliable but is not guaranteed and should be independently verified. South Texas MLS, LLC provides the MLS and all content therein “AS IS” and without any warranty, express or implied. MLS aggregate data is a copyright of Texas Association of REALTORS® (TAR) and that the reader may not reproduce or distribute the MLS aggregate data. TX_CCAR Member Broker: Chris de la Garza
New listings near 8101 Denali Drive
- New
 $219,900Active3 beds 2 baths1,279 sq. ft.
1925 Tawakoni Street, Corpus Christi, TX 78409
MLS# 484635Listed by: REAL BROKER, LLC - New
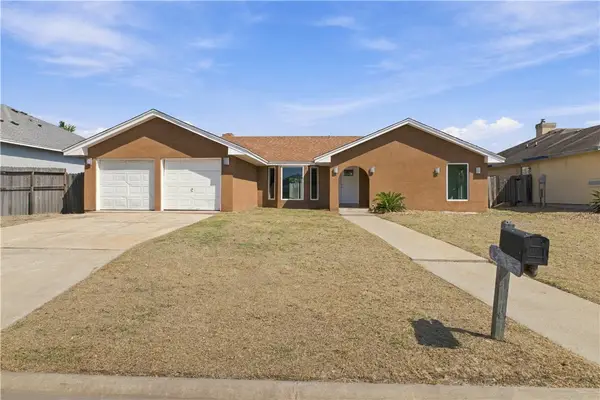 $409,500Active3 beds 2 baths1,977 sq. ft.
13818 Sea Horse Avenue, Corpus Christi, TX 78418
MLS# 484277Listed by: PRIME REAL ESTATE - New
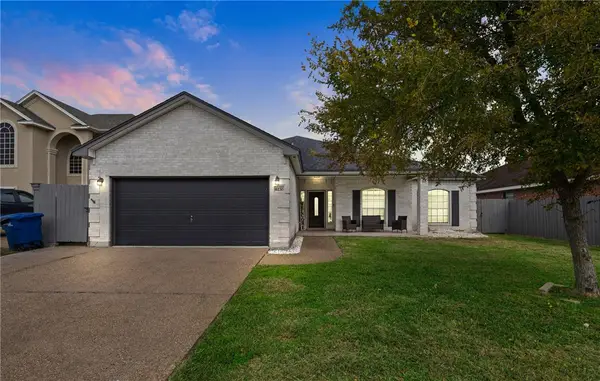 $375,000Active4 beds 3 baths2,222 sq. ft.
6230 Sir Jack Street, Corpus Christi, TX 78414
MLS# 484417Listed by: COSTA SUR REAL ESTATE - New
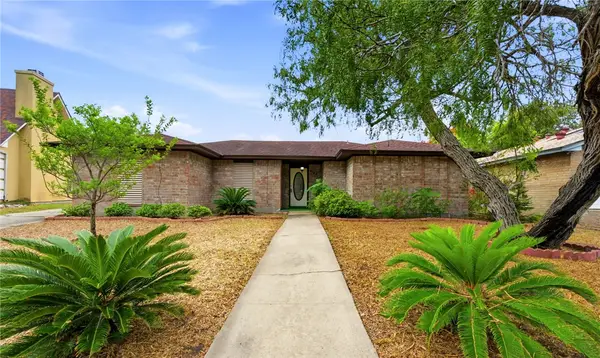 $245,000Active4 beds 2 baths1,789 sq. ft.
4165 Eagle Drive, Corpus Christi, TX 78413
MLS# 484531Listed by: SERHANT TEXAS, LLC - New
 $435,000Active4 beds 3 baths2,193 sq. ft.
8010 Pickin Avenue, Corpus Christi, TX 78414
MLS# 484580Listed by: RE/MAX PROFESSIONALS - New
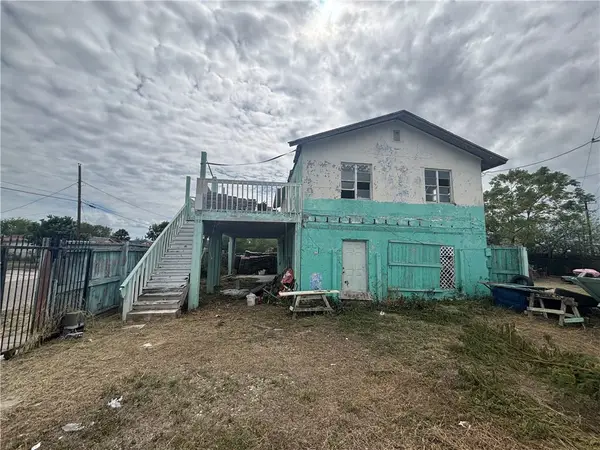 $59,999Active2 beds 1 baths1,440 sq. ft.
3001 Highland Avenue, Corpus Christi, TX 78405
MLS# 484613Listed by: WEICHERT REALTORS - THE PLACE - New
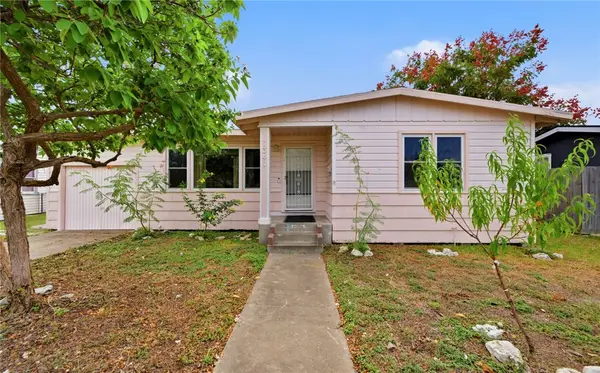 $150,000Active3 beds 1 baths1,312 sq. ft.
1341 Ray Drive, Corpus Christi, TX 78411
MLS# 484624Listed by: COSTA SUR REAL ESTATE - New
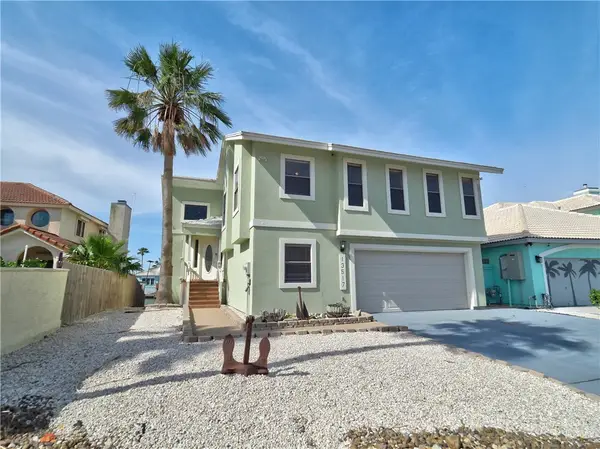 $650,000Active3 beds 3 baths1,472 sq. ft.
13517 Ducat Court, Corpus Christi, TX 78418
MLS# 484631Listed by: KW COASTAL BEND - ISLAND - New
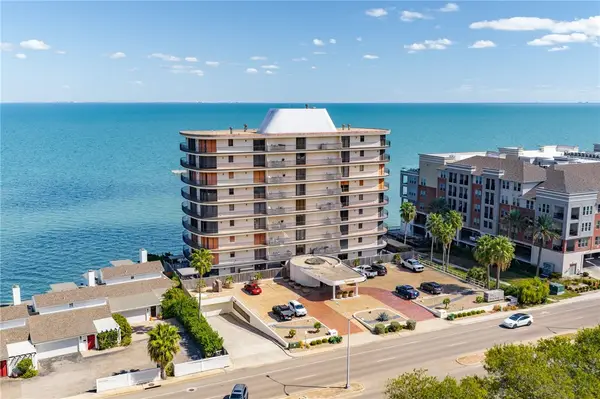 $775,000Active3 beds 4 baths2,886 sq. ft.
4500 Ocean Drive #1A, Corpus Christi, TX 78412
MLS# 484588Listed by: COLDWELL BANKER PACESETTER STEEL - New
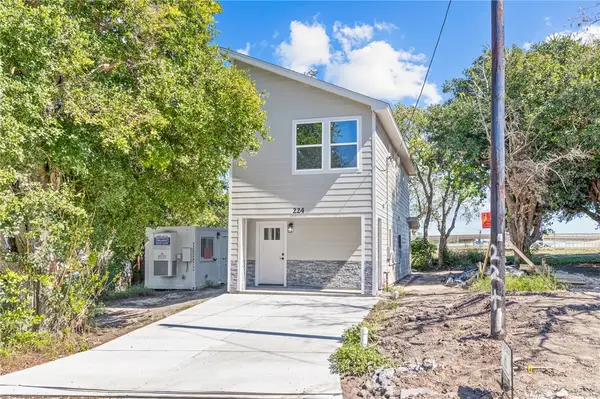 $235,000Active3 beds 3 baths1,104 sq. ft.
224 Spruce Street, Corpus Christi, TX 78408
MLS# 484599Listed by: RE/MAX PROFESSIONALS


Protect your home and budget from life's surprises with an Assurant Home Warranty, backed by a partner that supports you through every step of homeownership. Explore Plans.
©2026 Century 21 Real Estate LLC. All rights reserved. CENTURY 21®, the CENTURY 21 Logo and C21® are service marks owned by Century 21 Real Estate LLC. Century 21 Real Estate LLC fully supports the principles of the Fair Housing Act and the Equal Opportunity Act. Each office is independently owned and operated. Listing information is deemed reliable but not guaranteed accurate.