
902 Saint Timothy Street, Corpus Christi, TX 78418
Local realty services provided by:CENTURY 21 Judge Fite Company
Listed by: heather ott
Office: prime real estate
MLS#:480271
Source:South Texas MLS
Price summary
- Price:$269,500
- Price per sq. ft.:$178.24
About this home
Welcome to your next home in the desirable Flour Bluff community! Situated on a spacious corner lot, this charm-filled 4-bedroom, 2-bathroom residence perfectly blends open-concept living, thoughtful design, and incredible outdoor versatility.
Step inside to soaring vaulted ceilings that create an airy, light-filled atmosphere, centered around a cozy wood-burning fireplace. The chef-ready kitchen comes fully equipped with new appliances, all of which convey with the sale. Designed with a split floor plan, the layout offers maximum privacy for the entire household. The large primary bedroom serves as a true retreat, featuring its own dedicated en-suite bathroom and two closets.
Outside, the property continues to impress with a covered patio ideal for weekend BBQs or unwinding in the shade. The yard includes a storage shed for extra tools, while a spacious 2-car attached garage handles your daily parking and includes a work bench. Best of all, the expansive lot features dedicated additional parking space, perfectly sized for a small boat, RV, or trailer. Whether you are looking for room to grow or space for your coastal toys, this move-in-ready Flour Bluff home checks every box!...
Contact an agent
Home facts
- Year built:1988
- Subdivision & Development:Highland Oaks
- Listing ID #:480271
- Added:46 day(s) ago
- Updated:September 18, 2026 at 02:06 PM
Rooms and interior
- Bedrooms:4
- Total bathrooms:2
- Full bathrooms:2
- Flooring:Laminate, Vinyl
- Bathrooms Description:Jetted Tub
- Kitchen Description:Disposal, Electric Oven, Electric Range, Range Hood, Refrigerator
- Bedroom Description:Split Bedrooms
- Living area:1,512 sq. ft.
Heating and cooling
- Cooling:Central Air
- Heating:Central, Electric
- Central air:Yes
Structure and exterior
- Roof:Shingle
- Year built:1988
- Building area:1,512 sq. ft.
- Lot area:0.17 Acres
- Lot Features:Corner Lot
- Exterior Features:Covered, Open, Patio, Rain Gutters, Storage
- Foundation Description:Slab
- Levels:1 Story
Schools
- High school:Flour Bluff
- Middle school:Flour Bluff
- Elementary school:Flour Bluff
Utilities
- Water:Public, Water Available
- Sewer:Public Sewer, Sewer Available
Finances and disclosures
- Price:$269,500
- Price per sq. ft.:$178.24
Features and amenities
- Appliances:Disposal, Electric Oven, Electric Range, Range Hood, Refrigerator
- Laundry features:Dryer Hookup, Washer Hookup
- Amenities:Security System, Smoke Detectors
Parking
- Total parking spaces:4
- Parking description:Front Entry, Garage, Garage Door Opener, Rear Side Off Street
- Garage:Yes
- Garage spaces:2
 Based on information from South Texas MLS, LLC as 2026. All information provided is deemed reliable but is not guaranteed and should be independently verified. South Texas MLS, LLC provides the MLS and all content therein “AS IS” and without any warranty, express or implied. MLS aggregate data is a copyright of Texas Association of REALTORS® (TAR) and that the reader may not reproduce or distribute the MLS aggregate data. TX_CCAR Member Broker: Ashley Conlon
New listings near 902 Saint Timothy Street
- New
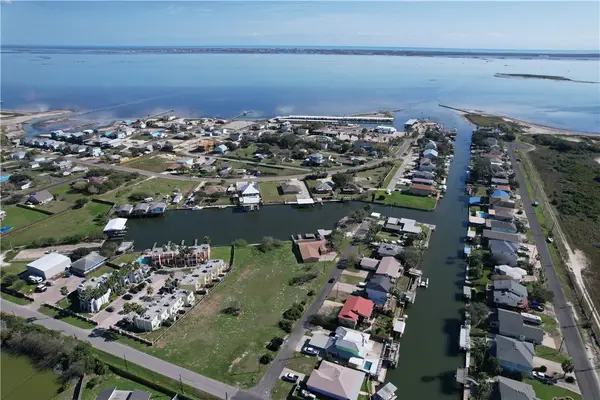 $860,000Active1.24 Acres
4157 Whiteley Drive, Corpus Christi, TX 78418
MLS# 482675Listed by: COLDWELL BANKER ISLAND ESCAPES - New
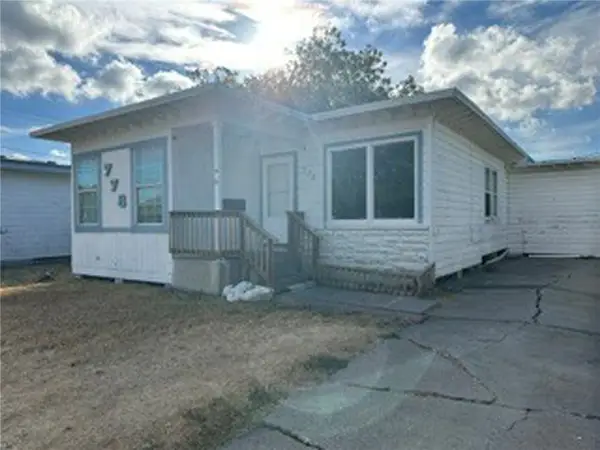 $120,000Active3 beds 1 baths1,130 sq. ft.
778 Chase Drive, Corpus Christi, TX 78412
MLS# 482625Listed by: COLDWELL BANKER PACESETTER STEEL - New
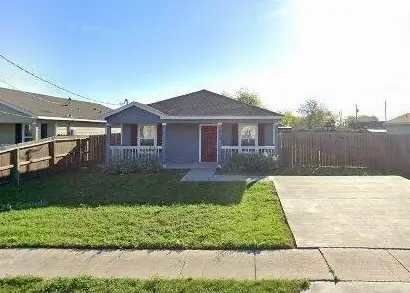 $199,000Active3 beds 2 baths1,288 sq. ft.
1010 25th Street, Corpus Christi, TX 78405
MLS# 482638Listed by: KELLER WILLIAMS COASTAL BEND - New
 $116,999Active1 beds 1 baths420 sq. ft.
3938 Surfside Boulevard #1103, Corpus Christi, TX 78402
MLS# 482416Listed by: CORPUS CHRISTI REALTY GROUP - New
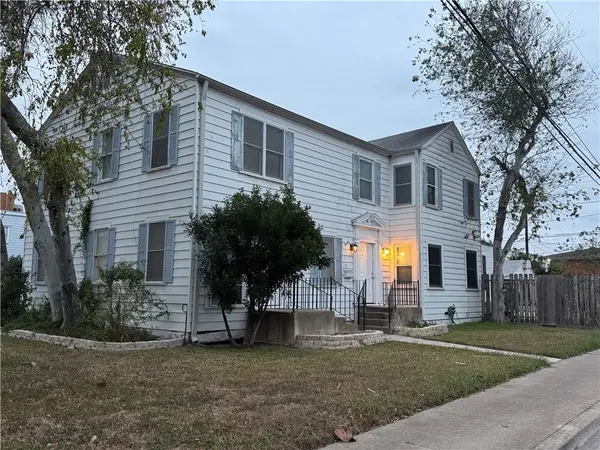 $415,000Active-- beds -- baths3,312 sq. ft.
118 Cole St, Corpus Christi, TX 78404
MLS# 479758Listed by: PRIME REAL ESTATE - New
 $439,000Active4 beds 2 baths1,887 sq. ft.
15409 Cuttysark Street, Corpus Christi, TX 78418
MLS# 482657Listed by: KELLER WILLIAMS COASTAL BEND - New
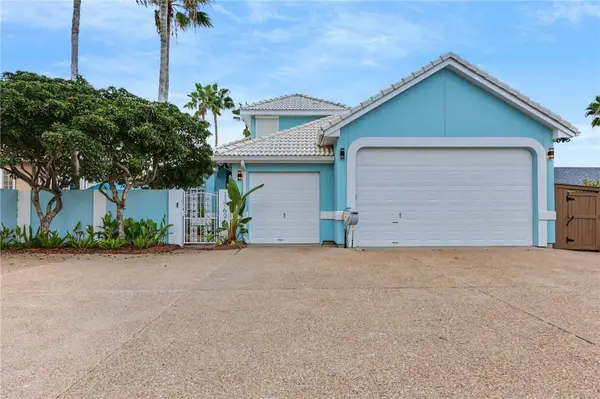 $889,000Active4 beds 3 baths2,856 sq. ft.
13769 Eaglesnest Bay Drive, Corpus Christi, TX 78418
MLS# 482502Listed by: LUXE REALTY GROUP - New
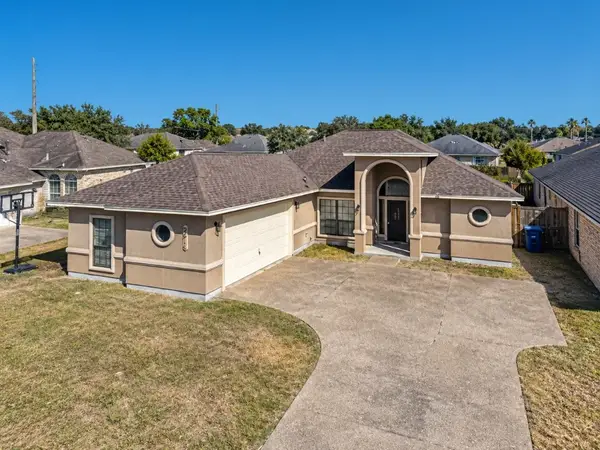 $329,900Active3 beds 3 baths2,119 sq. ft.
2514 Dewberry Drive, Corpus Christi, TX 78414
MLS# 482537Listed by: KM PREMIER REAL ESTATE - New
 $65,000Active1 beds 1 baths420 sq. ft.
3938 Surfside Boulevard #1337, Corpus Christi, TX 78402
MLS# 482640Listed by: RE/MAX ELITE - New
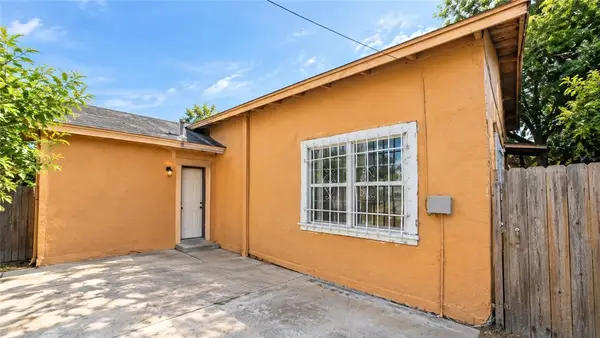 $100,000Active2 beds 1 baths900 sq. ft.
645 Rosewood Street, Corpus Christi, TX 78405
MLS# 482380Listed by: PRIDE REALTY GROUP


Protect your home and budget from life's surprises with an Assurant Home Warranty, backed by a partner that supports you through every step of homeownership. Explore Plans.
©2026 Century 21 Real Estate LLC. All rights reserved. CENTURY 21®, the CENTURY 21 Logo and C21® are service marks owned by Century 21 Real Estate LLC. Century 21 Real Estate LLC fully supports the principles of the Fair Housing Act and the Equal Opportunity Act. Each office is independently owned and operated. Listing information is deemed reliable but not guaranteed accurate.