
9403 Huntington Drive, Corpus Christi, TX 78410
Local realty services provided by:CENTURY 21 North East
Listed by: gladys gutierrez
Office: re/max professionals
MLS#:480559
Source:South Texas MLS
Price summary
- Price:$99,000
- Price per sq. ft.:$34.62
About this home
Opportunity awaits at 9403 Huntington Drive! If you’ve been searching for a fixer-upper with plenty of potential, this spacious home is ready for your vision. Whether you’re an investor looking for your next flip or a buyer wanting a larger home at a great price with the freedom to make it your own, this property offers an exciting opportunity.
Inside, you'll find 4 spacious bedrooms, 3 full bathrooms, a dedicated office, and a generous and versatile layout with multiple living and flex spaces, giving you plenty of room to reimagine and customize. Original features add character and provide a great starting point for updates and renovations.
Sitting on approximately 0.43 of an acre, the property offers an impressive amount of outdoor space and even more possibilities. There’s plenty of room to create an incredible backyard, entertaining area, garden, or outdoor retreat.
With its size, flexible floor plan, expansive lot, and renovation potential, this home is a blank canvas waiting to be transformed. Bring your ideas and unlock the potential of this spacious property: an opportunity to renovate, customize, and create something truly your own at a great price!...
Contact an agent
Home facts
- Year built:1960
- Subdivision & Development:Arlington Heights
- Listing ID #:480559
- Added:44 day(s) ago
- Updated:September 21, 2026 at 08:38 AM
Rooms and interior
- Bedrooms:4
- Total bathrooms:3
- Full bathrooms:3
- Flooring:Carpet, Laminate
- Kitchen Description:Dishwasher, Disposal, Electric Oven, Electric Range, Microwave
- Bedroom Description:Split Bedrooms
- Living area:2,860 sq. ft.
Heating and cooling
- Cooling:Window Units
- Heating:Window Unit
Structure and exterior
- Roof:Shingle
- Year built:1960
- Building area:2,860 sq. ft.
- Lot area:0.43 Acres
- Foundation Description:Slab
- Levels:1 Story
Schools
- High school:Tuloso Midway
- Middle school:Tuloso Midway
- Elementary school:Tuloso Midway
Utilities
- Water:Public, Water Available
- Sewer:Public Sewer, Sewer Available
Finances and disclosures
- Price:$99,000
- Price per sq. ft.:$34.62
Features and amenities
- Appliances:Dishwasher, Disposal, Electric Oven, Electric Range, Microwave
- Laundry features:Dryer Hookup, Washer Hookup
- Amenities:Open Floor Plan
Parking
- Parking description:Concrete, Garage
- Garage:Yes
- Garage spaces:2
 Based on information from South Texas MLS, LLC as 2026. All information provided is deemed reliable but is not guaranteed and should be independently verified. South Texas MLS, LLC provides the MLS and all content therein “AS IS” and without any warranty, express or implied. MLS aggregate data is a copyright of Texas Association of REALTORS® (TAR) and that the reader may not reproduce or distribute the MLS aggregate data. TX_CCAR Member Broker: Lisa Shaw
New listings near 9403 Huntington Drive
- New
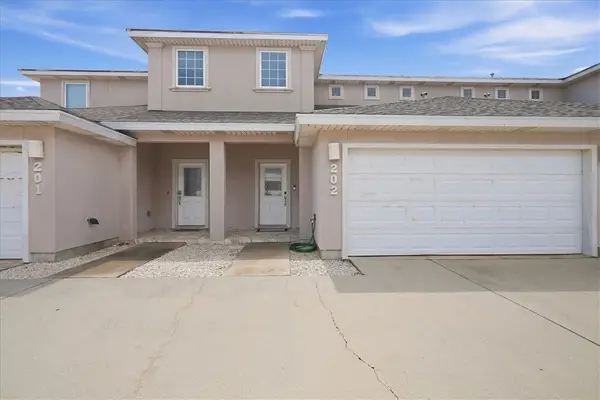 $345,000Active3 beds 3 baths1,948 sq. ft.
15118 Leeward Drive #202, Corpus Christi, TX 78418
MLS# 482754Listed by: PRIME REAL ESTATE - New
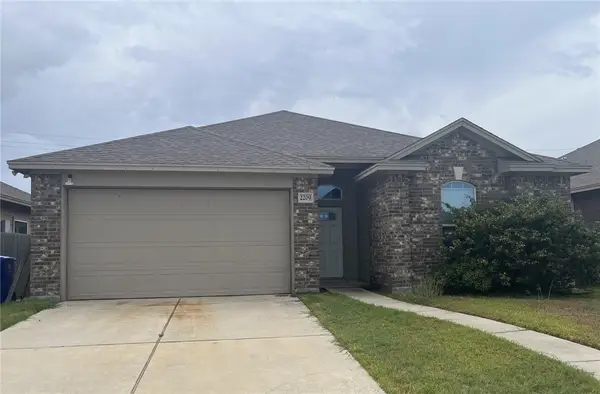 $367,000Active3 beds 2 baths1,988 sq. ft.
2209 Ibis Street, Corpus Christi, TX 78414
MLS# 482659Listed by: DONNA SHIRLEY REALTY CO - New
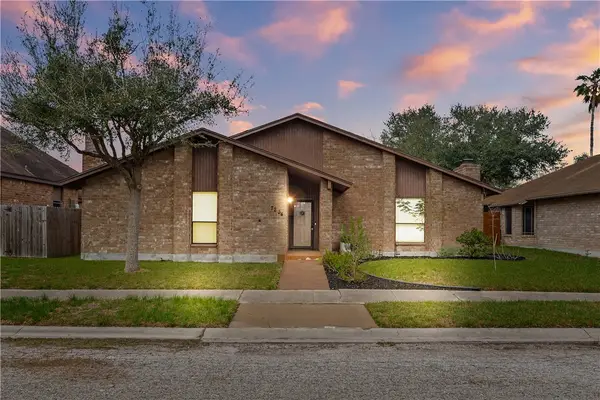 $244,900Active3 beds 2 baths1,639 sq. ft.
7234 Diamond Ridge Drive, Corpus Christi, TX 78413
MLS# 482775Listed by: COASTAL BEND REAL ESTATE 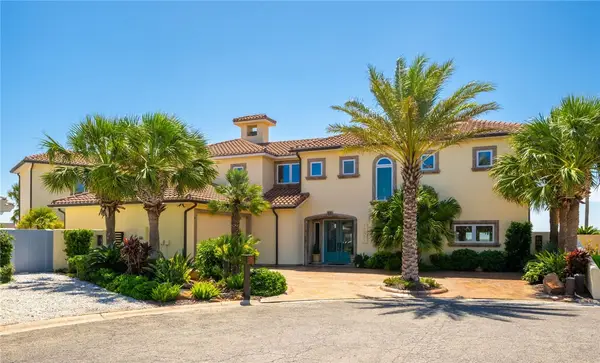 $2,590,000Pending4 beds 5 baths4,034 sq. ft.
13801 Topsail Street, Corpus Christi, TX 78418
MLS# 482766Listed by: KW COASTAL BEND - ISLAND- New
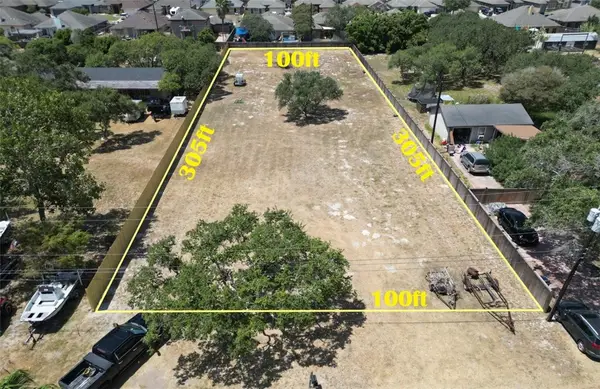 $135,000Active0.7 Acres
3746 Lynda Lee Drive, Corpus Christi, TX 78418
MLS# 482758Listed by: KELLER WILLIAMS COASTAL BEND - New
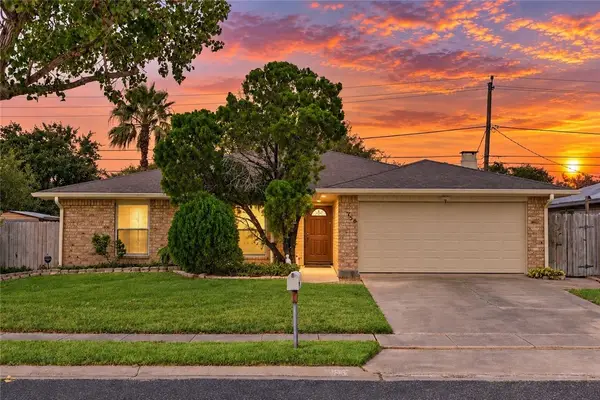 $280,000Active3 beds 2 baths2,048 sq. ft.
756 Alhambra Drive, Corpus Christi, TX 78418
MLS# 482733Listed by: COSTA SUR REAL ESTATE - New
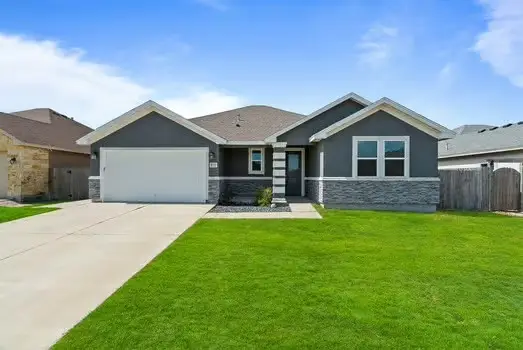 $399,499Active3 beds 2 baths1,804 sq. ft.
1717 Sea Oak Drive, Corpus Christi, TX 78418
MLS# 482497Listed by: LPT REALTY, LLC - New
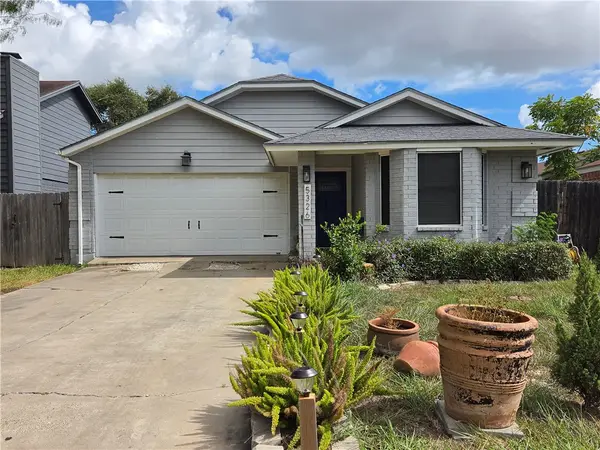 $210,000Active3 beds 2 baths1,482 sq. ft.
5326 Crossridge Drive, Corpus Christi, TX 78413
MLS# 482757Listed by: LINDSY CLARK, BROKER - New
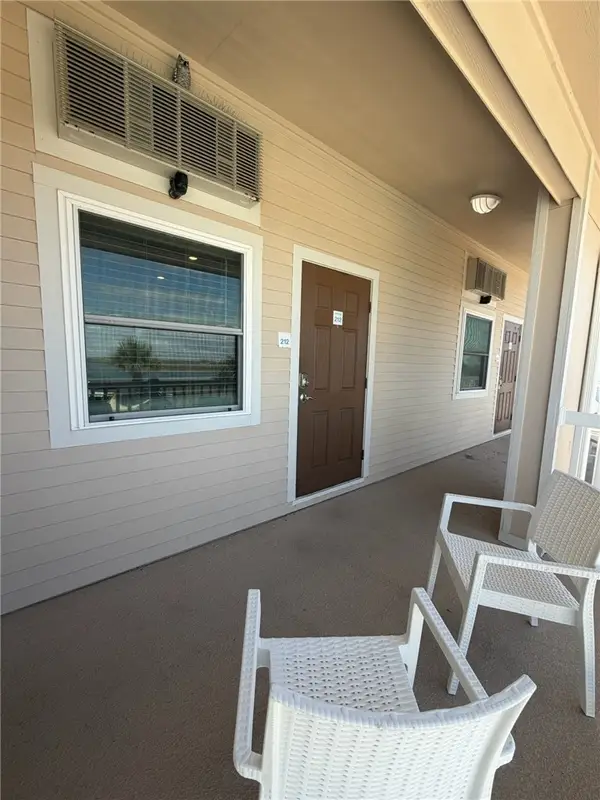 $184,900Active1 beds 1 baths495 sq. ft.
15034 Aruba Drive #212, Corpus Christi, TX 78418
MLS# 482744Listed by: KELLER WILLIAMS COASTAL BEND - New
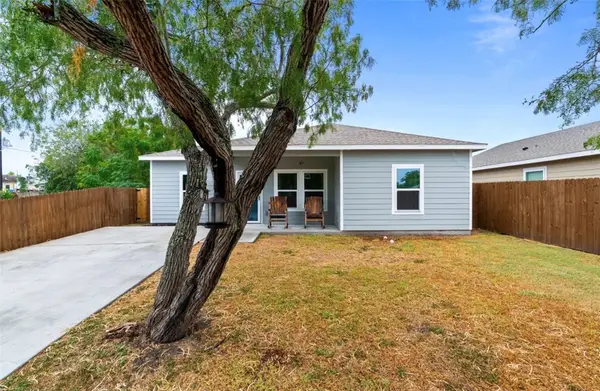 $209,000Active3 beds 2 baths1,142 sq. ft.
1105 Cabra Street, Corpus Christi, TX 78401
MLS# 482745Listed by: CHRISTI PROPERTIES


Protect your home and budget from life's surprises with an Assurant Home Warranty, backed by a partner that supports you through every step of homeownership. Explore Plans.
©2026 Century 21 Real Estate LLC. All rights reserved. CENTURY 21®, the CENTURY 21 Logo and C21® are service marks owned by Century 21 Real Estate LLC. Century 21 Real Estate LLC fully supports the principles of the Fair Housing Act and the Equal Opportunity Act. Each office is independently owned and operated. Listing information is deemed reliable but not guaranteed accurate.