
9461 Morrow Drive, Corpus Christi, TX 78410
Local realty services provided by:CENTURY 21 Judge Fite Company
Listed by: david garcia
Office: home experts realty
MLS#:484461
Source:South Texas MLS
Price summary
- Price:$234,900
- Price per sq. ft.:$104.87
About this home
Space, versatility, and exceptional parking come together at 9461 Morrow Drive. Situated on an impressive 0.76-acre lot with approximately 33,049 square feet, this two-story brick home offers approximately 2,240 square feet of living area per the appraisal sketch. The flexible floor plan includes four bedrooms, three full bathrooms, and three separate living areas, providing plenty of space for everyday living, entertaining, a home office, or a game room.
The updated kitchen features granite countertops, freshly painted cabinetry, a subway tile backsplash, stainless steel cooktop and oven, hanging stainless steel vent hood, new dishwasher, and updated fixtures. Laminate flooring flows throughout both levels of the home. Additional interior features include ceiling fans, a spacious utility room with cabinets and washer and dryer connections, and excellent storage.
Upstairs, the primary bathroom offers a large custom-tiled walk-in shower with a niche and rain showerhead, dual undermount sinks, granite countertops, and updated fixtures. The second upstairs bathroom features a tiled tub and shower, dual sinks, granite countertops, and built-in shelving. Two upstairs bedrooms include walk-in closets, while another features a built-in desk or vanity area.
The exterior offers an oversized two-car rear-entry garage, an expansive metal carport, two additional uncovered carport spaces, and extensive parking for an RV, boat, work equipment, trailers, or recreational vehicles. Additional features include a covered patio, storm shutters, mature mesquite trees, and a wood privacy fence surrounding the property. With its oversized lot, substantial living space, flexible floor plan, and abundant parking, this property offers a rare opportunity in the area. Buyer to independently verify square footage, lot size, room dimensions, and property details. BANK OWNED PROPERTY...
Contact an agent
Home facts
- Year built:1968
- Subdivision & Development:Guth Parkside
- Listing ID #:484461
- Added:1 day(s) ago
- Updated:October 28, 2026 at 02:16 PM
Rooms and interior
- Bedrooms:4
- Total bathrooms:3
- Full bathrooms:3
- Kitchen Description:Dishwasher, Disposal, Kitchen Island, Range Hood
- Bedroom Description:Split Bedrooms
- Living area:2,240 sq. ft.
Heating and cooling
- Cooling:Central Air
- Central air:Yes
Structure and exterior
- Roof:Shingle
- Year built:1968
- Building area:2,240 sq. ft.
- Lot area:0.76 Acres
- Lot Features:Irregular Lot
- Architectural Style:Traditional
- Exterior Features:Covered, Patio
- Foundation Description:Slab
- Levels:2 Story
Schools
- High school:Tuloso Midway
- Middle school:Tuloso Midway
- Elementary school:Tuloso Midway
Utilities
- Water:Public, Water Available
- Sewer:Public Sewer, Sewer Available
Finances and disclosures
- Price:$234,900
- Price per sq. ft.:$104.87
Features and amenities
- Appliances:Dishwasher, Disposal, Range Hood
- Laundry features:Dryer Hookup, Washer Hookup
- Amenities:Breakfast Bar
Parking
- Total parking spaces:10
- Parking description:Attached, Carport, Concrete, Garage, Rear Side Off Street
- Garage:Yes
- Garage spaces:2
 Based on information from South Texas MLS, LLC as 2026. All information provided is deemed reliable but is not guaranteed and should be independently verified. South Texas MLS, LLC provides the MLS and all content therein “AS IS” and without any warranty, express or implied. MLS aggregate data is a copyright of Texas Association of REALTORS® (TAR) and that the reader may not reproduce or distribute the MLS aggregate data. TX_CCAR Member Broker: Ashley Conlon
New listings near 9461 Morrow Drive
- New
 $199,999Active4 beds 4 baths2,164 sq. ft.
628 Deforrest Street, Corpus Christi, TX 78404
MLS# 484524Listed by: RE/MAX ELITE - New
 $95,000Active1 beds 1 baths593 sq. ft.
3402 Ocean Drive #41, Corpus Christi, TX 78411
MLS# 483569Listed by: RE/MAX PROFESSIONALS - New
 $227,474Active3 beds 2 baths1,474 sq. ft.
13257 Jeep Ln, Corpus Christi, TX 78410
MLS# 2026549Listed by: KELLER WILLIAMS CITY-VIEW - New
 $264,900Active2 beds 2 baths1,126 sq. ft.
202 Reef Avenue #306, Corpus Christi, TX 78402
MLS# 484249Listed by: RE/MAX ELITE - New
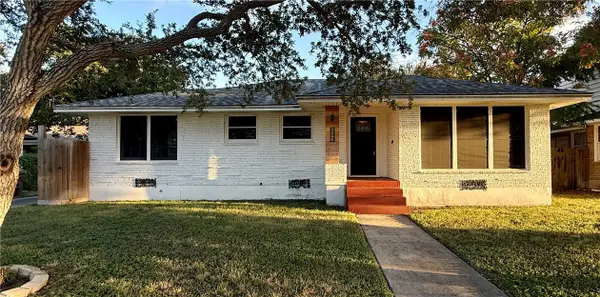 $249,999Active3 beds 2 baths1,648 sq. ft.
613 Hopper Drive, Corpus Christi, TX 78411
MLS# 484505Listed by: COLDWELL BANKER PACESETTER STEEL - New
 $305,000Active4 beds 2 baths1,971 sq. ft.
5018 Graford Place, Corpus Christi, TX 78413
MLS# 484482Listed by: OPENDOOR BROKERAGE, LLC - New
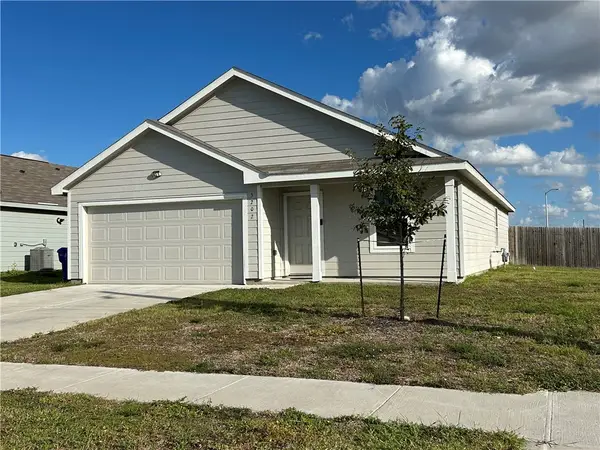 $240,000Active3 beds 2 baths1,475 sq. ft.
3202 Lancer Street, Corpus Christi, TX 78410
MLS# 484364Listed by: TMG REALTY GROUP - New
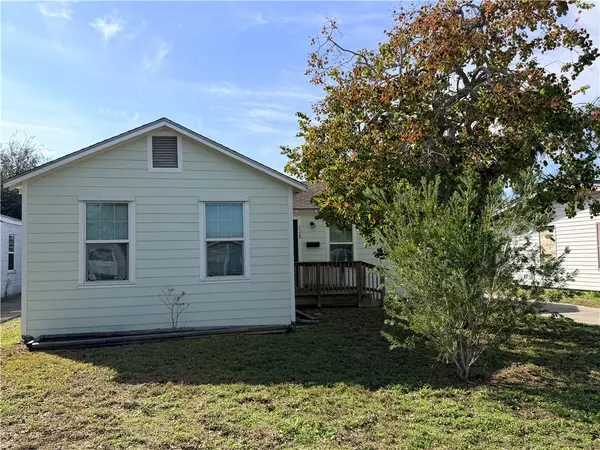 $209,900Active3 beds 2 baths1,103 sq. ft.
3529 Topeka Street, Corpus Christi, TX 78411
MLS# 484416Listed by: EXP REALTY LLC - New
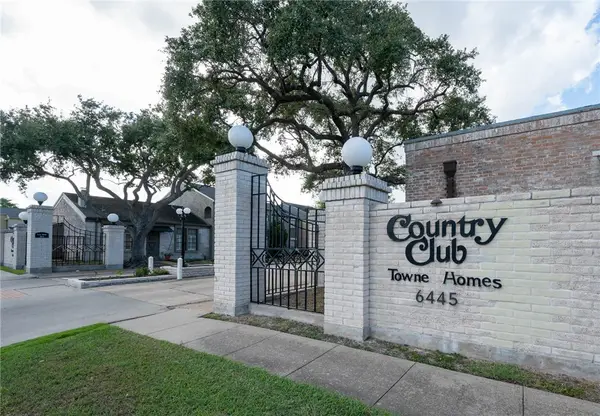 $270,000Active3 beds 3 baths2,209 sq. ft.
79 Lake Shore, Corpus Christi, TX 78413
MLS# 484467Listed by: KELLER WILLIAMS COASTAL BEND


Protect your home and budget from life's surprises with an Assurant Home Warranty, backed by a partner that supports you through every step of homeownership. Explore Plans.
©2026 Century 21 Real Estate LLC. All rights reserved. CENTURY 21®, the CENTURY 21 Logo and C21® are service marks owned by Century 21 Real Estate LLC. Century 21 Real Estate LLC fully supports the principles of the Fair Housing Act and the Equal Opportunity Act. Each office is independently owned and operated. Listing information is deemed reliable but not guaranteed accurate.