
950 Mendoza Street, Corpus Christi, TX 78416
Local realty services provided by:CENTURY 21 North East
Listed by: jessica fleming
Office: coldwell banker pacesetter steel
MLS#:479230
Source:South Texas MLS
Price summary
- Price:$230,000
- Price per sq. ft.:$200.35
About this home
Completely rebuilt and beautifully updated, this move-in ready 3-bedroom, 2-bath home offers 1,148 square feet of thoughtfully designed living space. Taken down to the studs and reconstructed in 2025, this home features the peace of mind that comes with major updates, including a brand-new roof, new HVAC system, updated electrical, plumbing, insulation, sheetrock, flooring, fixtures, and finishes throughout. The stylish interior blends modern design with everyday functionality. Step outside to enjoy an oversized covered patio overlooking an expansive backyard, providing plenty of room for entertaining, gardening, or future outdoor projects. The property is fully fenced with a new wood privacy fence on one side of the property and also includes a chain-link sliding gate for convenient access. If you’re looking for a home where all the hard work has already been done, this one is ready for its next owner.
Contact an agent
Home facts
- Year built:2002
- Listing ID #:479230
- Added:1 day(s) ago
- Updated:July 25, 2026 at 03:03 AM
Rooms and interior
- Bedrooms:3
- Total bathrooms:2
- Full bathrooms:2
- Flooring:Tile
- Kitchen Description:Dishwasher, Disposal, Electric Oven, Electric Range, Kitchen Island, Microwave, Range Hood, Refrigerator
- Living area:1,148 sq. ft.
Heating and cooling
- Cooling:Central Air
- Heating:Central, Electric
- Central air:Yes
Structure and exterior
- Roof:Shingle
- Year built:2002
- Building area:1,148 sq. ft.
- Lot area:0.4 Acres
- Lot Features:Landscaped
- Architectural Style:Traditional
- Construction Materials:Wood Siding
- Exterior Features:Covered, Patio
- Foundation Description:Slab
- Levels:1 Story
Schools
- High school:West Oso
- Middle school:West Oso
- Elementary school:West Oso
Utilities
- Water:Public, Water Available
- Sewer:Public Sewer, Sewer Available
Finances and disclosures
- Price:$230,000
- Price per sq. ft.:$200.35
Features and amenities
- Appliances:Dishwasher, Disposal, Electric Oven, Electric Range, Microwave, Range Hood, Refrigerator
- Laundry features:Dryer Hookup, Washer Hookup
- Amenities:Burglar Alarm Monitored, Ceiling Fans, Monitored, Open Floor Plan, Security System, Smoke Detectors
Parking
- Total parking spaces:8
- Parking description:Attached, Concrete, Garage, Garage Door Opener, Rear Side Off Street
- Garage:Yes
- Garage spaces:2
 Based on information from South Texas MLS, LLC as 2026. All information provided is deemed reliable but is not guaranteed and should be independently verified. South Texas MLS, LLC provides the MLS and all content therein “AS IS” and without any warranty, express or implied. MLS aggregate data is a copyright of Texas Association of REALTORS® (TAR) and that the reader may not reproduce or distribute the MLS aggregate data. TX_CCAR Member Broker: Lisa Shaw
New listings near 950 Mendoza Street
- New
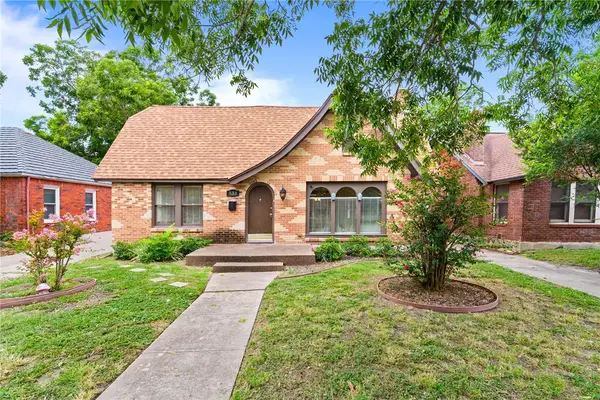 $215,000Active4 beds 2 baths2,398 sq. ft.
533 Naples Street, Corpus Christi, TX 78404
MLS# 479902Listed by: GROUP ONE REAL ESTATE - New
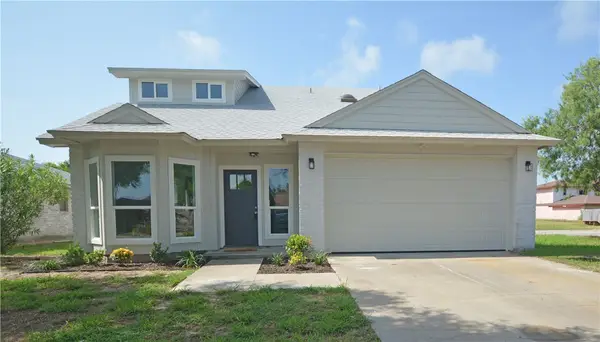 $360,000Active5 beds 3 baths2,146 sq. ft.
2146 Alazan Drive, Corpus Christi, TX 78418
MLS# 479876Listed by: STEPSTONE REALTY LLC - New
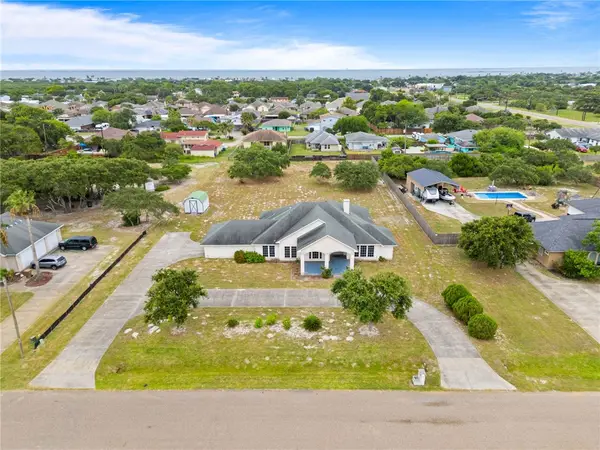 $575,000Active4 beds 3 baths2,712 sq. ft.
3833 Casa Blanca Court, Corpus Christi, TX 78418
MLS# 479907Listed by: MR. REAL ESTATE & ASSOCIATES - New
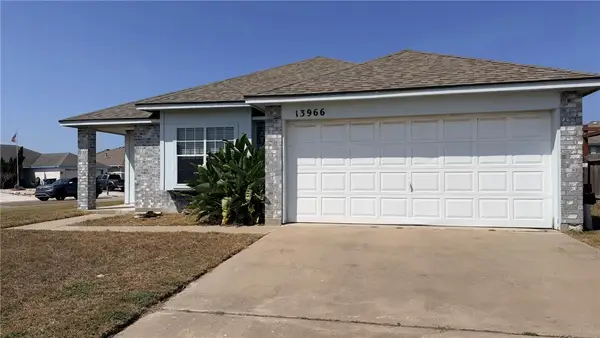 $299,900Active3 beds 2 baths1,444 sq. ft.
13966 Lanyard Drive, Corpus Christi, TX 78418
MLS# 479919Listed by: COLDWELL BANKER ISLAND ESCAPES - New
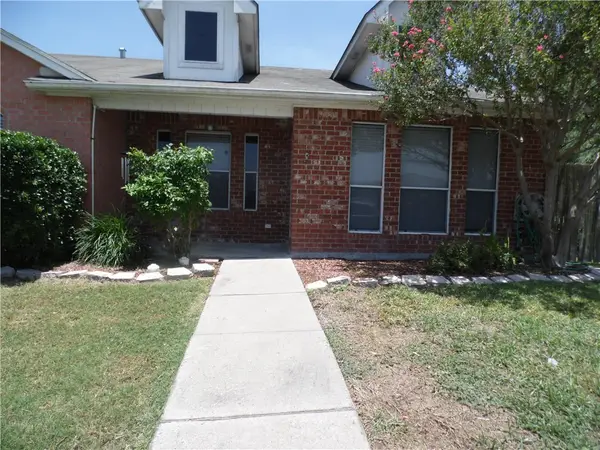 $195,000Active2 beds 2 baths1,258 sq. ft.
13656 Teague #8, Corpus Christi, TX 78410
MLS# 478190Listed by: COLDWELL BANKER PACESETTER NW - New
 $565,000Active3 beds 2 baths1,710 sq. ft.
15210 Isla Pinta Court, Corpus Christi, TX 78418
MLS# 479730Listed by: KELLER WILLIAMS COASTAL BEND - New
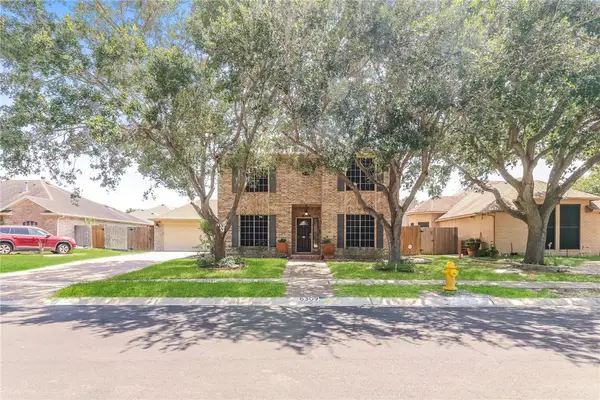 $325,000Active4 beds 3 baths2,291 sq. ft.
6309 Saint Denis Street, Corpus Christi, TX 78414
MLS# 479911Listed by: OPENDOOR BROKERAGE, LLC - New
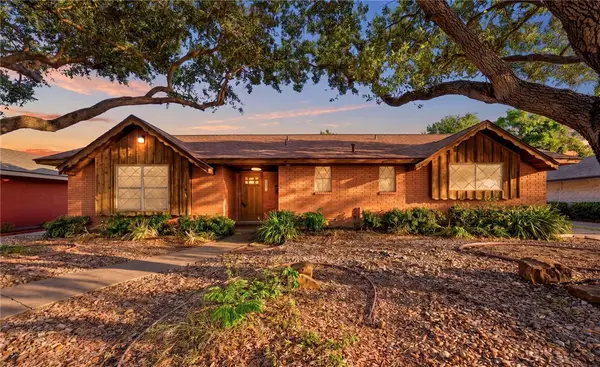 $235,000Active3 beds 3 baths1,987 sq. ft.
753 Burkshire Drive, Corpus Christi, TX 78412
MLS# 479302Listed by: VILLA COSTA REAL ESTATE GROUP - New
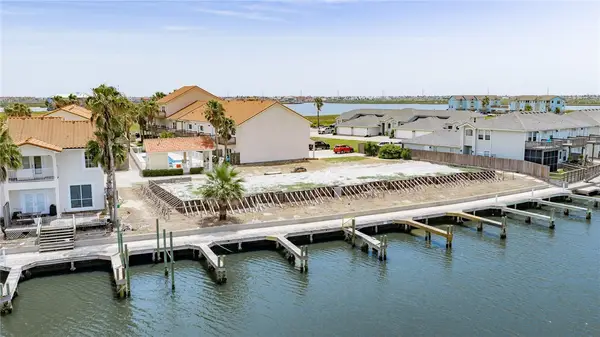 $840,000Active0 Acres
14878 Granada Drive #601-606, Corpus Christi, TX 78418
MLS# 479751Listed by: COASTLINE PROPERTIES


Protect your home and budget from life's surprises with an Assurant Home Warranty, backed by a partner that supports you through every step of homeownership. Explore Plans.
©2026 Century 21 Real Estate LLC. All rights reserved. CENTURY 21®, the CENTURY 21 Logo and C21® are service marks owned by Century 21 Real Estate LLC. Century 21 Real Estate LLC fully supports the principles of the Fair Housing Act and the Equal Opportunity Act. Each office is independently owned and operated. Listing information is deemed reliable but not guaranteed accurate.