
966 Bramling Circle, Corpus Christi, TX 78418
Local realty services provided by:CENTURY 21 Judge Fite Company
Listed by: stephanie hastings
Office: keller williams coastal bend
MLS#:482776
Source:South Texas MLS
Price summary
- Price:$264,900
- Price per sq. ft.:$186.03
About this home
Step into a beautifully updated home where generous spaces and thoughtful finishes create an inviting, elevated feel. Vaulted ceilings, fresh interior paint, and luxury vinyl flooring throughout enhance the open, airy design, while the spacious living area is anchored by a classic painted brick fireplace. The updated kitchen features crisp white cabinetry, granite countertops, stainless steel appliances, subway tile backsplash, and abundant storage, flowing seamlessly into the dining and living spaces. The generously sized bedrooms provide plenty of room to unwind, including a spacious primary suite with a tiled walk-in shower and oversized walk-in closet with built-in shelving. The secondary bath features a tub/shower enclosure, while hall storage and a convenient built-in cubby provide additional storage options. This highly functional, climate-controlled garage features a mini-split AC system and an insulated door, making it the perfect year-round space for a home gym or workout room. The versatile layout is finished with durable RaceDeck-style flooring and includes a dedicated laundry area. Outside, nicely sized front and back yards are shaded by mature trees, creating an established, inviting setting. A covered patio extends the living space outdoors, and the backyard storage shed conveys. Fresh, spacious, and move-in ready, this home blends polished updates, generous living spaces, and practical features inside and out....
Contact an agent
Home facts
- Year built:1980
- Subdivision & Development:Turtle Cove
- Listing ID #:482776
- Added:22 day(s) ago
- Updated:October 24, 2026 at 02:03 PM
Rooms and interior
- Bedrooms:3
- Total bathrooms:2
- Full bathrooms:2
- Flooring:Vinyl
- Kitchen Description:Dishwasher, Disposal, Electric Oven, Electric Range, Free Standing Range
- Living area:1,424 sq. ft.
Heating and cooling
- Cooling:Central Air
- Heating:Central, Electric
- Central air:Yes
Structure and exterior
- Roof:Shingle
- Year built:1980
- Building area:1,424 sq. ft.
- Lot area:0.14 Acres
- Lot Features:Interior Lot
- Architectural Style:Traditional
- Exterior Features:Storage
- Foundation Description:Slab
- Levels:1 Story
Schools
- High school:Flour Bluff
- Middle school:Flour Bluff
- Elementary school:Flour Bluff
Utilities
- Water:Public, Water Available
- Sewer:Public Sewer, Sewer Available
Finances and disclosures
- Price:$264,900
- Price per sq. ft.:$186.03
Features and amenities
- Appliances:Dishwasher, Disposal, Electric Oven, Electric Range, Free Standing Range
- Laundry features:Dryer Hookup, Washer Hookup
- Amenities:Ceiling Fans, Open Floor Plan, Window Coverings
Parking
- Total parking spaces:5
- Parking description:Attached, Front Entry, Garage
- Garage:Yes
- Garage spaces:2
 Based on information from South Texas MLS, LLC as 2026. All information provided is deemed reliable but is not guaranteed and should be independently verified. South Texas MLS, LLC provides the MLS and all content therein “AS IS” and without any warranty, express or implied. MLS aggregate data is a copyright of Texas Association of REALTORS® (TAR) and that the reader may not reproduce or distribute the MLS aggregate data. TX_CCAR Member Broker: Ashley Conlon
New listings near 966 Bramling Circle
- New
 $120,000Active2 beds 2 baths1,057 sq. ft.
7202 Mansions Drive #J2, Corpus Christi, TX 78414
MLS# 484373Listed by: ZEST REALTY - New
 $37,900Active3 beds 1 baths1,064 sq. ft.
1714 Tarlton Street, Corpus Christi, TX 78415
MLS# 484253Listed by: GRAHAM & CO REALTY GROUP - New
 $69,900Active1 beds 1 baths420 sq. ft.
3938 Surfside Boulevard #2323, Corpus Christi, TX 78402
MLS# 484366Listed by: PRIME REAL ESTATE - New
 $469,999Active4 beds 6 baths2,255 sq. ft.
1509 Daenerys Court, Corpus Christi, TX 78415
MLS# 484371Listed by: CORE COASTAL REALTY - New
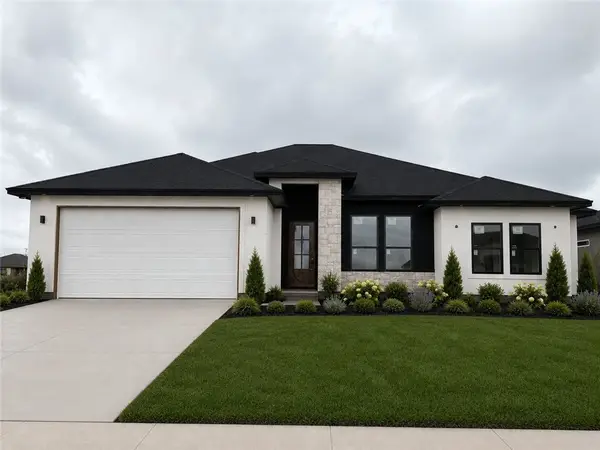 $449,999Active4 beds 3 baths2,140 sq. ft.
1505 Aegon Court, Corpus Christi, TX 78415
MLS# 484374Listed by: CORE COASTAL REALTY - New
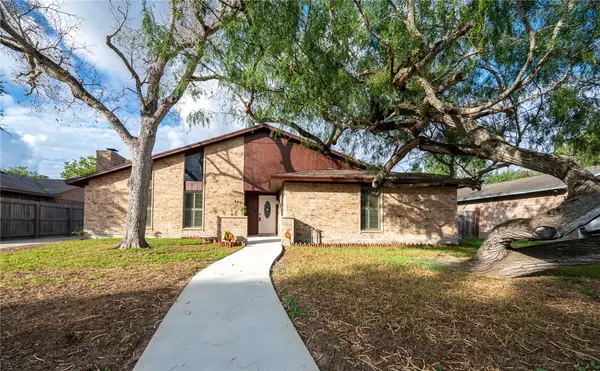 $275,000Active3 beds 2 baths2,010 sq. ft.
4925 Shadowbend Drive, Corpus Christi, TX 78413
MLS# 484367Listed by: KELLER WILLIAMS COASTAL BEND - New
 $149,900Active2 beds 2 baths1,491 sq. ft.
2905 River Bend Court, Corpus Christi, TX 78415
MLS# 484348Listed by: GROUP ONE REAL ESTATE - New
 $121,900Active3 beds 1 baths864 sq. ft.
4610 Nicholson Street, Corpus Christi, TX 78415
MLS# 484360Listed by: KM PREMIER REAL ESTATE - New
 $104,900Active1 beds 1 baths839 sq. ft.
7122 Premont Drive #J203, Corpus Christi, TX 78414
MLS# 484361Listed by: CENTRAL METRO REALTY - New
 $159,000Active3 beds 2 baths
10681 Hurst Dr, Corpus Christi, TX 78410
MLS# 76340478Listed by: M.J.R. REAL ESTATE


Protect your home and budget from life's surprises with an Assurant Home Warranty, backed by a partner that supports you through every step of homeownership. Explore Plans.
©2026 Century 21 Real Estate LLC. All rights reserved. CENTURY 21®, the CENTURY 21 Logo and C21® are service marks owned by Century 21 Real Estate LLC. Century 21 Real Estate LLC fully supports the principles of the Fair Housing Act and the Equal Opportunity Act. Each office is independently owned and operated. Listing information is deemed reliable but not guaranteed accurate.