
708 Clear Water Court, Corsicana, TX 75109
Local realty services provided by:CENTURY 21 Mike Bowman, Inc.
Listed by: julie teel, parker teel
Office: re/max lakeside dreams
MLS#:21376546
Source:GDAR
Price summary
- Price:$1,250,000
- Price per sq. ft.:$450.61
- Monthly HOA dues:$110.42
About this home
Modern waterfront living meets resort-style amenities at 708 Clear Water Court in The Shores on Richland Chambers Lake. Built in 2022, this striking contemporary lake home offers 3 bedrooms, 3.5 baths, 2,774 square feet and a 3-car garage on a beautifully landscaped .751-acre waterfront lot. Soaring cathedral ceilings, walls of windows and an open floor plan fill the main living area with natural light while showcasing peaceful water and backyard views. A fireplace anchors the dramatic living space, creating an inviting setting for relaxing or entertaining.
The chef-inspired kitchen combines style and function with granite counters, gas cooktop, electric oven, commercial-grade vent, farm sink, island, breakfast bar and walk-in pantry. A built-in wine cooler and additional cabinetry add convenience for entertaining. The main-level primary suite features a custom closet system and spa-like ensuite with garden tub, walk-in shower with body sprays and generous storage. A dedicated office provides flexible work-from-home space, while two upstairs bedrooms offer privacy for family or guests.
Outdoor spaces are designed to make the most of lake life, with covered patios, balcony, fire pit, private yard, playground and beautiful views toward the water. A generator and pond-fed sprinkler system add practical convenience. Even better, Boat Slip A28 in The Shores community marina is included, complete with a boat lift, a deck with sitting area, built-in seating and storage box. Enjoy gated community living with access to a clubhouse, pool, fitness center, boat ramp, community dock, fishing and marina—all on Richland Chambers Lake....
Contact an agent
Home facts
- Year built:2022
- Subdivision & Development:The Shores On Richland Chamb
- Listing ID #:21376546
- Added:1 day(s) ago
- Updated:September 10, 2026 at 08:48 PM
Rooms and interior
- Bedrooms:3
- Total bathrooms:4
- Full bathrooms:3
- Half bathrooms:1
- Flooring:Concrete, Luxury Vinyl Plank
- Kitchen Description:Dishwasher, Disposal, Electric Oven, Gas Cooktop, Ice Maker, Refrigerator, Some Commercial Grade, Vented Exhaust Fan, Wine Cooler
- Living area:2,774 sq. ft.
Heating and cooling
- Cooling:Ceiling Fans, Central Air, Electric
- Heating:Central, Propane
- Central air:Yes
Structure and exterior
- Roof:Metal
- Year built:2022
- Building area:2,774 sq. ft.
- Lot area:0.75 Acres
- Lot Features:Cleared, Few Trees, Irregular Lot, Landscaped, Level, Sprinkler System, Subdivision, Waterfront
- Foundation Description:Slab
- Levels:2 Story
Schools
- High school:Mildred
- Middle school:Mildred
- Elementary school:Mildred
Finances and disclosures
- Price:$1,250,000
- Price per sq. ft.:$450.61
- Tax amount:$11,297
Features and amenities
- Appliances:Dishwasher, Disposal, Electric Oven, Gas Cooktop, Ice Maker, Plumbed For Gas, Refrigerator, Some Commercial Grade, Some Gas Appliances, Tankless Water Heater, Vented Exhaust Fan, Wine Cooler
- Amenities:Gated Community, Generator, Security Lights, Security System, Smoke Detectors, Window Coverings
Parking
- Garage:Yes
- Garage spaces:3
 Information provided, in part, by North Texas Real Estate Information Systems, Inc. Last Updated September 10, 2026 Listings with the NTREIS logo are listed by brokerages other than CENTURY 21 Mike Bowman, Inc.. GDAR Member Broker: Dave Bowman
New listings near 708 Clear Water Court
- New
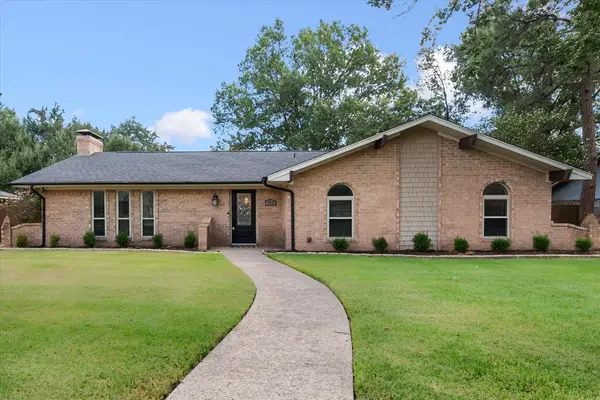 $299,000Active3 beds 2 baths1,860 sq. ft.
805 Laura Avenue, Corsicana, TX 75110
MLS# 21383179Listed by: EXP REALTY LLC - New
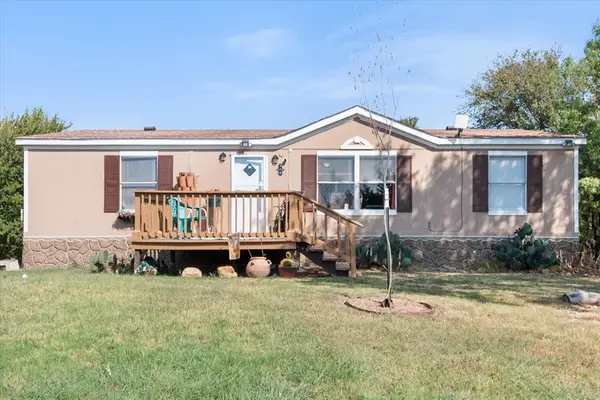 $189,000Active3 beds 2 baths1,232 sq. ft.
309 SE County Road 3048a, Corsicana, TX 75109
MLS# 21381261Listed by: KELLER WILLIAMS REALTY - New
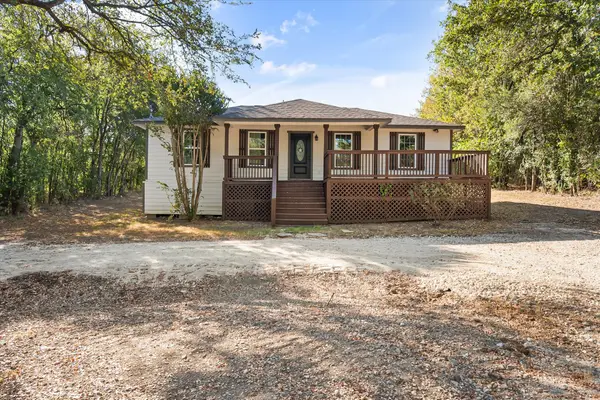 $210,000Active3 beds 2 baths1,080 sq. ft.
316 County Road 3048a, Corsicana, TX 75109
MLS# 21377603Listed by: KELLER WILLIAMS REALTY - New
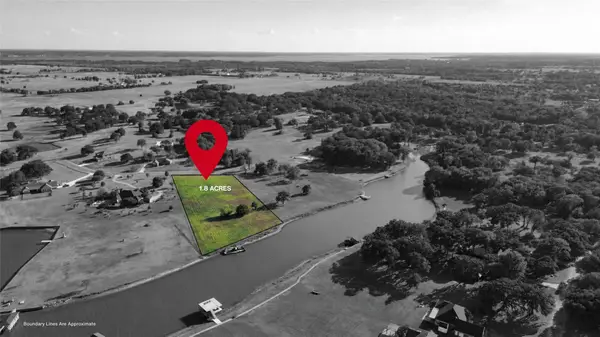 $250,000Active1.8 Acres
1.8 Acres Crepe Myrtle Lot 151, Corsicana, TX 75109
MLS# 21380581Listed by: KELLER WILLIAMS LONESTAR DFW - New
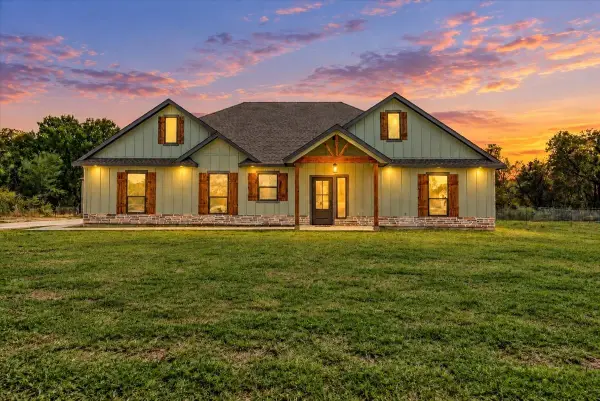 $549,900Active3 beds 2 baths1,900 sq. ft.
785 Palmito Ranch Rd, Corsicana, TX 75110
MLS# 21377634Listed by: PREMIER REALTY - New
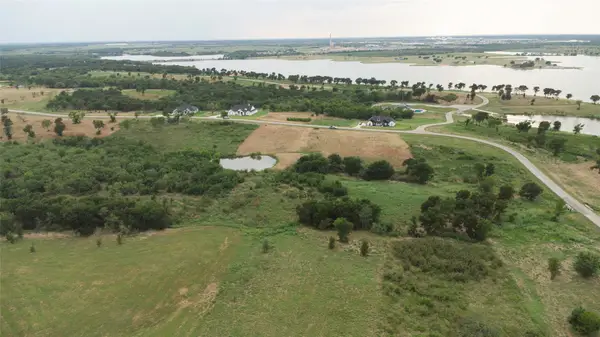 $109,000Active1.95 Acres
TBD Barefoot Bay Boulevard, Corsicana, TX 75109
MLS# 21378837Listed by: RENDON REALTY, LLC - New
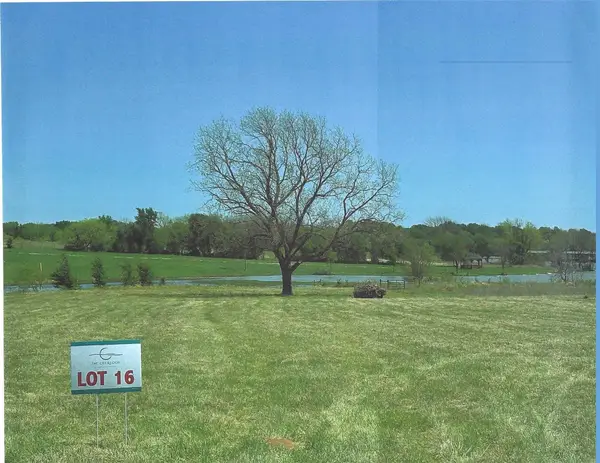 $275,000Active2.1 Acres
LOT 16 Chandler Drive, Corsicana, TX 75109
MLS# 21378288Listed by: FATHOM REALTY LLC - New
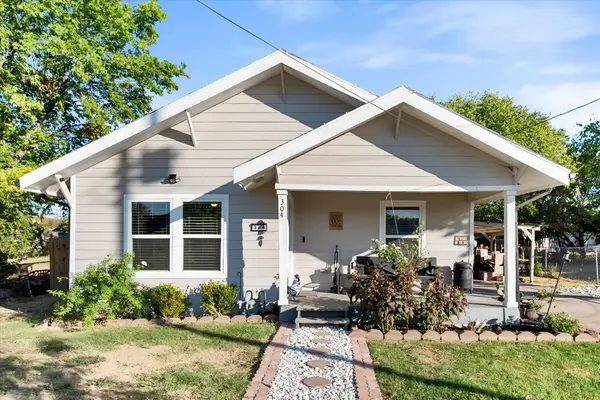 $197,000Active3 beds 3 baths1,176 sq. ft.
304 T A Carroll Avenue, Corsicana, TX 75110
MLS# 21378317Listed by: MONUMENT REALTY - New
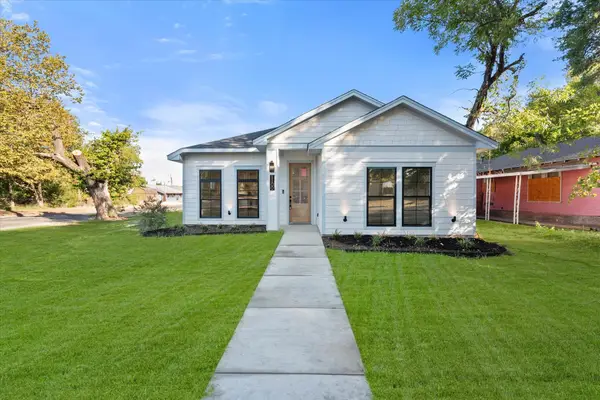 $268,780Active3 beds 2 baths1,511 sq. ft.
1100 E Collin Street, Corsicana, TX 75110
MLS# 21377599Listed by: EBBY HALLIDAY REALTORS


Protect your home and budget from life's surprises with an Assurant Home Warranty, backed by a partner that supports you through every step of homeownership. Explore Plans.
©2026 Century 21 Real Estate LLC. All rights reserved. CENTURY 21®, the CENTURY 21 Logo and C21® are service marks owned by Century 21 Real Estate LLC. Century 21 Real Estate LLC fully supports the principles of the Fair Housing Act and the Equal Opportunity Act. Each office is independently owned and operated. Listing information is deemed reliable but not guaranteed accurate.